85A Lamond Street, Alfred Cove WA 6154
UNDER OFFER - MULTIPLE OFFERS
Under offer
-
4 Bedrooms
-
2 Bathrooms
-
2 Cars
-
Landsize 560m2
House
View
You're Invited to... Immaculate, Low-Maintenance Living
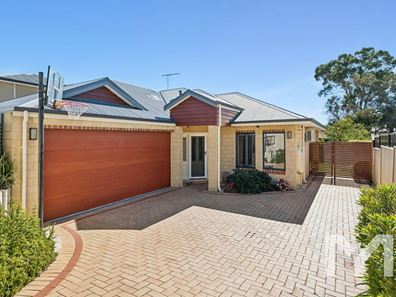
Beautifully presented and impeccably maintained, this spacious Dale Alcock home offers the perfect blend of comfort, practicality and low-maintenance living. Privately positioned at the rear on a generous 560sqm block, this immaculate residence is ideal for downsizers, families or anyone looking for a home that's ready to move straight into and enjoy.
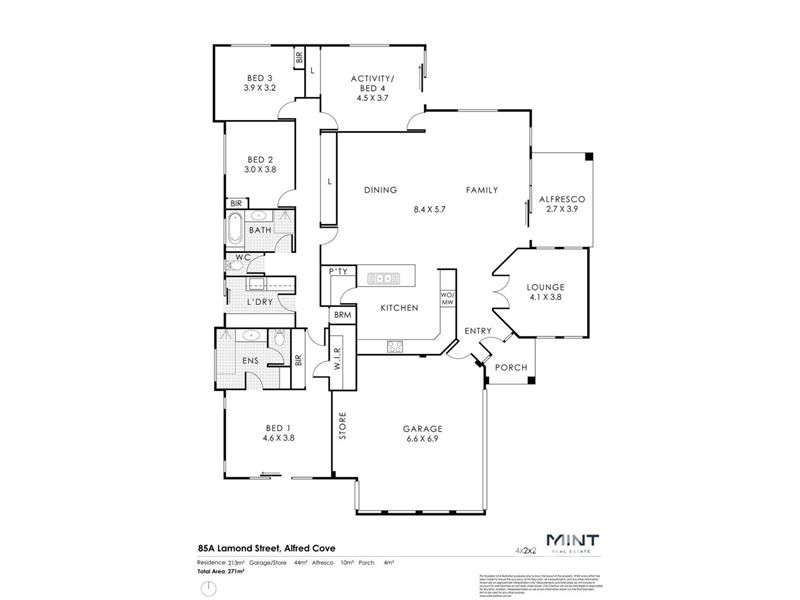
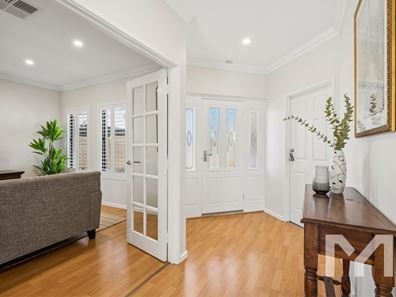
A practical floorplan welcomes you with a separate lounge at the front before opening to a light-filled kitchen, dining and family area. The spacious kitchen is the heart of the home, complete with an island bench, large pantry, abundant storage, quality appliances and filtered water tap. Hamptons shutters, new carpets, natural light and plenty of storage throughout create a warm and inviting feel.
The bedrooms are privately positioned to the rear of the home, offering excellent separation from the living areas. The master suite features a walk-in robe, additional built-in storage, a renovated ensuite and direct outdoor access. Two additional bedrooms include built-in robes and ceiling fans. The versatile fourth bedroom enjoys outdoor access and is equally suited as a home office or activity room. The minor bedrooms are served by a well-appointed family bathroom with a separate toilet, while the spacious laundry offers excellent storage and direct outdoor access.
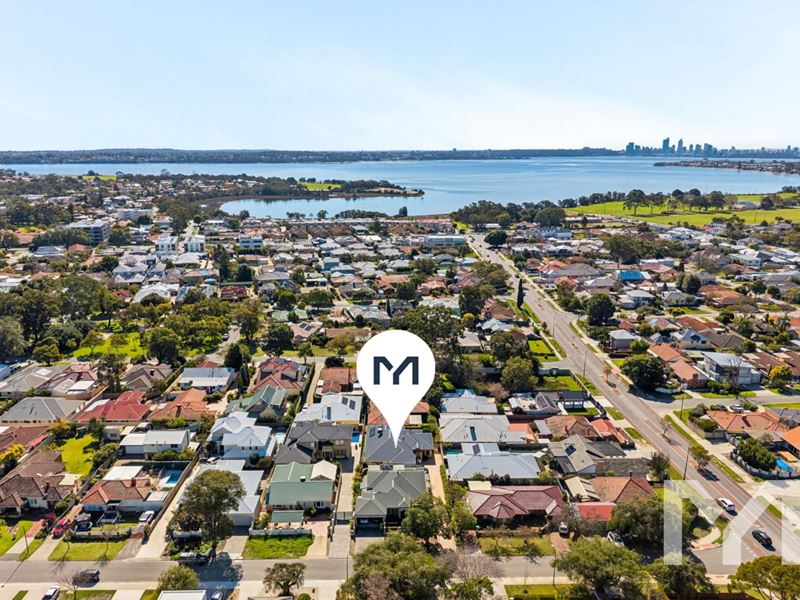
Outside, the covered alfresco overlooks beautifully maintained gardens and lawn, with established hedges, lemon and lime trees creating a peaceful setting. Every inch of the home has been cared for, making it a true move-in-ready opportunity. Positioned in one of Alfred Cove's most desirable pockets, you'll enjoy the convenience of nearby local shops, quality schools, parks, public transport, Garden City and the beautiful Swan River. Offering a wonderful sense of community and an exceptional lifestyle, this is a location you'll love calling home.
PROPERTY FEATURES
• Built in 2004 by Dale Alcock Homes
• Evaporative air conditioning plus four split system air conditioners
• Ducted vacuum system
• Alarm system and security cameras
• Crimsafe and criss-cross security screens
• 6.4kW solar system (15 panels)
• 3-phase power to the whole house
• NBN connected to the premises
• Gas hot water system
• Bore reticulation (non-staining bore)
• Extra parking space for a car, trailer or boat
• New gutters and downpipes
For more information, contact Nicola Fleet on 0403 969 227 or [email protected].
Rates & local Information
Water Rates: $1525.94 (2025/26)
City of Melville Council Rates: $2577.77 (2026/27)
Zoning: R20
Primary School Catchment: Melville Primary School
Secondary School Catchment: Melville Senior High School
PLEASE NOTE: While every effort has been made to ensure the given information is correct at the time of listing, this information is provided for reference only and is subject to change. It is recommended that you conduct your own due diligence before making any decisions based on this information.
Property features
-
 Garages
2
Garages
2
Property snapshot by reiwa.com
This property at 85A Lamond Street, Alfred Cove is a four bedroom, two bathroom house listed for sale by Nicola Fleet at Mint Real Estate - East Fremantle.
For more information about Alfred Cove, including sales data, facts, growth rates, nearby transport and nearby shops, please view our Alfred Cove profile page.
If you would like to get in touch with Nicola Fleet regarding 85A Lamond Street, Alfred Cove, please call 0403 969 227 or contact the agent via email.
Nearby schools
Alfred Cove overview
Are you interested in buying, renting or investing in Alfred Cove? Here at REIWA, we recognise that choosing the right suburb is not an easy choice.
To provide an understanding of the kind of lifestyle Alfred Cove offers, we've collated all the relevant market information, key facts, demographics and statistics to help you make a confident and informed decision.
Our interactive map allows you to delve deeper into this suburb and locate points of interest like transport, schools and amenities.
Alfred Cove quick stats
High end
$2.2m
Median
$1.7m
Low end
$1.5m
16.4 %
Annual growth
$1.7m
Annual median sales price
$1,050pw
Annual median rental price