View
Quality Upgrades, Cosy Living and Versatile Spaces
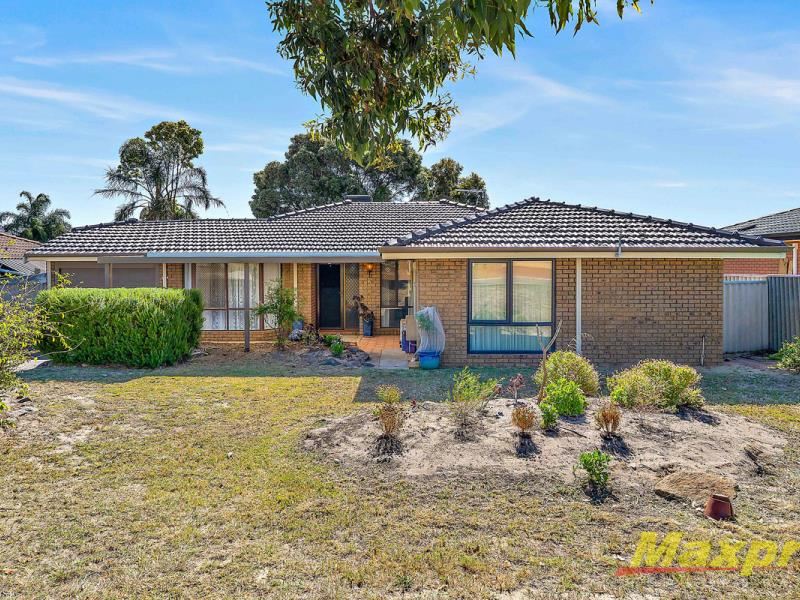
Set back from the street, this three-bedroom home offers a cosy and practical layout with multiple living areas and quality renovations worth taking a closer look at. While parts of the home retain their original style and character, considerable investment has been made in the kitchen and bathroom, with quality finishes and attention to detail.
The upgraded kitchen is a standout, featuring stone benchtops, an induction cooktop, stainless steel appliances and generous bench and cupboard space. Overlooking the family room and rear patio, it provides a practical and comfortable space for everyday living.
The beautifully renovated bathroom is another highlight, featuring a freestanding bath, separate shower and floor to ceiling tiling in a fresh grey and white palette. The separate toilet has also been upgraded with tiling to the ceiling.
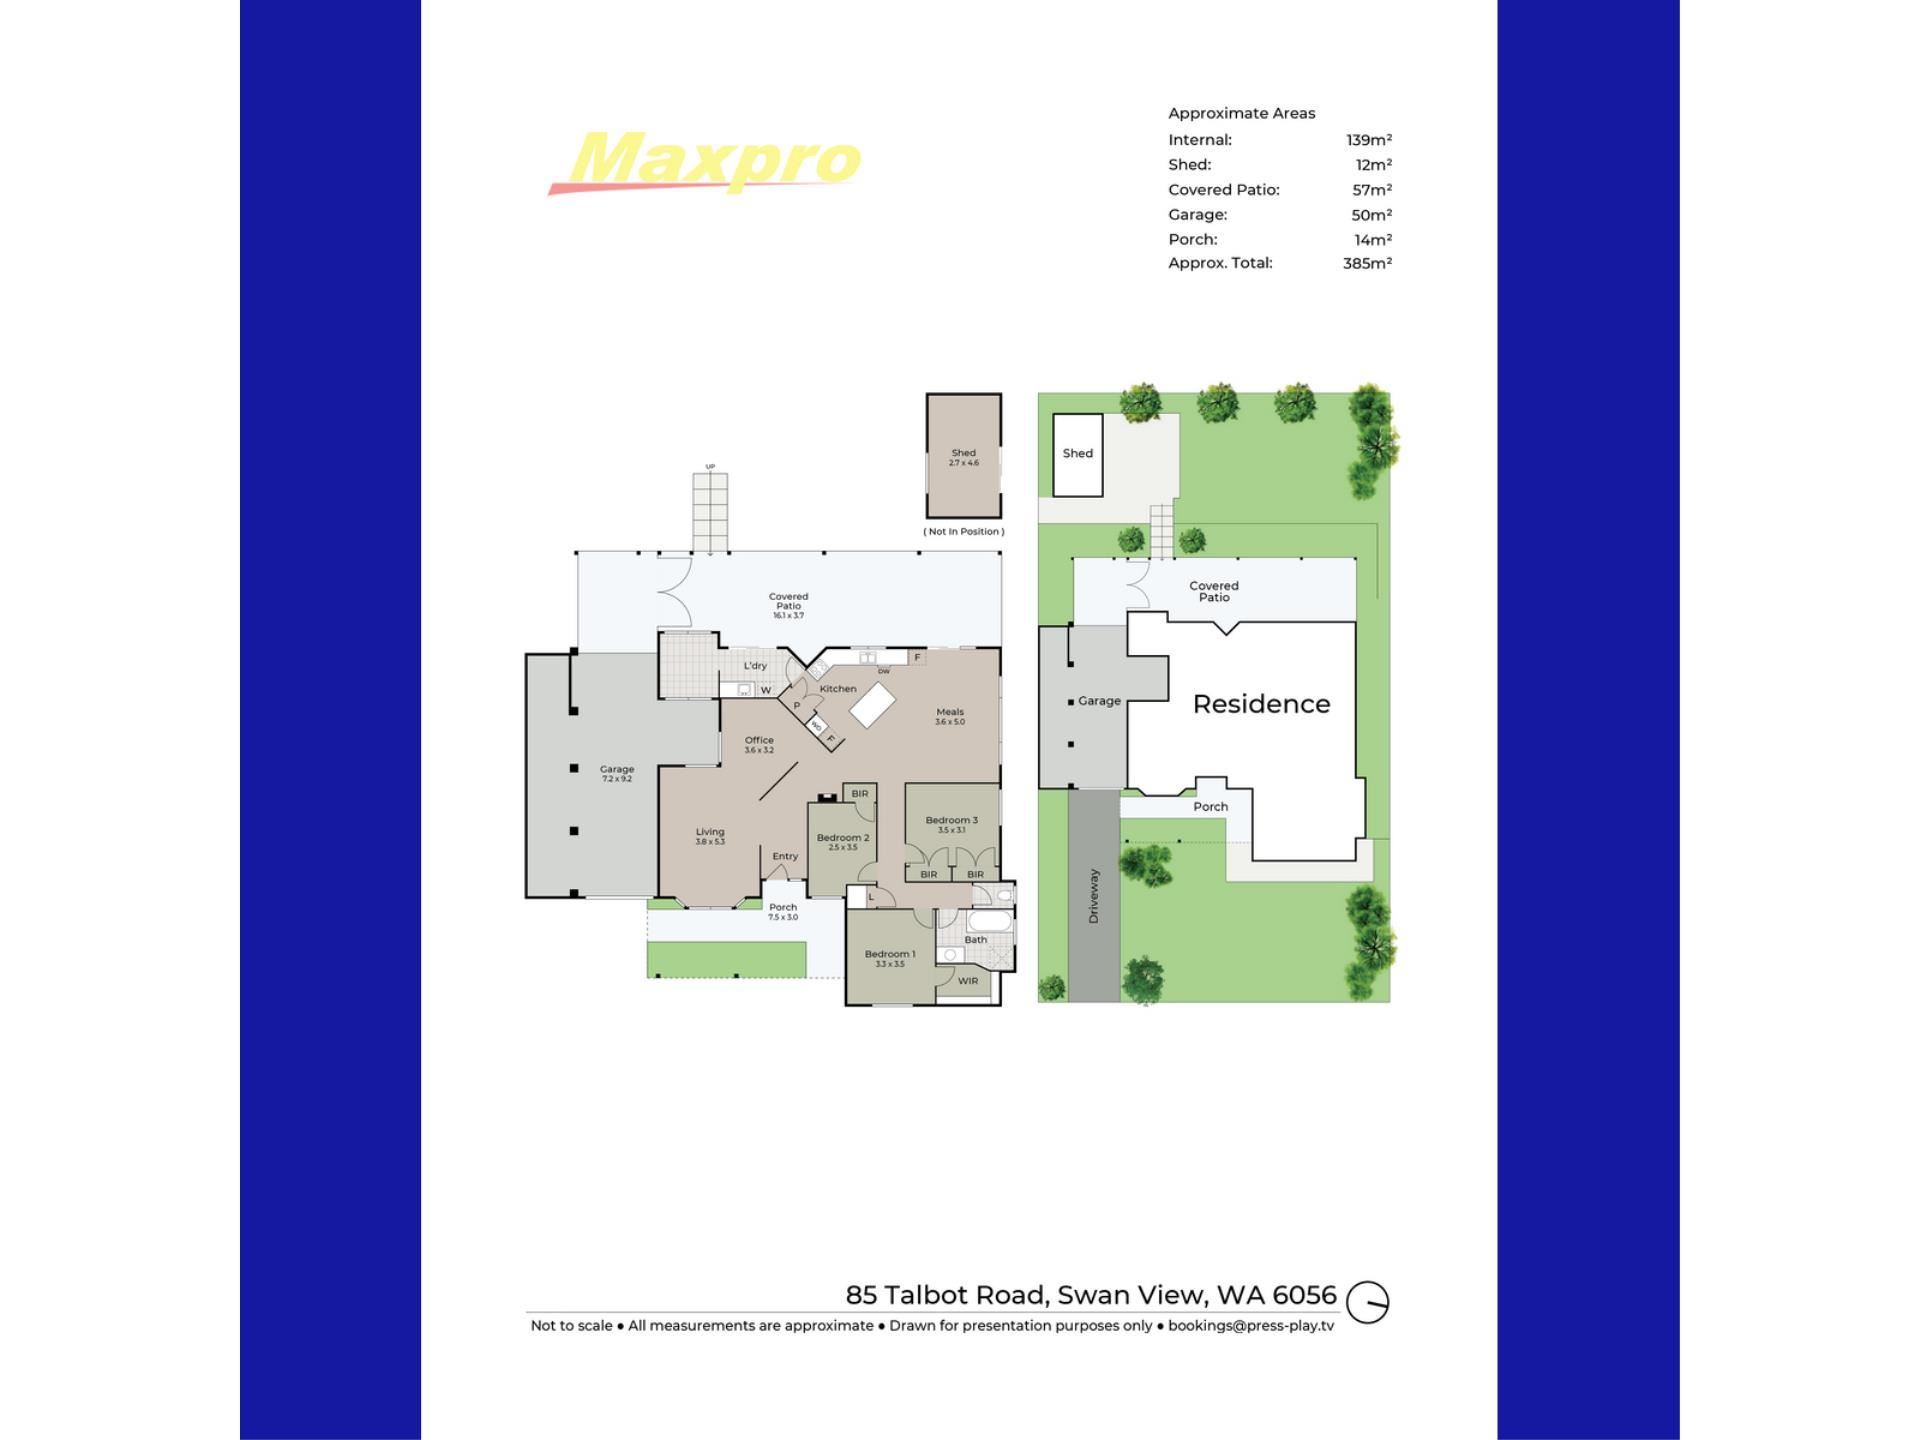
The sunken lounge and formal dining area offer separate spaces to relax or entertain, while the family room adjoins the kitchen, creating a cosy arrangement of living areas.
An additional room located off the kitchen and laundry provides flexibility for a home office, study, craft room or hobby space.
Two of the three bedrooms are double size, with a walk-in robe and split system air conditioning to the main bedroom and built in robes to the remaining bedrooms.
Outside, the full-length paved patio overlooks a split-level rear yard with established trees and a water feature. For those with a green thumb, the outdoor space offers a wonderful opportunity to create something special. A large rear workshop, additional storage and covered parking add further practicality.
Features include:
* Three bedrooms, two double size
* Main bedroom with walk in robe and split system air conditioning
* Built in robes to bedrooms two and three
* Double-glazed windows
* Sunken lounge and separate formal dining area
* Family room adjoining the kitchen
* Additional room suitable for a study, craft room or hobby space
* Quality upgraded kitchen with stone benchtops and induction cooktop
* Stainless steel dishwasher and overhead exhaust
* Renovated bathroom with freestanding bath and separate shower
* Floor to ceiling tiling in the bathroom and separate toilet
* Ducted evaporative air conditioning
* Two gas heating points
* Tiled and carpeted floor coverings
* Full length paved rear patio
* Split level backyard with a water feature and fish pond
* Established trees providing rear privacy
* Single garage for additional tandem parking
* Enclosed lean to for extra storage
* Large rear shed
* Security screens to entry and exit doors
* Solar hot water system
A home offering a comfortable mix of original features and quality renovations, with versatile living spaces and further potential outdoors. The kitchen and bathroom are certainly worth seeing in person.
Enjoy the convenience of an established Swan View location, with local shopping, schools and parks nearby. The beautiful surrounds of John Forrest National Park offer opportunities for walking and enjoying the outdoors, while Midland provides access to a wider range of shopping, dining and essential services.
For further information or to arrange a viewing, contact Sharmaine Sanders, your senior real estate specialist.
Property features
-
 Garages
1
-
 Carports
2
-
 Floor area
149m2
Property snapshot by reiwa.com
This property at 85 Talbot Road, Swan View is a three bedroom, one bathroom house listed for sale by Sharmaine Sanders at Maxpro Real Estate.
For more information about Swan View, including sales data, facts, growth rates, nearby transport and nearby shops, please view our Swan View profile page.
If you would like to get in touch with Sharmaine Sanders regarding 85 Talbot Road, Swan View, please call 0411 881 728 or contact the agent via email.
Cost breakdown
-
Council rates: $2,280 / year
-
Water rates: $1,266 / year
Nearby schools
Swan View overview
Bound by the Railway Reserves Heritage Trail in the south and the railway line in the west, Swan View is an established suburb. Its land area spans six square kilometres and falls within the Shire of Mundaring and the City of Swan precincts. The suburbs most significant development occurred during the 1970s and 1980s, but has remained relatively stable since the early 1990s.
Life in Swan View
Parks are in abundance in Swan View, with plenty of open public space available for residents to explore and enjoy such as the John Forrest National Park and Brown Park. The Swan View Shopping Centre services the immediate grocery and amenities needs of locals, while the Brown Park Community Centre provides a recreational outlet. Swan View Primary School and Swan View High School are the local schools.
Swan View quick stats
High end
$975k
Median
$840k
Low end
$768k
18.3 %
Annual growth
$840k
Annual median sales price
$700pw
Annual median rental price