84B Woolwich Street, West Leederville WA 6007
OFFERS
-
3 Bedrooms
-
2 Bathrooms
-
2 Cars
-
Landsize 243m2
House
- Open Sat 17 Oct, 11:00 AM to 11:30 AM
View
Architectural Masterpiece in the Heart of West Leederville
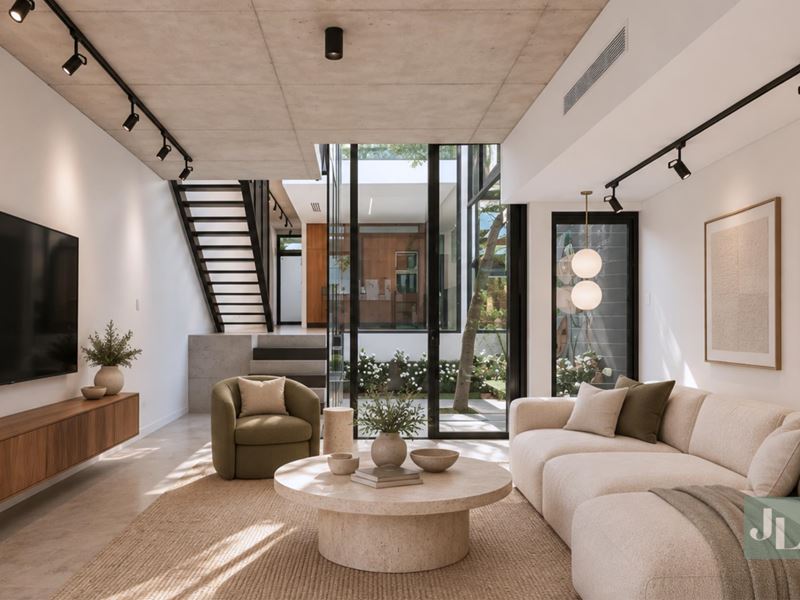
Striking from the street and meticulously crafted, this architecturally designed, green-titled (freehold) residence offers an unparalleled executive lifestyle. Defined by soaring ceilings, high-end finishes, and a seamless connection to nature, the home has been masterfully engineered to maximise natural light and cross-ventilation throughout.
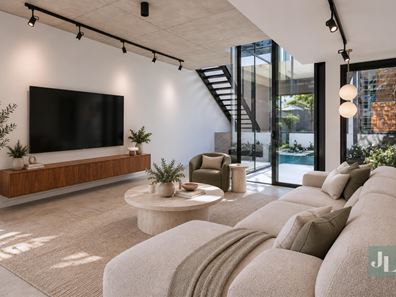
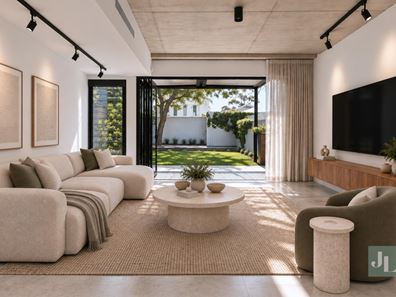
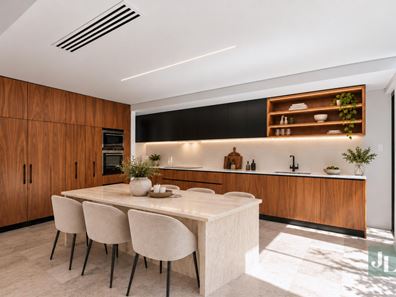
At the heart of the home, generous open-plan kitchen and living areas flow effortlessly out to private garden spaces. A spectacular, full-height glass courtyard sits centrally, providing a tranquil, leafy aspect from every room. A feature staircase leads to the upper levels, where spacious bedrooms and designer bathrooms are thoughtfully split across the middle and top floors for ultimate privacy.
No detail has been spared in the curation of this residence. Premium finishes include limestone flooring, custom timber veneer cabinetry, and elite German appliances. Whether you are a growing family or a discerning professional seeking a sophisticated urban sanctuary, this property delivers elite modern living in a world-class location.
The Lifestyle
Positioned in one of Perth's most vibrant and community-minded suburbs, you are just footsteps from West Leederville's finest boutique cafes, bars, and eateries. Enjoy morning walks around nearby Lake Monger, seamless transport links to the CBD, and within the highly sought-after West Leederville Primary School and Bob Hawke College catchments.
Premium Features
Title & Build: Freehold Green Title, architecturally built in 2015 on a 243sqm block.
Architectural Volume: Impressive 3.25m floor-to-floor ceilings in the main living areas.
Living & Comfort: Ducted reverse-cycle air conditioning throughout, louvre windows for natural cross-ventilation, and a comprehensive security alarm system.
High-End Finishes: Limestone flooring, custom timber veneer, and premium two-pack painted joinery.
Kitchen Masterclass: Stone benchtops and splashbacks, premium Siemens German appliances, induction cooktop, and fully integrated fridge, freezer, and washing machine.
Luxury Bathrooms: Floor-to-ceiling stone tiling, premium Duravit bathroom ware, and sleek minimalist fixtures.
External: Private landscaped garden, central glass courtyard, and a secure outdoor storeroom.
This is a rare opportunity to secure an architecturally designed property in an unbeatable lifestyle pocket. Contact us today to arrange your private viewing.
Rates (approx.)
Council Rates: $3,378.48 per annum
Water Rates: $2,333.95 per annum
**Furniture has been digitally added to the images for visualization only.
DISCLAIMER: Any floor or building area figures stated in this advertisement are based on a Floor Plan prepared by a third party and may represent a calculation of the total floor area across multiple levels, which can include balconies, courtyards, car bays, garaging, storage areas, outdoor areas, and other spaces in addition to internal living space. Prospective buyers are advised to refer to the floor plan and conduct their own investigations to verify the specific areas comprising the total figures provided. Furthermore, all information contained in this advertisement is provided for general information purposes only and is based on information supplied by third parties, including the Seller and relevant local authorities, and may be subject to change. No warranty or representation is made as to its accuracy, and interested parties should place no reliance on it and are encouraged to undertake their own independent enquiries.
Property features
-
 Carports
2
Carports
2
-
 Toilets
3
Toilets
3
-
 Ensuite
1
Ensuite
1
Property snapshot by reiwa.com
This property at 84B Woolwich Street, West Leederville is a three bedroom, two bathroom house listed for sale by Tom Loh at Jamie Loh Real Estate.
For more information about West Leederville, including sales data, facts, growth rates, nearby transport and nearby shops, please view our West Leederville profile page.
If you would like to get in touch with Tom Loh regarding 84B Woolwich Street, West Leederville, please call 0407 446 024 or contact the agent via email.
Cost breakdown
-
Council rates: $3,378 / year
-
Water rates: $2,333 / year
Nearby schools
West Leederville overview
West Leederville is an established suburb within the municipality of the Town of Cambridge. Located four kilometres from Perth, it spans two square kilometres and is bound by the Mitchell Freeway in the north and east, the railway line in the south and Lake Monger in the west.
Life in West Leederville
With Leederville, Subiaco and Perth City all close by, West Leederville straddles the balance of suburban living in an urban environment to great effect. Establishments of note include the West Leederville Shopping Centre, which exists primarily to service the grocery needs of local residents, the West Leederville Community Garden and the West Leederville Railway Station. West Leederville Primary School is the suburbs local school, with numerous others nearby.
West Leederville quick stats
High end
$2.4m
Median
$2.1m
Low end
$1.7m
17.7 %
Annual growth
$2.1m
Annual median sales price
$1,200pw
Annual median rental price