
View
PARKSIDE STYLE, LOW-MAINTENANCE LIVING!
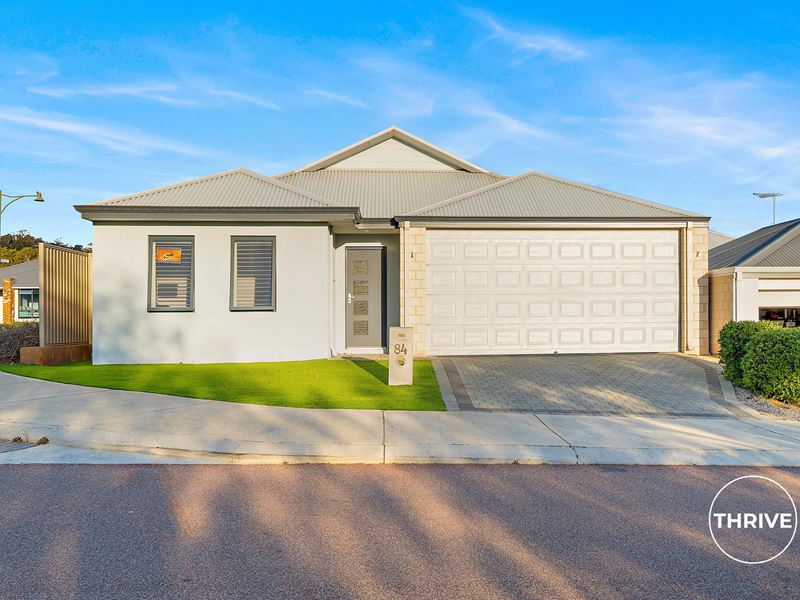
Perfectly positioned opposite beautiful parklands, this immaculately presented Blueprint Homes residence, completed in 2019, offers the ideal blend of modern comfort, quality finishes and effortless low-maintenance living. Set on an easy care green title block, this stylish home is perfectly suited to first home buyers, downsizers, busy professionals or savvy investors seeking a move-in ready opportunity in one of Byford's most convenient locations.
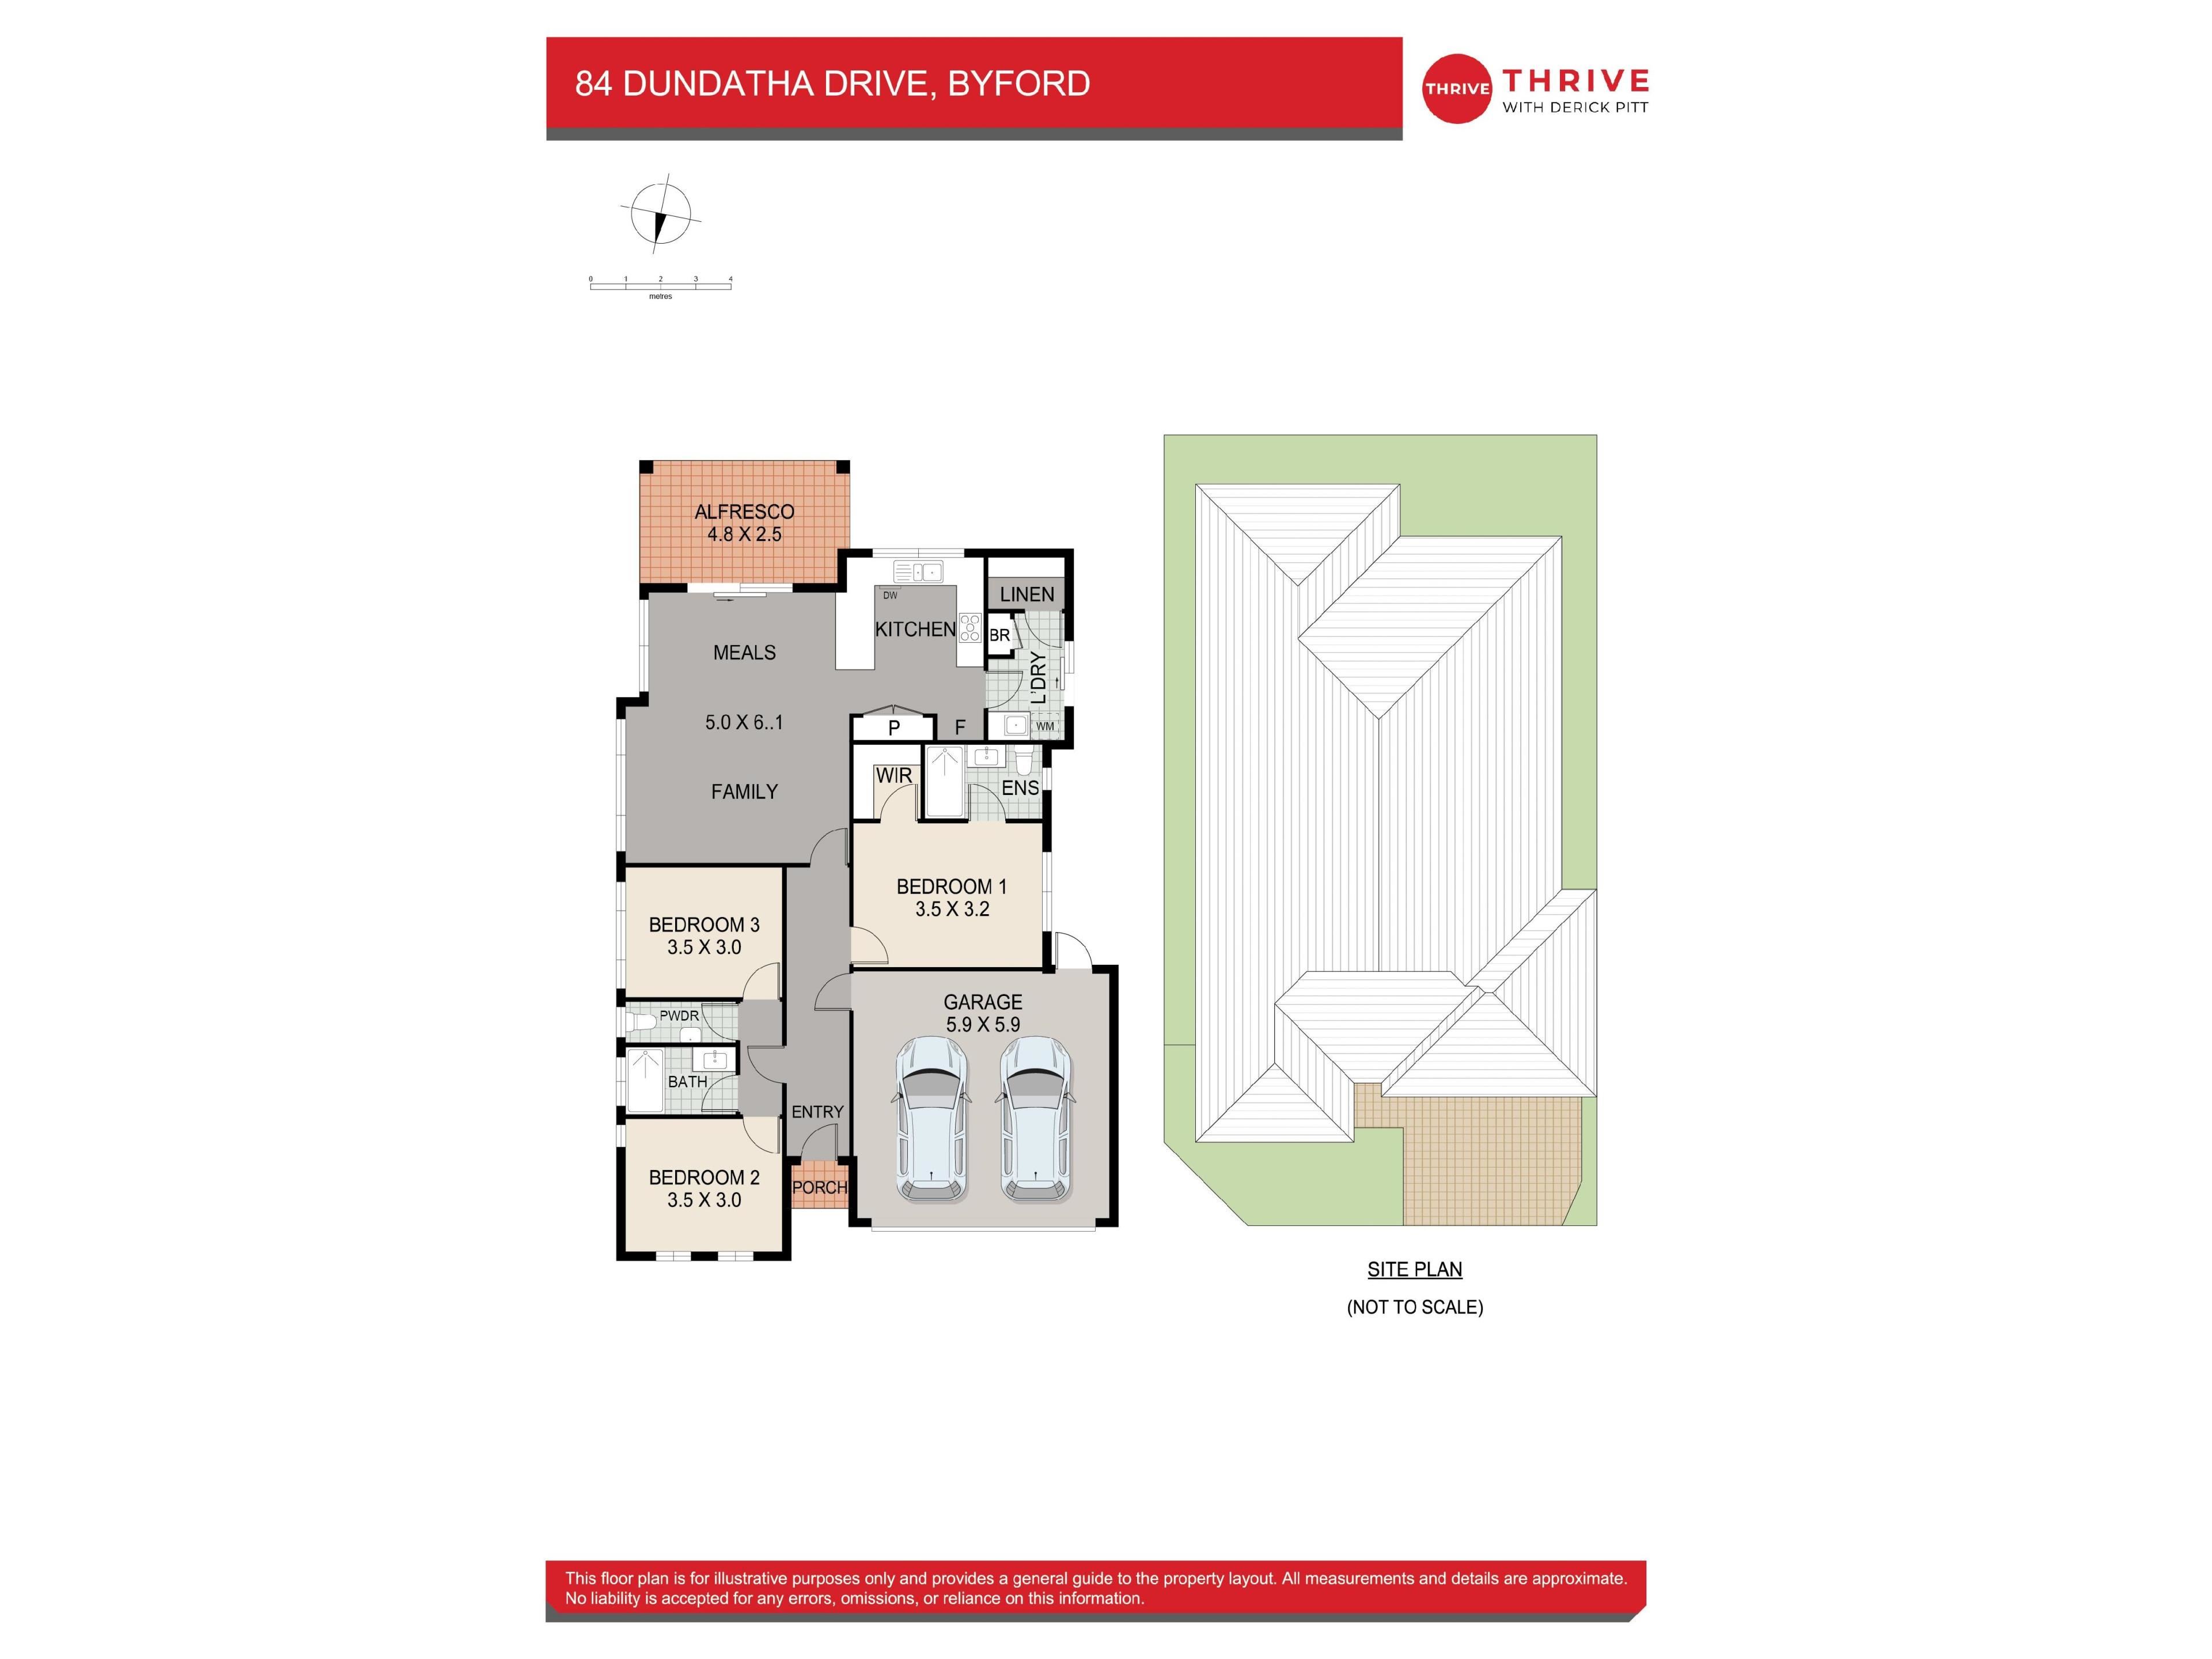
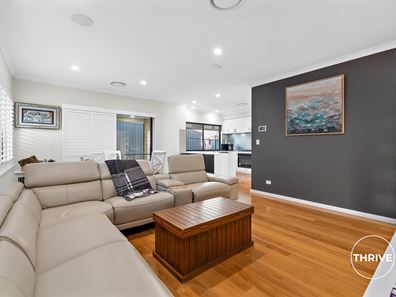
From the moment you step inside, you'll appreciate the sense of space created by the high ceilings throughout the home, complemented by the warmth and sophistication of solid Blackbutt timber flooring that flows through the main living areas and bedrooms. Quality tiling features in both the bathrooms and laundry, while the thoughtfully designed floorplan maximises every square metre to create a light-filled open plan living and dining space centred around a stunning chef's kitchen.
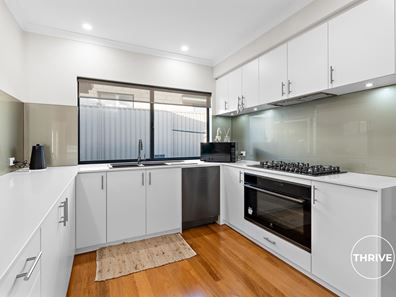
The kitchen is sure to impress, featuring sleek stone benchtops with waterfall edges, quality stainless steel cooking appliances, generous storage and excellent preparation space, making it equally suited to everyday family living and entertaining guests.
Sliding doors extend the living area seamlessly to the outdoor alfresco, where automatic café-style roller blinds create a versatile entertaining space that can be enjoyed throughout the seasons. Beyond, the low-maintenance artificial turf and paved pathways means more time relaxing and less time maintaining.
Comfort is assured year-round with zoned ducted reverse cycle air conditioning, while white plantation shutters, LED downlights and premium finishes throughout provide a timeless and elegant feel.
Adding further appeal are the solar energy panels to help reduce electricity costs, along with the secure double lock-up garage offering both internal shopper's entry and convenient rear access.
Positioned directly opposite attractive parklands complete with playground equipment, open grassed areas, seating and walking trails, you'll enjoy a lifestyle where recreation and relaxation are literally at your doorstep.
Features You'll Love:
• Blueprint Homes built in 2019
• 3 spacious bedrooms and 2 modern bathrooms
• High ceilings throughout
• Double lock-up garage with internal and rear access
• 281sqm green title block
• Solid Blackbutt timber flooring throughout living areas and bedrooms
• Tiled bathrooms and laundry
• Stunning kitchen with stone waterfall benchtops
• Quality stainless steel cooking appliances
• Open plan family and dining area
• White plantation shutters to windows and sliding doors
• LED downlights throughout
• Zoned ducted reverse cycle air conditioning
• Solar energy system
• Covered alfresco with automatic roller blinds
• Low-maintenance artificial turf
• Opposite parklands with playground, seating, walking trails and open green space
A beautifully finished home in an outstanding parkside location, this is an exceptional opportunity to secure quality, comfort and convenience in the heart of Byford.
Title: Green Title (No Strata Fees)
Zoning: R60
City of Serpentine - Jarrahdale Rates: ~$2,508 p/a
Water Rates: ~$1,090 p/a
Derick Pitt | 0438 011 690
Thrive Real Estate
A move that you'll love.
DISCLAIMER: This document has been prepared for advertising and marketing purposes only. Whilst every care has been taken with the preparation of the particulars contained in the information supplied, believed to be correct, neither the Agent nor the client nor servants of both, guarantee their accuracy and accept no responsibility for the results of any actions taken, or reliance placed upon this document and interested persons are advised to make their own enquiries & satisfy themselves in all respects. The particulars contained are not intended to form part of any contract.
Property features
-
 Garages
2
Garages
2
-
 Floor area
184m2
Floor area
184m2
Property snapshot by reiwa.com
This property at 84 Dundatha Drive, Byford is a three bedroom, two bathroom house sold by Derick Pitt at Thrive Real Estate on 16 Aug 2026.
Looking to buy a similar property in the area? View other three bedroom properties for sale in Byford or see other recently sold properties in Byford.
Cost breakdown
-
Council rates: $2,508 / year
-
Water rates: $1,090 / year
Nearby schools
Byford overview
Byford is a suburb on the south-eastern edge of Perth approximately 33 kilometres from the Perth CBD. The district had an entirely rural population until the early part of the 20th century.
Life in Byford
Byford is a town with most of the amenities and conveniences you would expect including halls, two state schools, clubs, a sporting oval, a trotting complex, several shops and businesses, a flour mill and farms in the surrounding rural areas.
Byford quick stats
High end
$950k
Median
$855k
Low end
$790k
20.4 %
Annual growth
$855k
Annual median sales price
$720pw
Annual median rental price