New
Added today
83A Thelma Street, Como WA 6152
OFFERS BY 28 OCTOBER | MID $2Ms
New
-
5 Bedrooms
-
2 Bathrooms
-
6 Cars
-
Landsize 655m2
House
Added today
View
THE FAMILY ENTERTAINER - GRAND & SOPHISTICATED
GRAND HOME OPEN SATURDAY 17th OCTOBER
PRICE GUIDE – MID $2Ms
ALL OFFERS BY 5.00PM WEDNESDAY 28 OCTOBER | UNLESS SOLD PRIOR
Designed with expansive proportions and an architecturally open, solar-passive layout, this notable residence delivers a blend of luxury, functionality, and effortless entertaining across two thoughtfully crafted levels.
Positioned on an expansive 655m² allotment in a prime precinct of Como, the home offers an enviable lifestyle just moments from Penrhos College, Ryrie Reserve, and the popular Bread Espresso café.
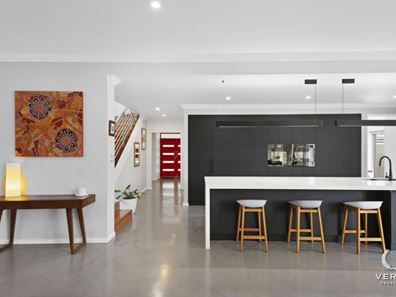
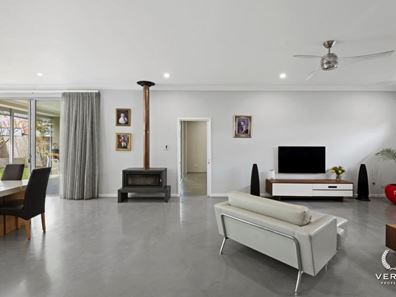
At the heart of the residence, soaring ceilings create an abundance of light and airflow throughout. The vast open-plan living and dining area seamlessly connects indoor and outdoor entertaining, creating the perfect environment for gatherings, from private moments to lively celebrations.
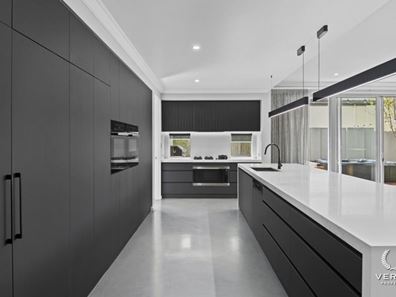
A showcase of sophistication, the bespoke-designed kitchen is finished to the highest standard. An expansive island bench takes centre stage, featuring a Caesarstone waterfall island with a built-in breakfast bar. Premium appliances include a seamlessly integrated PITT gas 5-burner cooktop (cut into the stone for a flawless finish), delivering a sleek, minimalist look with refined functionality. Additional features include a Miele oven, integrated fridge/freezer, dishwasher, integrated microwave, and an additional 1200mm oven for occasions requiring extra cooking capacity.
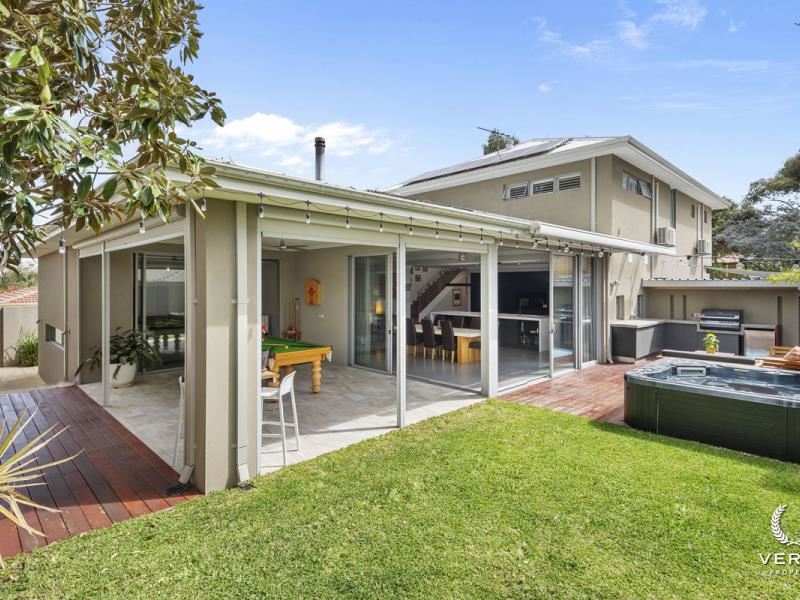
Floor-to-ceiling sliding glass doors extend the living spaces into a refined, fully tiled, under-roof alfresco. Equipped with features such as electric motorised weather blinds, integrated Hi-Fi ceiling speakers, and an ergonomic ceiling fan, it ensures comfort and effortless entertaining in any weather. This seamless indoor-outdoor integration creates a truly memorable experience.
Adjoining the grassed backyard, surrounded by established greenery and fragrant frangipanis, a dedicated summer zone awaits. Set on a timber deck platform, the premium jet spa is complemented by a built-in barbecue area, creating a retreat for relaxed afternoons and extended summer evenings. A retractable electric shade sail allows this private outdoor haven to transition seamlessly from sun-soaked relaxation to evening skyline views.
Offering versatility for multiple uses, a secondary living area—serving as a theatre room, parents' retreat, or creative business space—joins the alfresco area. This space provides separation while maintaining integration within the main house.
The ground floor offers a king-size master bedroom, a sizable walk-in wardrobe, and a spacious his-and-hers ensuite bathroom. The ensuite is equipped with floor-to-ceiling tiles, a floating double vanity, an open glass shower, and a free-standing bathtub. Adjacent to the master bedroom is a sizeable study or work-from-home space, which could also serve as a conveniently located nursery.
On the second floor, the third living space greets you at the top of the stairs, perfectly suited for a teenagers' retreat or a children's games room. This level also features three generously sized bedrooms, all with double built-in wardrobes, split-system air conditioning, ceiling fans, and plantation shutter blinds. Additionally, a sixth room is set up as a second-floor study, offering a separate space for school or university work, with a balcony outlook.
A versatile central bathroom with a separate toilet provides practicality for the upstairs area, featuring floor-to-ceiling tiles, a double floating vanity, and a sleek shower.
Special Features:
- Recently remodelled bespoke kitchen
- High ceilings
- Solar panels
- Wood fireplace
- Insulated concrete slab floor heating
- Alfresco entertaining area with electric blinds and speakers
- Timber-decked outdoor BBQ area with motorised shade sail
- Integrated jet spa
- Theatre room
- Upstairs lounge room
- Two studies and/or children’s rooms
- Split system air conditioning in bedrooms
- Double garage with direct internal access and workshop benches
- Exposed aggregate double driveway
- Parking options for six cars
Combining generous proportions, quality finishes, and an exceptional location, this outstanding family home presents a rare opportunity to secure a lifestyle of comfort, convenience, and lasting family enjoyment.
Contact Jack McDade for further information: 0413 897 222
Disclaimer:
The information provided, including photography, is for general information purposes only and is based on information supplied by the Seller and may be subject to change. No warranty or representation is made as to its accuracy, and interested parties should not place reliance on it and make their own independent enquiries, including due diligence.
Property features
-
 Garages
6
Garages
6
-
 Study
Study
-
 Verandah
Property snapshot by reiwa.com
This property at 83A Thelma Street, Como is a five bedroom, two bathroom house listed for sale by Jack McDade at Verse Property Group.
For more information about Como, including sales data, facts, growth rates, nearby transport and nearby shops, please view our Como profile page.
If you would like to get in touch with Jack McDade regarding 83A Thelma Street, Como, please call 0413 897 222 or contact the agent via email.
Nearby schools
Como overview
Como is an established suburb bound to the west by the Canning and Swan Rivers. Part of the City of South Perth's municipality, Como experienced its most significant development during the 1950s and 1960s, with gradual growth since the early 1990s as new dwellings were added to the area.
Life in Como
Parks and reserves are a dominant aspect of the Como landscape, such as one of Como's most notable features the international standard 27 hole Collier Park Golf Course. The Como Hotel is a popular bar, café and restaurant in the suburb and a recognisable fixture of Canning Highway. There are also some shops in the area to service local requirements, as well as four local schools, including Penrhos College.
Como quick stats
High end
$2.1m
Median
$1.7m
Low end
$1.4m
6.3 %
Annual growth
$1.7m
Annual median sales price
$862pw
Annual median rental price