
83 King George Street, Kensington WA 6151
CONTACT AGENT
-
5 Bedrooms
-
3 Bathrooms
-
2 Cars
-
Landsize 911m2
House
View
TIMELESS BEAUTY. GRAND PROPORTIONS.
Some homes have a presence the moment you see them, and 83 King George Street is one of them. A terracotta tiled roof, half-timbered gables, a turret and lacework detailing give this Kensington character home a storybook quality, while the layout inside is generous, practical and made for family life.
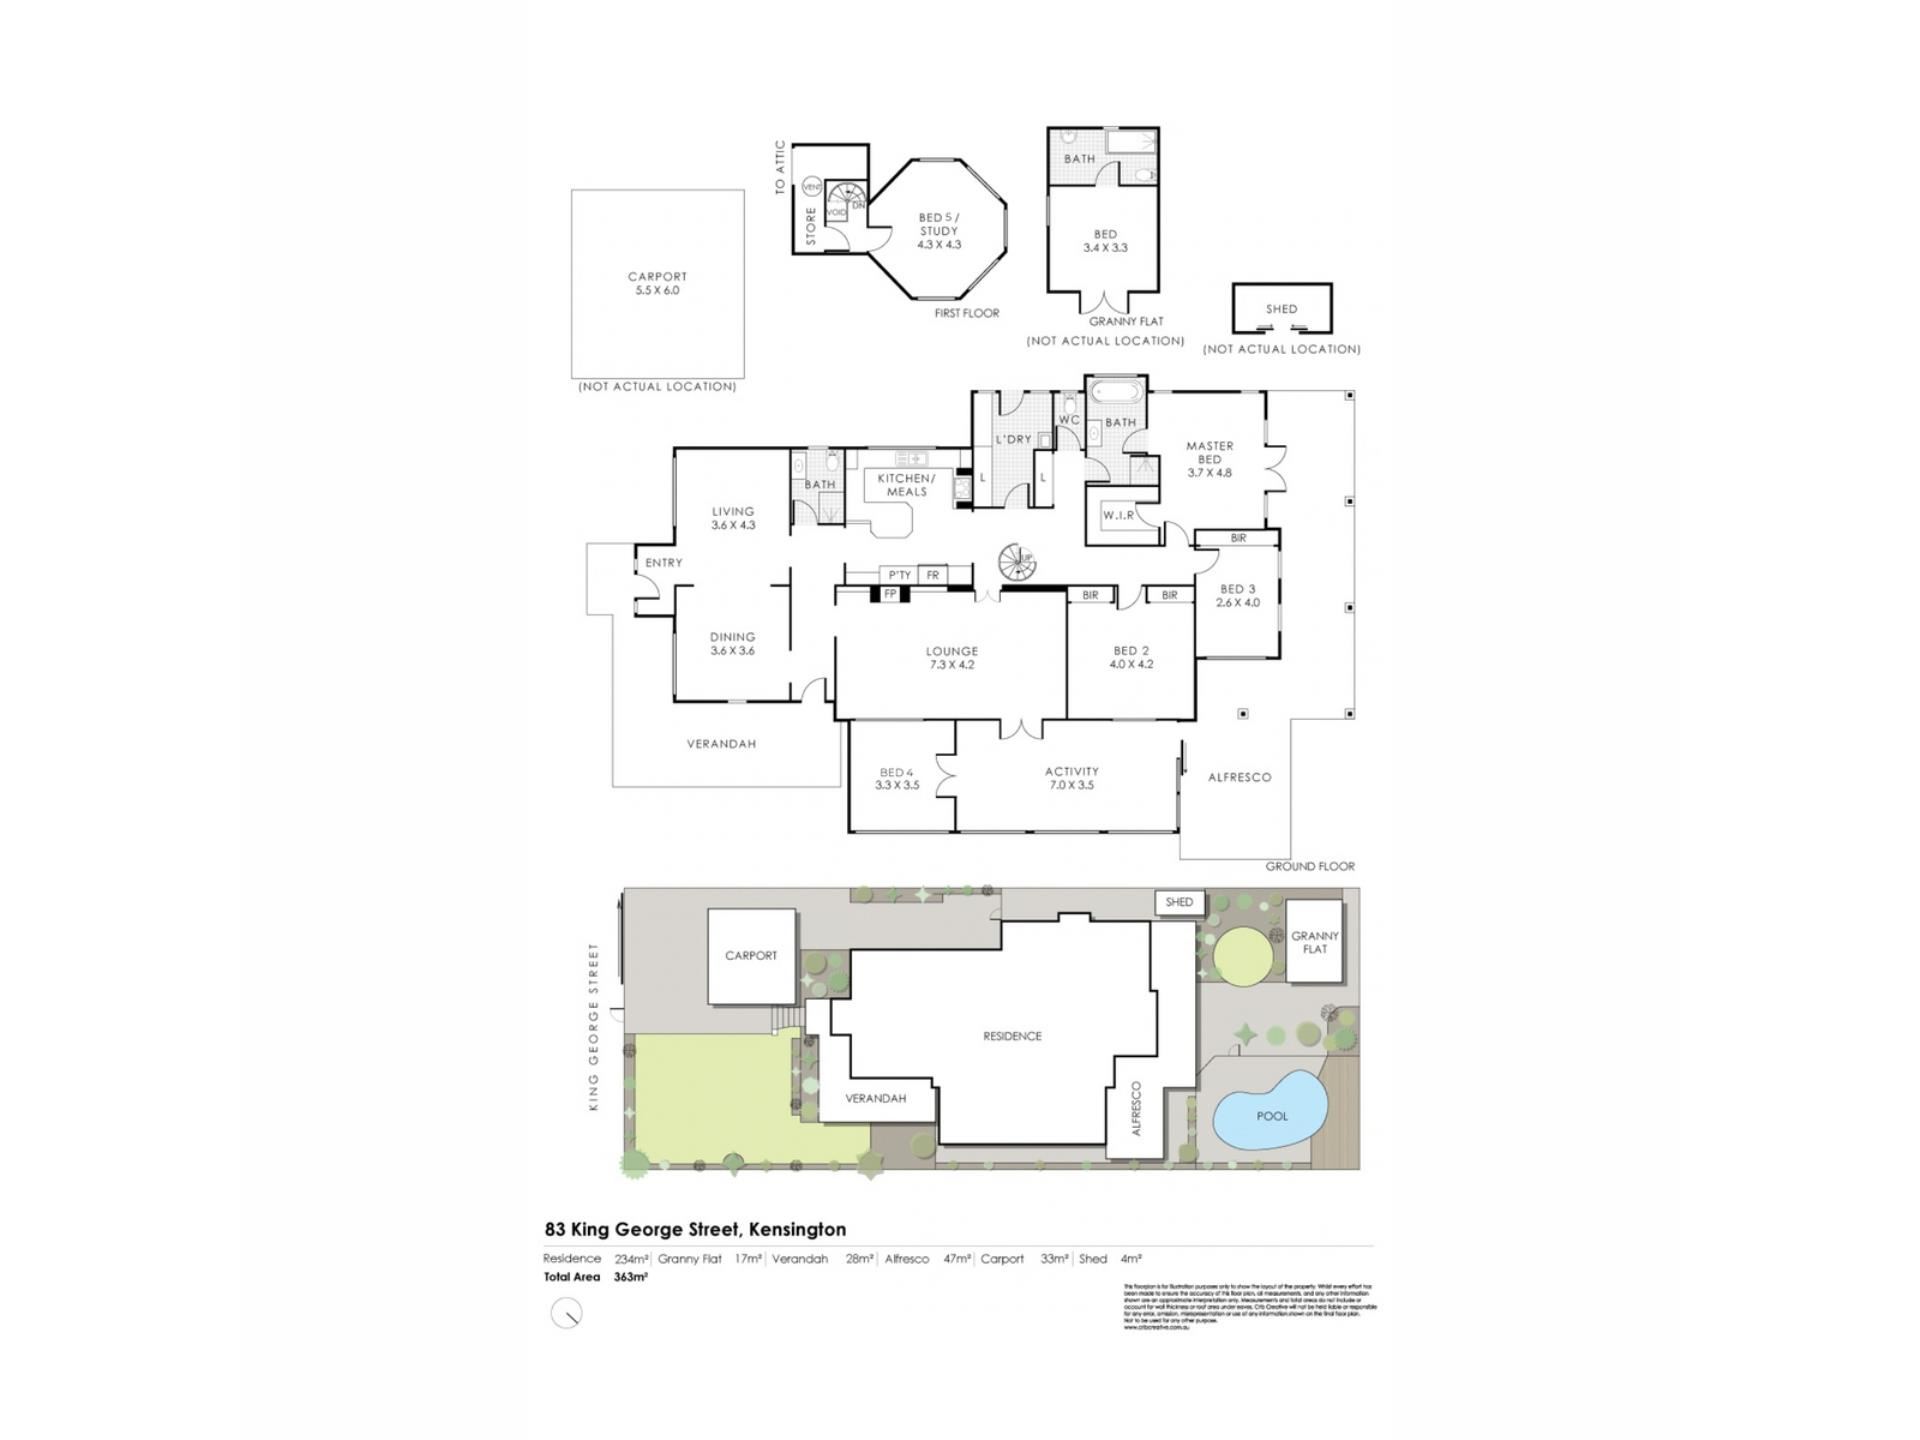
The home opens onto a wide verandah, a lovely spot for a morning coffee. Inside, the entry leads to separate living and dining rooms, and further in you'll find a spacious lounge with a fireplace, ready for winter evenings. The kitchen and meals area sits at the centre of the home, with a pantry close by, and flows through to a family room and a large activity space. French doors open to the garden, so the whole home feels connected to the outdoors.
Three bedrooms sit on the ground floor. The master suite has a walk-in robe and an ensuite with a bath, and the other two bedrooms have built-in robes. Up the stairs, the turret holds the home's most surprising room, an octagonal space that works as a fourth bedroom, a study or a reading nook. It's the sort of room you remember.
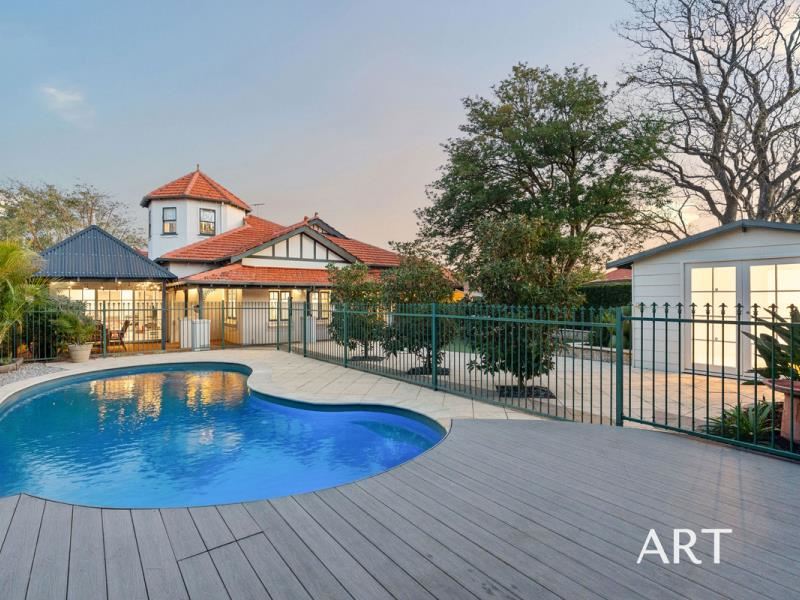
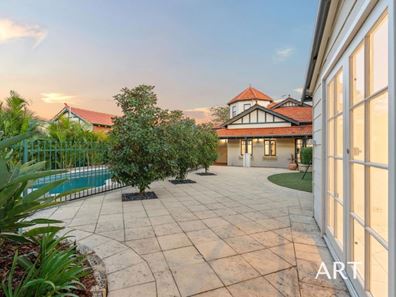
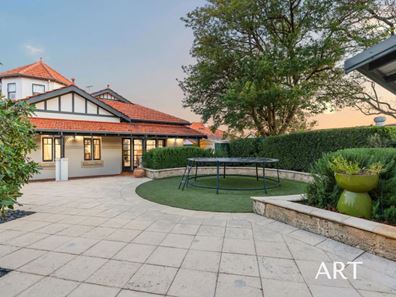
Outside, the garden is made for entertaining. The wrap-around alfresco has a gabled gazebo strung with festoon lighting, perfect for long dinners and summer evenings, and the herringbone-paved verandahs are just as lovely for a quiet drink. A fenced pool is framed by tropical plantings and a timber-look deck, and nearby you'll find limestone-edged garden beds, established trees and a lawn area ready for the trampoline.
At the back of the garden, a self-contained granny flat with its own bedroom and bathroom opens to the paved courtyard. It could be guest accommodation, a teenager's retreat, a home office or a studio, and it offers flexibility for years to come.
Key features:
- Federation-style character, with terracotta tiles, half-timbered gables, a turret and ornate detailing that give the home real street appeal
- A self-contained granny flat with its own bedroom and bathroom, ideal for guests, extended family, a home office or a creative studio
- A fenced pool with a timber-look deck and lush tropical plantings, for summer days at home
- Wrap-around alfresco with a gabled gazebo and festoon lighting, ready for relaxed dinners and long evenings with friends
- Wide herringbone-paved verandahs at the front and side, with several spots to sit and take in the garden
- A spacious lounge with a fireplace, plus separate living and dining rooms, for entertaining or quiet nights
- Family room and large activity space, with room for the kids' toys, a games area or a home gym
- Master suite with a walk-in robe and an ensuite with a bath
- A turret room on the upper level, which works as a fourth bedroom or a study with a view
- Four bedrooms and three bathrooms, with built-in robes to the secondary bedrooms
- Landscaped gardens with limestone retaining walls, a lawn area and established trees
- A carport and garden shed
Kensington is a leafy, welcoming pocket with a village feel, and from King George Street everything you need is close. Local parks and playgrounds are on your doorstep, so there's always somewhere for the kids to burn off energy and for the dog to stretch its legs.
The South Perth foreshore is close by for riverside walks, bike rides, picnics and watching the sun set over the city skyline. The Kensington Bushland Reserve offers a quiet escape from daily life, with trails to explore and plenty of birdlife.
Dining is a pleasure here. Start the weekend with brunch at The Little Banksia, enjoy a relaxed meal at Somewhere in the Park, and end the evening with a classic night out at Salt and Pepper Grill. All are close by, so you'll quickly find your favourite.
A short drive opens up even more. You can be at the shops along Albany Highway in minutes, and Kensington Secondary School is close for families. Taylor Reserve Disc Golf Park and Heirisson Island are close by for weekends outdoors, and Crown Towers is a short trip away for a special night out.
For more information on this property please contact the Jac Fear | Karen Firth Team today.
Council Rates | $3,493.70 pa
Water Rates | $1,525.94 pa
Property features
-
 Carports
2
Carports
2
-
 Floor area
266m2
Floor area
266m2
Property snapshot by reiwa.com
This property at 83 King George Street, Kensington is a five bedroom, three bathroom house listed for sale by Jac Fear | Karen Firth Team and Karen Firth | Jac Fear Team at ART OF REAL ESTATE.
For more information about Kensington, including sales data, facts, growth rates, nearby transport and nearby shops, please view our Kensington profile page.
If you would like to get in touch with Jac Fear | Karen Firth Team or Karen Firth | Jac Fear Team regarding 83 King George Street, Kensington, please call Jac Fear | Karen Firth on 0499 773 276 or call Karen Firth | Jac Fear on 0411 429 069, or contact the agent via email.
Cost breakdown
-
Council rates: $3,493 / year
-
Water rates: $1,525 / year
Nearby schools
Kensington overview
Kensington is a small suburb bound by South Terrace in the south and Canning Highway in the west. Developed in the post-war years, the suburb was named after the former Kensington Park Racecourse, which was most likely named after William Samuel Cox's Kensington Park Racecourse, in Melbourne. It is in a convenient location close to a number of inner-city urban hubs and just a few kilometres from Perth City.
Life in Kensington
A number of parks and reserves dominate the Kensington landscape providing plenty of scenic vistas and open public space for locals to explore. The retail and amenity requirements of residents are largely serviced by establishments in surrounding areas, however there is one supermarket within the suburb. Kensington borders Perth's Technology Park, is close to Curtin University and features one local school, Kensington Primary School.
Kensington quick stats
High end
$2.2m
Median
$1.7m
Low end
$1.5m
17.2 %
Annual growth
$1.7m
Annual median sales price
$695pw
Annual median rental price
Contact the agent