83 Gallipoli Avenue, Byford WA 6122
OFFERS FROM $839,000
-
4 Bedrooms
-
2 Bathrooms
-
2 Cars
-
Landsize 450m2
House
View
IMPRESSIVE PROPORTIONS. ENDLESS POSSIBILITIES!
If space is at the top of your wish list, this is a home that certainly delivers!
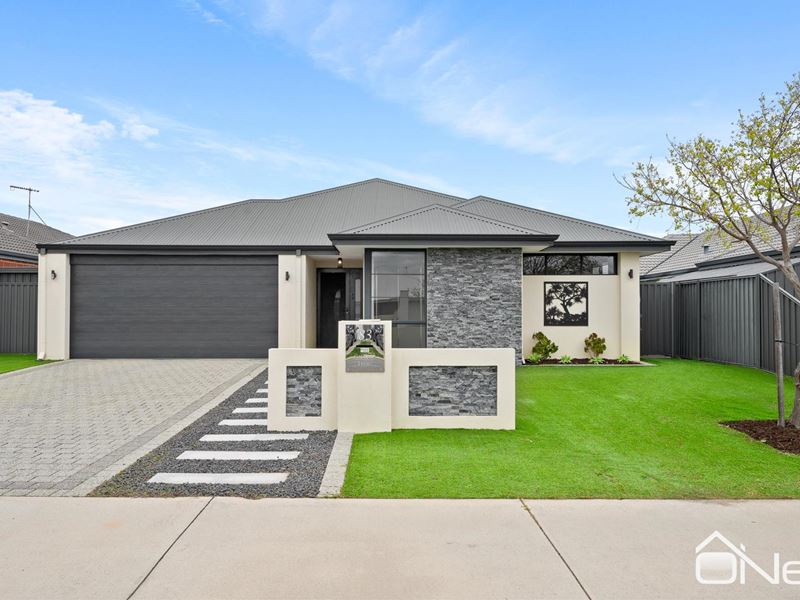
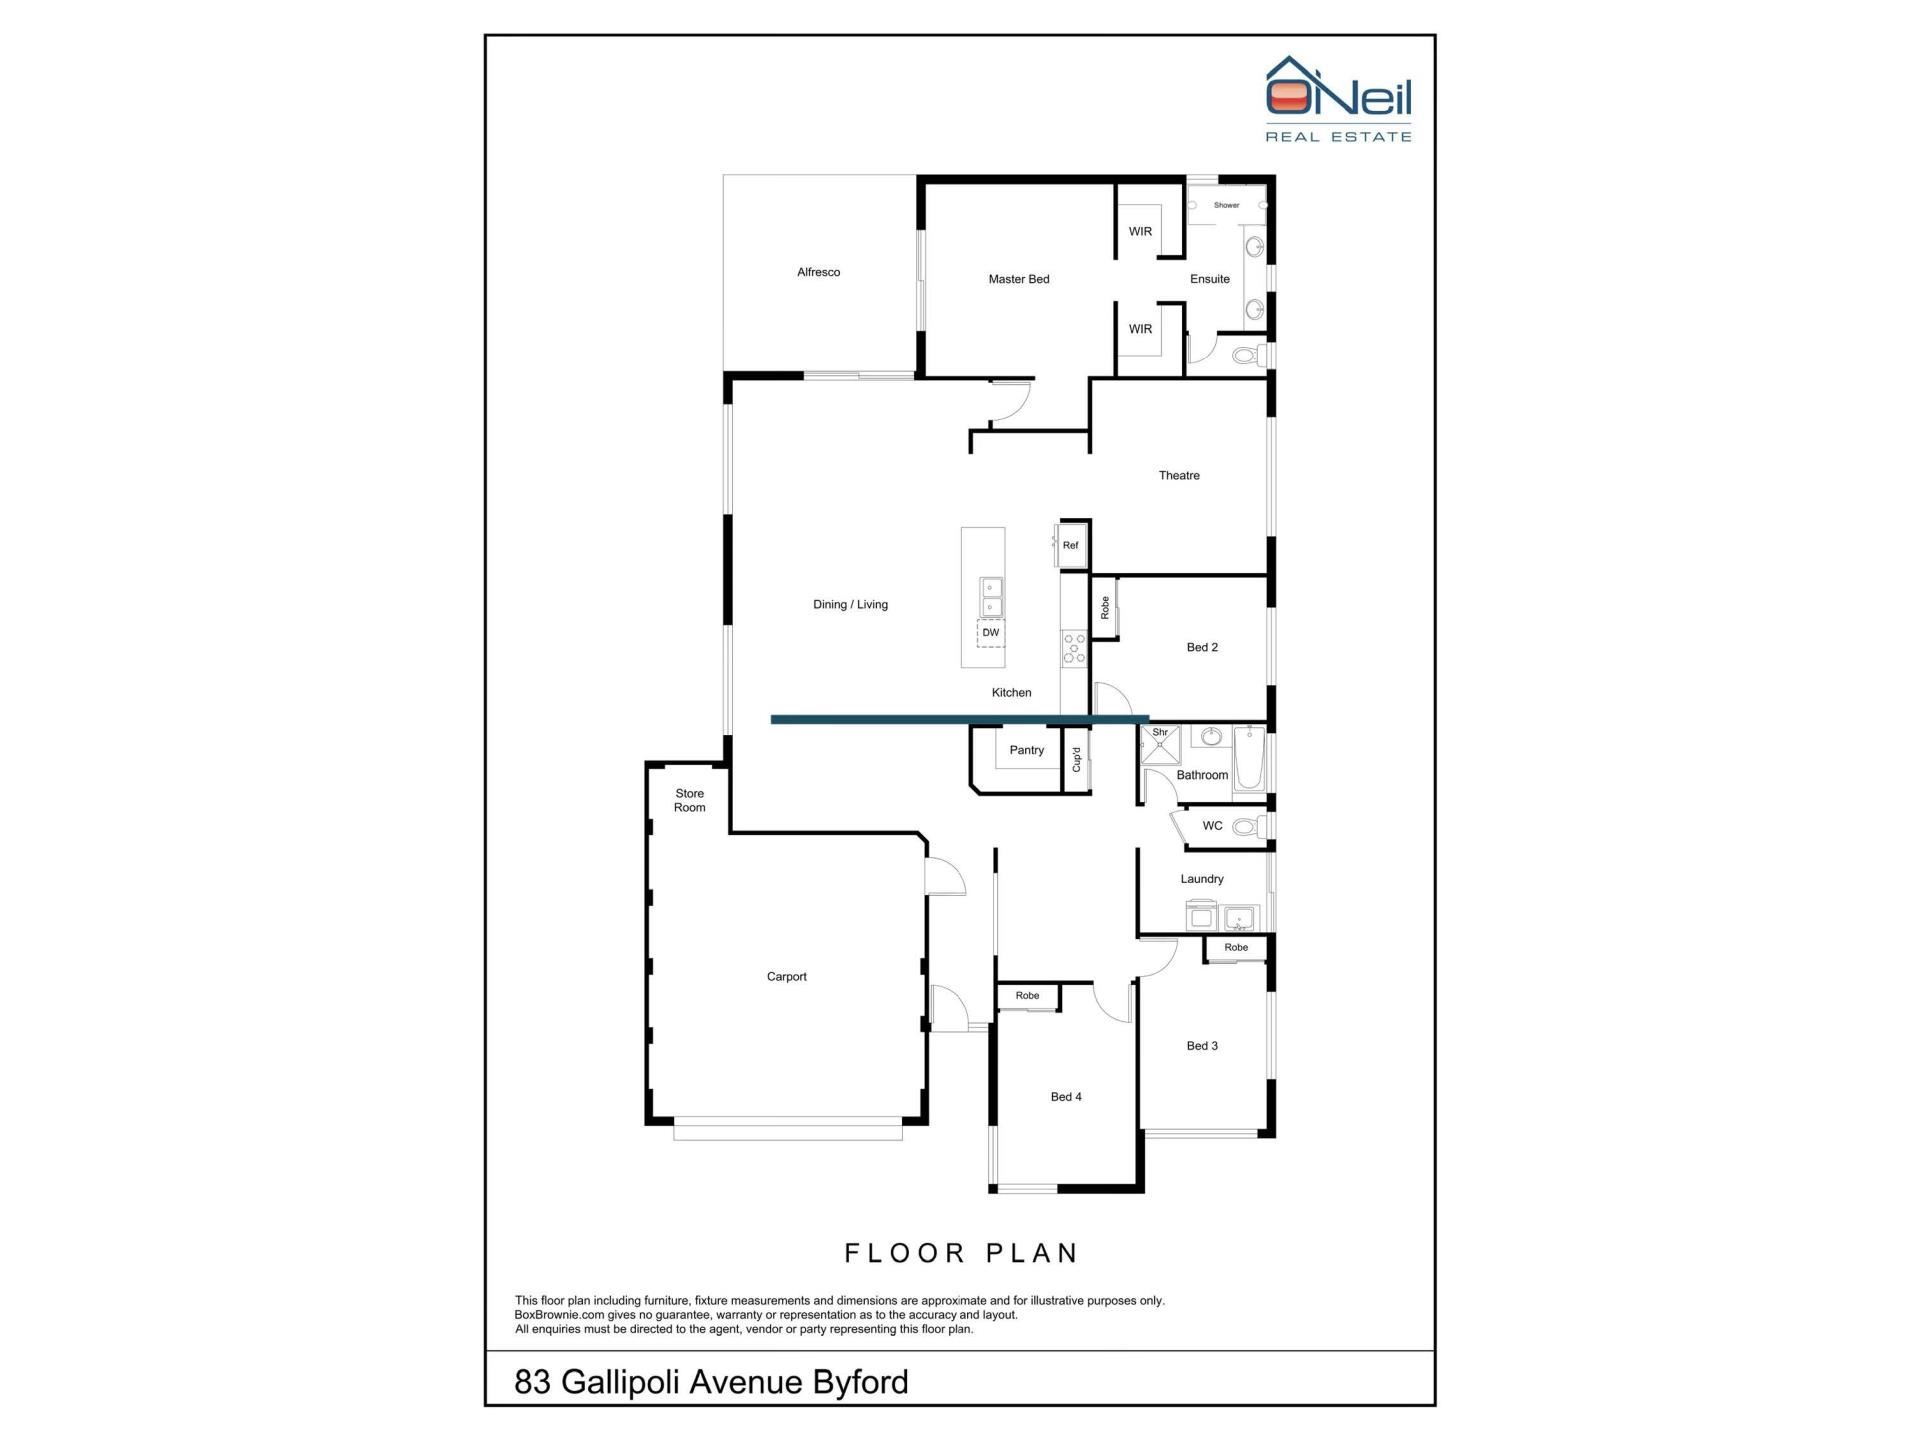
Built in 2016 and offering just under 300m² under the main roof, 83 Gallipoli Avenue is anything but your standard four-bedroom, two-bathroom home. With an enormous floorplan, multiple living areas and a cleverly designed layout providing fantastic separation between bedrooms, this is a property that really needs to be seen to appreciate its size.
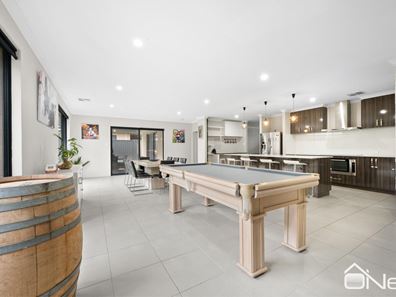
At the heart of the home is an incredibly spacious open-plan kitchen, living and dining area, offering more than enough room for the whole family to come together without ever feeling crowded. Whether you're entertaining friends, enjoying family dinners or simply relaxing at home, the generous proportions make everyday living a breeze.
The well-appointed kitchen overlooks this impressive space and features stone benchtops, an induction cooktop, excellent cabinetry, a large walk-in pantry/scullery and a dedicated coffee station area. Downlights and tiled flooring complete the contemporary feel throughout the main living zones.
And there's certainly no shortage of places to escape!
A separate theatre room provides the perfect setting for movie nights, while an additional activity room offers valuable flexibility as a children's retreat, games room or home office.
One of the home's standout features is its unique bedroom configuration. Three generously sized minor bedrooms are positioned towards the front of the home, together with the activity room, creating a fantastic separate wing for children or teenagers.
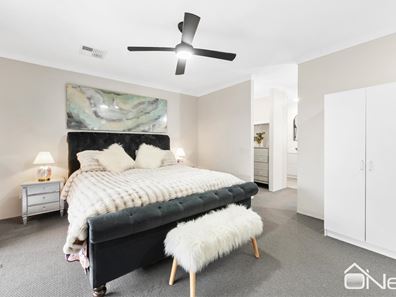
Privately positioned at the rear, the master suite offers a peaceful retreat away from the rest of the home. Complete with generous storage, a ceiling fan and direct access to the alfresco, it's a wonderful space to unwind. The beautifully updated ensuite adds a touch of luxury, featuring a double vanity, double showers and stunning full-height tiling.
Outside, the alfresco entertaining area connects effortlessly with both the main living space and master bedroom, providing a lovely spot to relax or entertain. With low-maintenance front and rear gardens, there's plenty to enjoy without spending your weekends on upkeep.
Comfort and practicality haven't been forgotten either, with ducted reverse-cycle air conditioning, additional ceiling fans, excellent storage throughout and a double garage with a handy storage area.
Positioned in an established pocket of Byford, this is a home offering the space, flexibility and functionality that growing families are often searching for.
PROPERTY FEATURES
- Built in 2016
- Massive home offering just under 300m² under the main roof
- Four generously sized bedrooms and two bathrooms
- Unique floorplan with excellent separation between bedrooms
- Enormous open-plan kitchen, living and dining area
- Kitchen with stone benchtops and induction cooktop
- Large walk-in pantry/scullery and dedicated coffee station
- Separate theatre room
- Additional activity room or children's retreat
- Three minor bedrooms positioned in their own front wing
- Private rear master suite with direct alfresco access
- Beautifully updated ensuite with double vanity, double showers and full-height tiling
- Ducted reverse-cycle air conditioning
- Ceiling fans to master bedroom, bedroom two and theatre
- Excellent storage throughout
- Outdoor alfresco entertaining area
- Low-maintenance front and rear gardens
- Double garage with additional storage area
BIG ON SPACE. BIG ON FAMILY LIVING.
With almost 300m² under the main roof, multiple living zones and a floorplan that offers something a little different, 83 Gallipoli Avenue delivers the kind of space that is increasingly hard to find.
If you've been searching for a genuinely spacious family home where everyone can have their own space, this one deserves a spot on your inspection list!
Contact Ashleigh Watkins on 0414 202 727 to arrange your viewing or send through an email enquiry for further information.
Property features
-
 Garages
2
Garages
2
-
 Toilets
2
Toilets
2
Property snapshot by reiwa.com
This property at 83 Gallipoli Avenue, Byford is a four bedroom, two bathroom house listed for sale by Ashleigh Watkins at O'Neil Real Estate.
For more information about Byford, including sales data, facts, growth rates, nearby transport and nearby shops, please view our Byford profile page.
If you would like to get in touch with Ashleigh Watkins regarding 83 Gallipoli Avenue, Byford, please call 0414 202 727 or contact the agent via email.
Nearby schools
Byford overview
Byford is a suburb on the south-eastern edge of Perth approximately 33 kilometres from the Perth CBD. The district had an entirely rural population until the early part of the 20th century.
Life in Byford
Byford is a town with most of the amenities and conveniences you would expect including halls, two state schools, clubs, a sporting oval, a trotting complex, several shops and businesses, a flour mill and farms in the surrounding rural areas.
Byford quick stats
High end
$950k
Median
$855k
Low end
$790k
20.4 %
Annual growth
$855k
Annual median sales price
$720pw
Annual median rental price