83/4 Delhi Street, West Perth WA 6005
OFFERS IN THE MID-$600,000?s
Under offer
-
2 Bedrooms
-
2 Bathrooms
-
1 Car
-
Landsize 102m2
Apartment
View
Elevated City Living with Expansive Views & Resort-Style Facilities
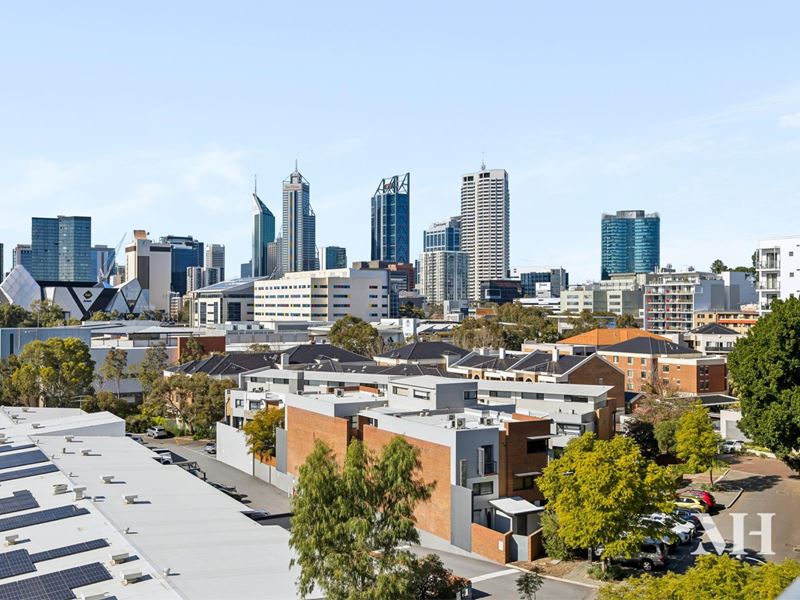
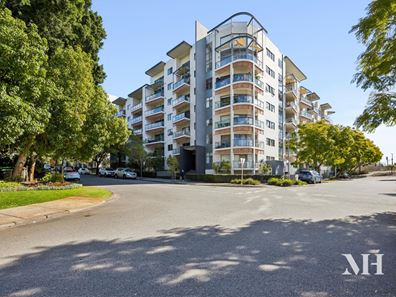
Positioned on the fifth and top floor of the CBH Apartments complex, this well appointed two-bedroom, two-bathroom apartment delivers a combination of generous proportions, natural light and phenomenal views across the Perth skyline.
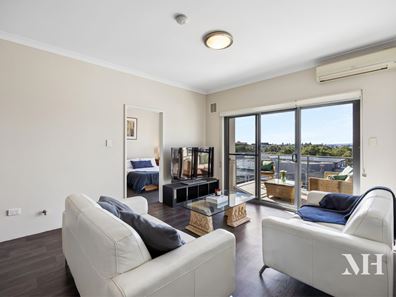
Designed for easy-care modern living, the apartment centres around an expansive open-plan living and dining area, with timber flooring and excellent natural light creating a warm and inviting space. From here, glass sliding doors extend seamlessly to the city-facing balcony, providing an exceptional vantage point to take in the city skyline panorama.
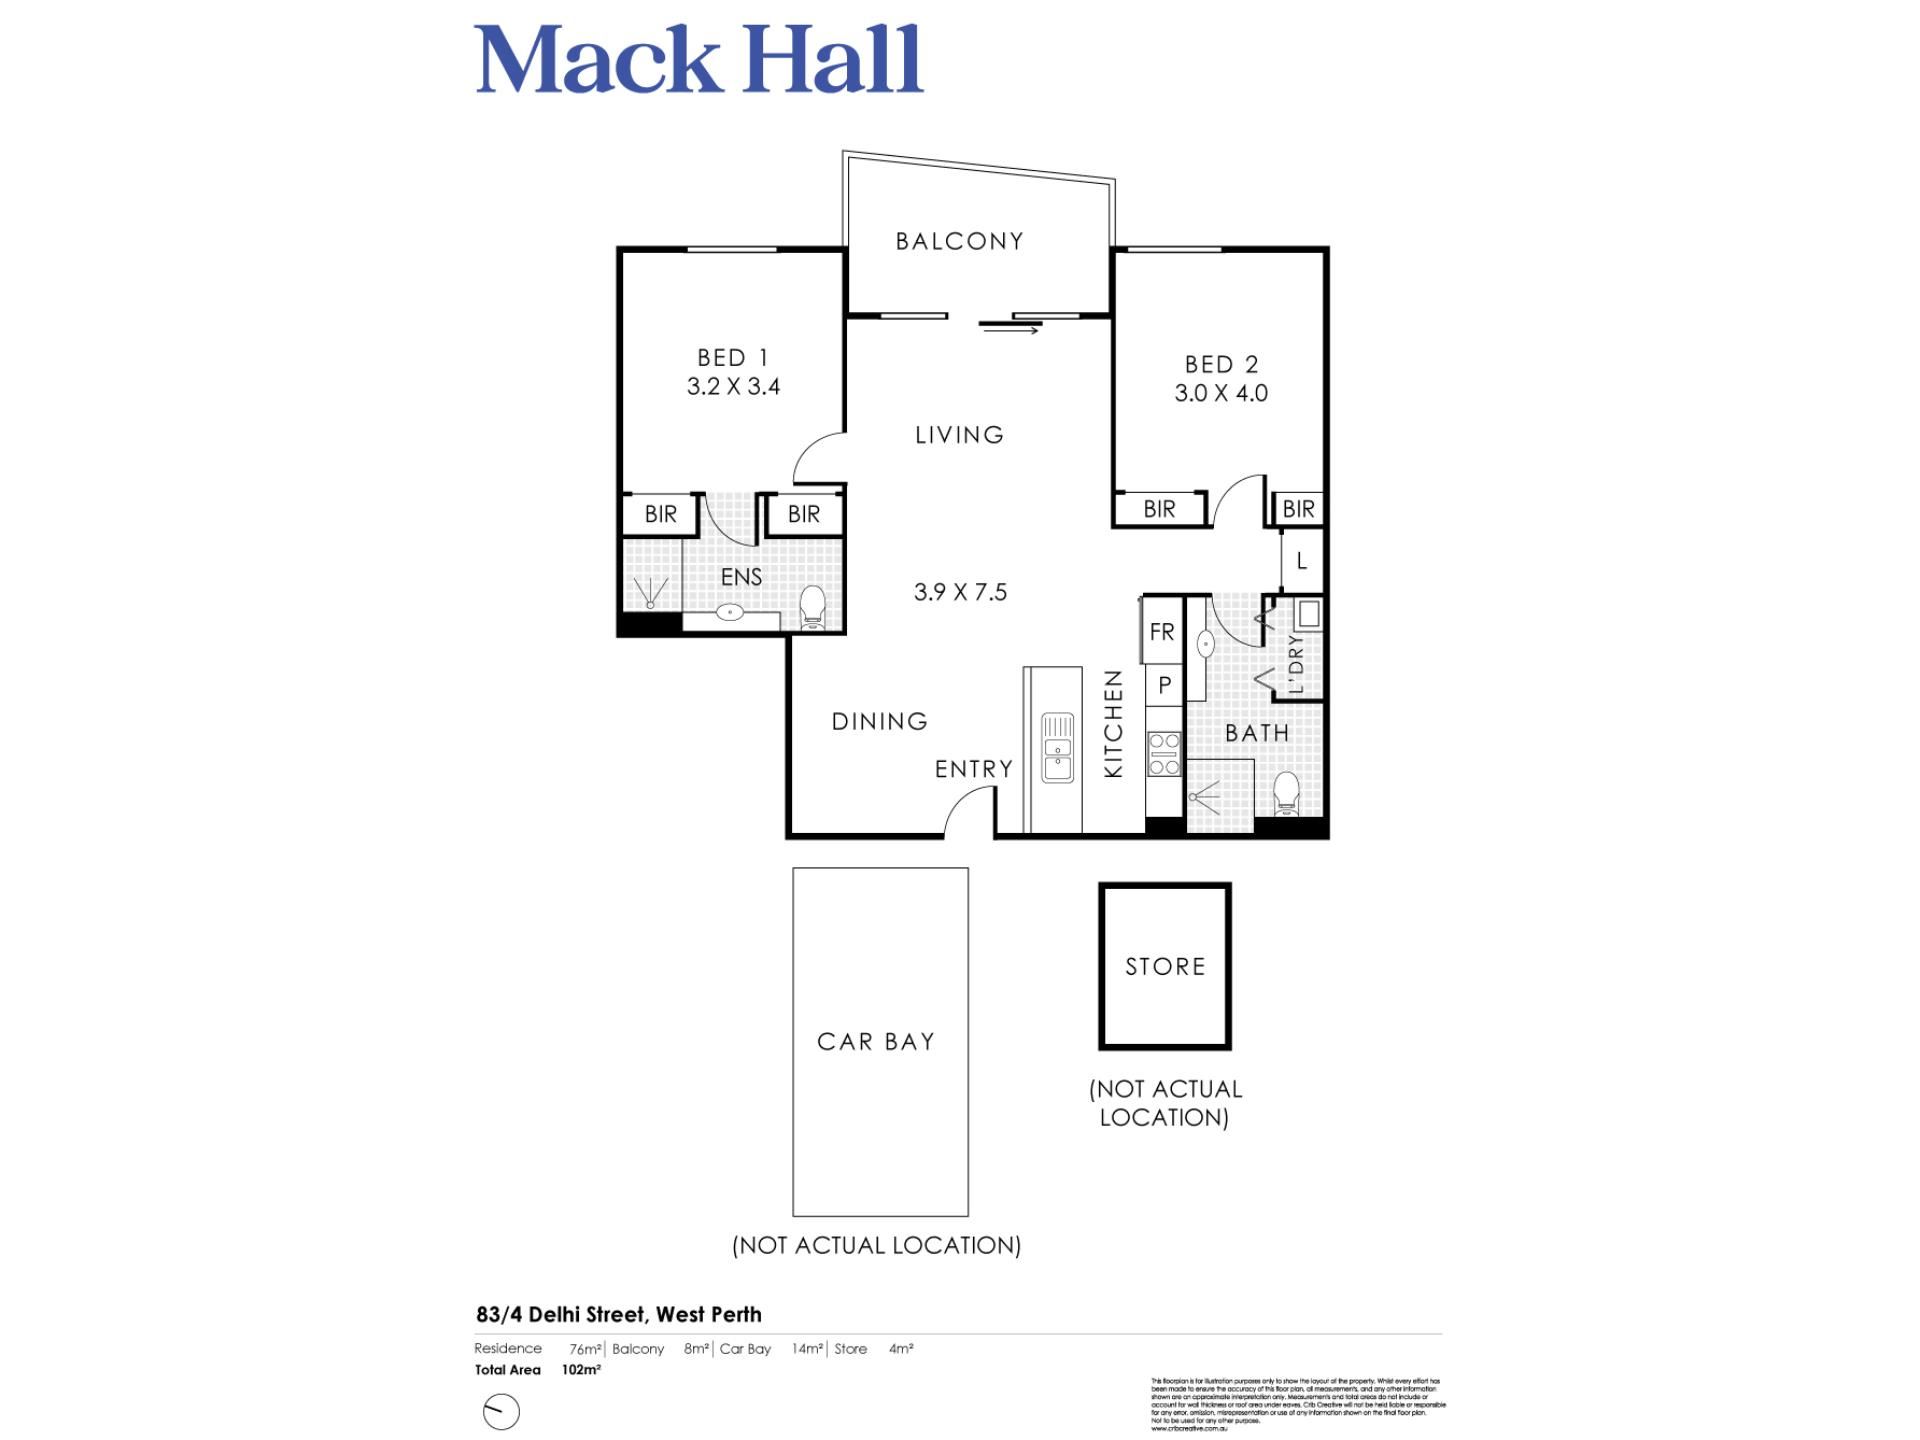
The kitchen is thoughtfully integrated into the living space and offers excellent storage, ample preparation space, stainless steel appliances and a practical layout. Both bedrooms are generously sized with built in robes, and privately positioned at opposite ends of the apartment, making the floor plan particularly appealing for those seeking separation between sleeping and living zones. The main bedroom also enjoys the added benefit of a private ensuite.
A substantial 76sqm of internal living space, complemented by an 8sqm balcony, ensures there is plenty of room to relax, entertain and enjoy the lifestyle this exceptional West Perth address provides.
Beyond the apartment itself, residents of CBH Apartments enjoy an impressive suite of resort-style facilities, including a swimming pool, residents' kitchen, sun deck, traditional sauna, and fully equipped gymnasium. Secure entry, underground parking and a private 4sqm storage room on the same level, just outside the front door, further enhance the convenience.
And then there is the location. Positioned directly opposite the popular Harold Boas Gardens, the apartment is surrounded by some of West Perth's finest lifestyle amenities, with Watertown Shopping Centre, City West Train Station, cafes, restaurants and the Perth CBD all within easy reach. With CAT bus services nearby and the free transit area at your doorstep, leaving the car at home is effortless.
Whether you're seeking a sophisticated city base, a low-maintenance home or a sound investment in one of Perth's most convenient inner-city precincts, this is an opportunity that deserves your attention.
Property Features:
• Two spacious bedrooms, both with built-in robes
• Two bathrooms, including ensuite to the main bedroom
• Fifth-floor, top-floor position
• Expansive views across the Perth city skyline
• Spacious open-plan living and dining area
• Well-appointed kitchen with excellent storage
• Stainless steel appliances
• Ample bench space
• Reverse-cycle air conditioning in living room
• 4sqm private storage room on the same level
• Secure underground car bay
• Secure complex entry
• Resort-style swimming pool
• Traditional sauna
• Residents' kitchen and sun deck
• Fully equipped gymnasium
• Green, Yellow and Red CAT bus services nearby
• Located within the free transit area
Unbeatable West Perth Location:
• 50m - Harold Boas Gardens
• 50m - City West Train Station
• 400m - Watertown Shopping Precinct
• 900m - RAC Arena
• 1km - Perth CBD
With the city skyline as your backdrop, resort-style amenities at your fingertips and an outstanding West Perth location on your doorstep, 83/4 Delhi Street represents an exceptional opportunity to secure spacious top-floor apartment living in one of Perth's most connected inner-city locations.
Periodic tenancy currently in place at $700 a week, with the option for the tenant to stay on for a further 12 months should the buyer decide to.
Please contact Michael Hoad or Edward Hall for any further information.
RATES:
• City of Perth - $2,011 /PA (approx.)
• Water Corporation - $1,388 /PA (approx.)
• Strata - $1,893.84 / PQ
(Strata levy breakdown: Admin levy - $1,317.29 /PQ + Reserve Levy - $576.55 /PQ)
SCHOOL CATCHMENTS:
• Bob Hawke College
• West Leederville Primary School
TITLE PARTICULARS:
• Lot 83 on Strata Plan 46508 - Volume/Folio: 2638 / 683
DISCLAIMER:
Whilst every care has been taken with the preparation of the particulars contained in the information supplied, believed to be correct, neither the Agent nor the client nor servants of both, guarantee their accuracy. Interested persons are advised to make their own enquiries and satisfy themselves in all respects.
Property features
-
 Garages
1
Garages
1
Property snapshot by reiwa.com
This property at 83/4 Delhi Street, West Perth is a two bedroom, two bathroom apartment listed for sale by Edward Hall and Michael Hoad at Mack Hall Real Estate in assoc. with Knight Frank.
For more information about West Perth, including sales data, facts, growth rates, nearby transport and nearby shops, please view our West Perth profile page.
If you would like to get in touch with Edward Hall or Michael Hoad regarding 83/4 Delhi Street, West Perth, please call Edward on 0427 313 939 or call Michael on 0411 885 556, or contact the agent via email.
Cost breakdown
-
Council rates: $2,011 / year
-
Water rates: $1,387 / year
-
Strata fees: $1,893 / quarter
Nearby schools
West Perth overview
A short stroll in the westerly direction of Perth City sits West Perth. Home to the much loved and iconic Kings Park, this affluent suburb comprises elegant, modern apartment complexes and impressive office towers.
Life in West Perth
Bask in the view of Perth's stunning landscape from the beautiful Kings Park, or grab a friend and take on the athletic challenge of conquering the 242 stairs at Jacob's Ladder. The City West Train Station makes travelling around Perth easy, while Harbour Town provides factory outlet shopping to suit retail needs.
There are numerous cafes and eateries within West Perth to explore, as well as beautiful leafy streets to make morning walks with the dog that much more enjoyable. Other features of note include Scitech and Parliament House.
West Perth quick stats
High end
$1.8m
Median
$1.6m
Low end
$1.3m
28.5 %
Annual growth
$1.6m
Annual median sales price
$1,100pw
Annual median rental price
Contact the agent