82 Philip Road, Dalkeith WA 6009
Auction
Under offer
-
5 Bedrooms
-
3 Bathrooms
-
2 Cars
-
Landsize 1,163m2
House
View
Majestic in Every Measure
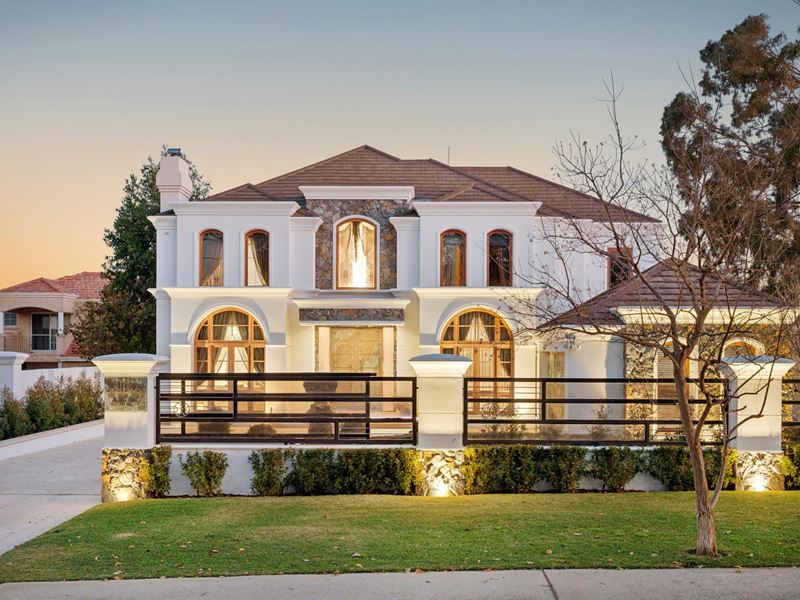
While some homes make an impression, "The Establishment" leaves a legacy. Proudly crafted by the acclaimed Palazzo Homes and commanding an extraordinary 1,163sqm landholding, this grand 5 bedroom 4 bathroom two-storey residence is a statement of uncompromising luxury, timeless craftsmanship and family excellence on a breathtaking scale.
Every inch of its bespoke design has been curated to blend palatial proportions with contemporary sophistication, delivering a flawless flow between living spaces, lavish accommodation and unforgettable entertaining zones.
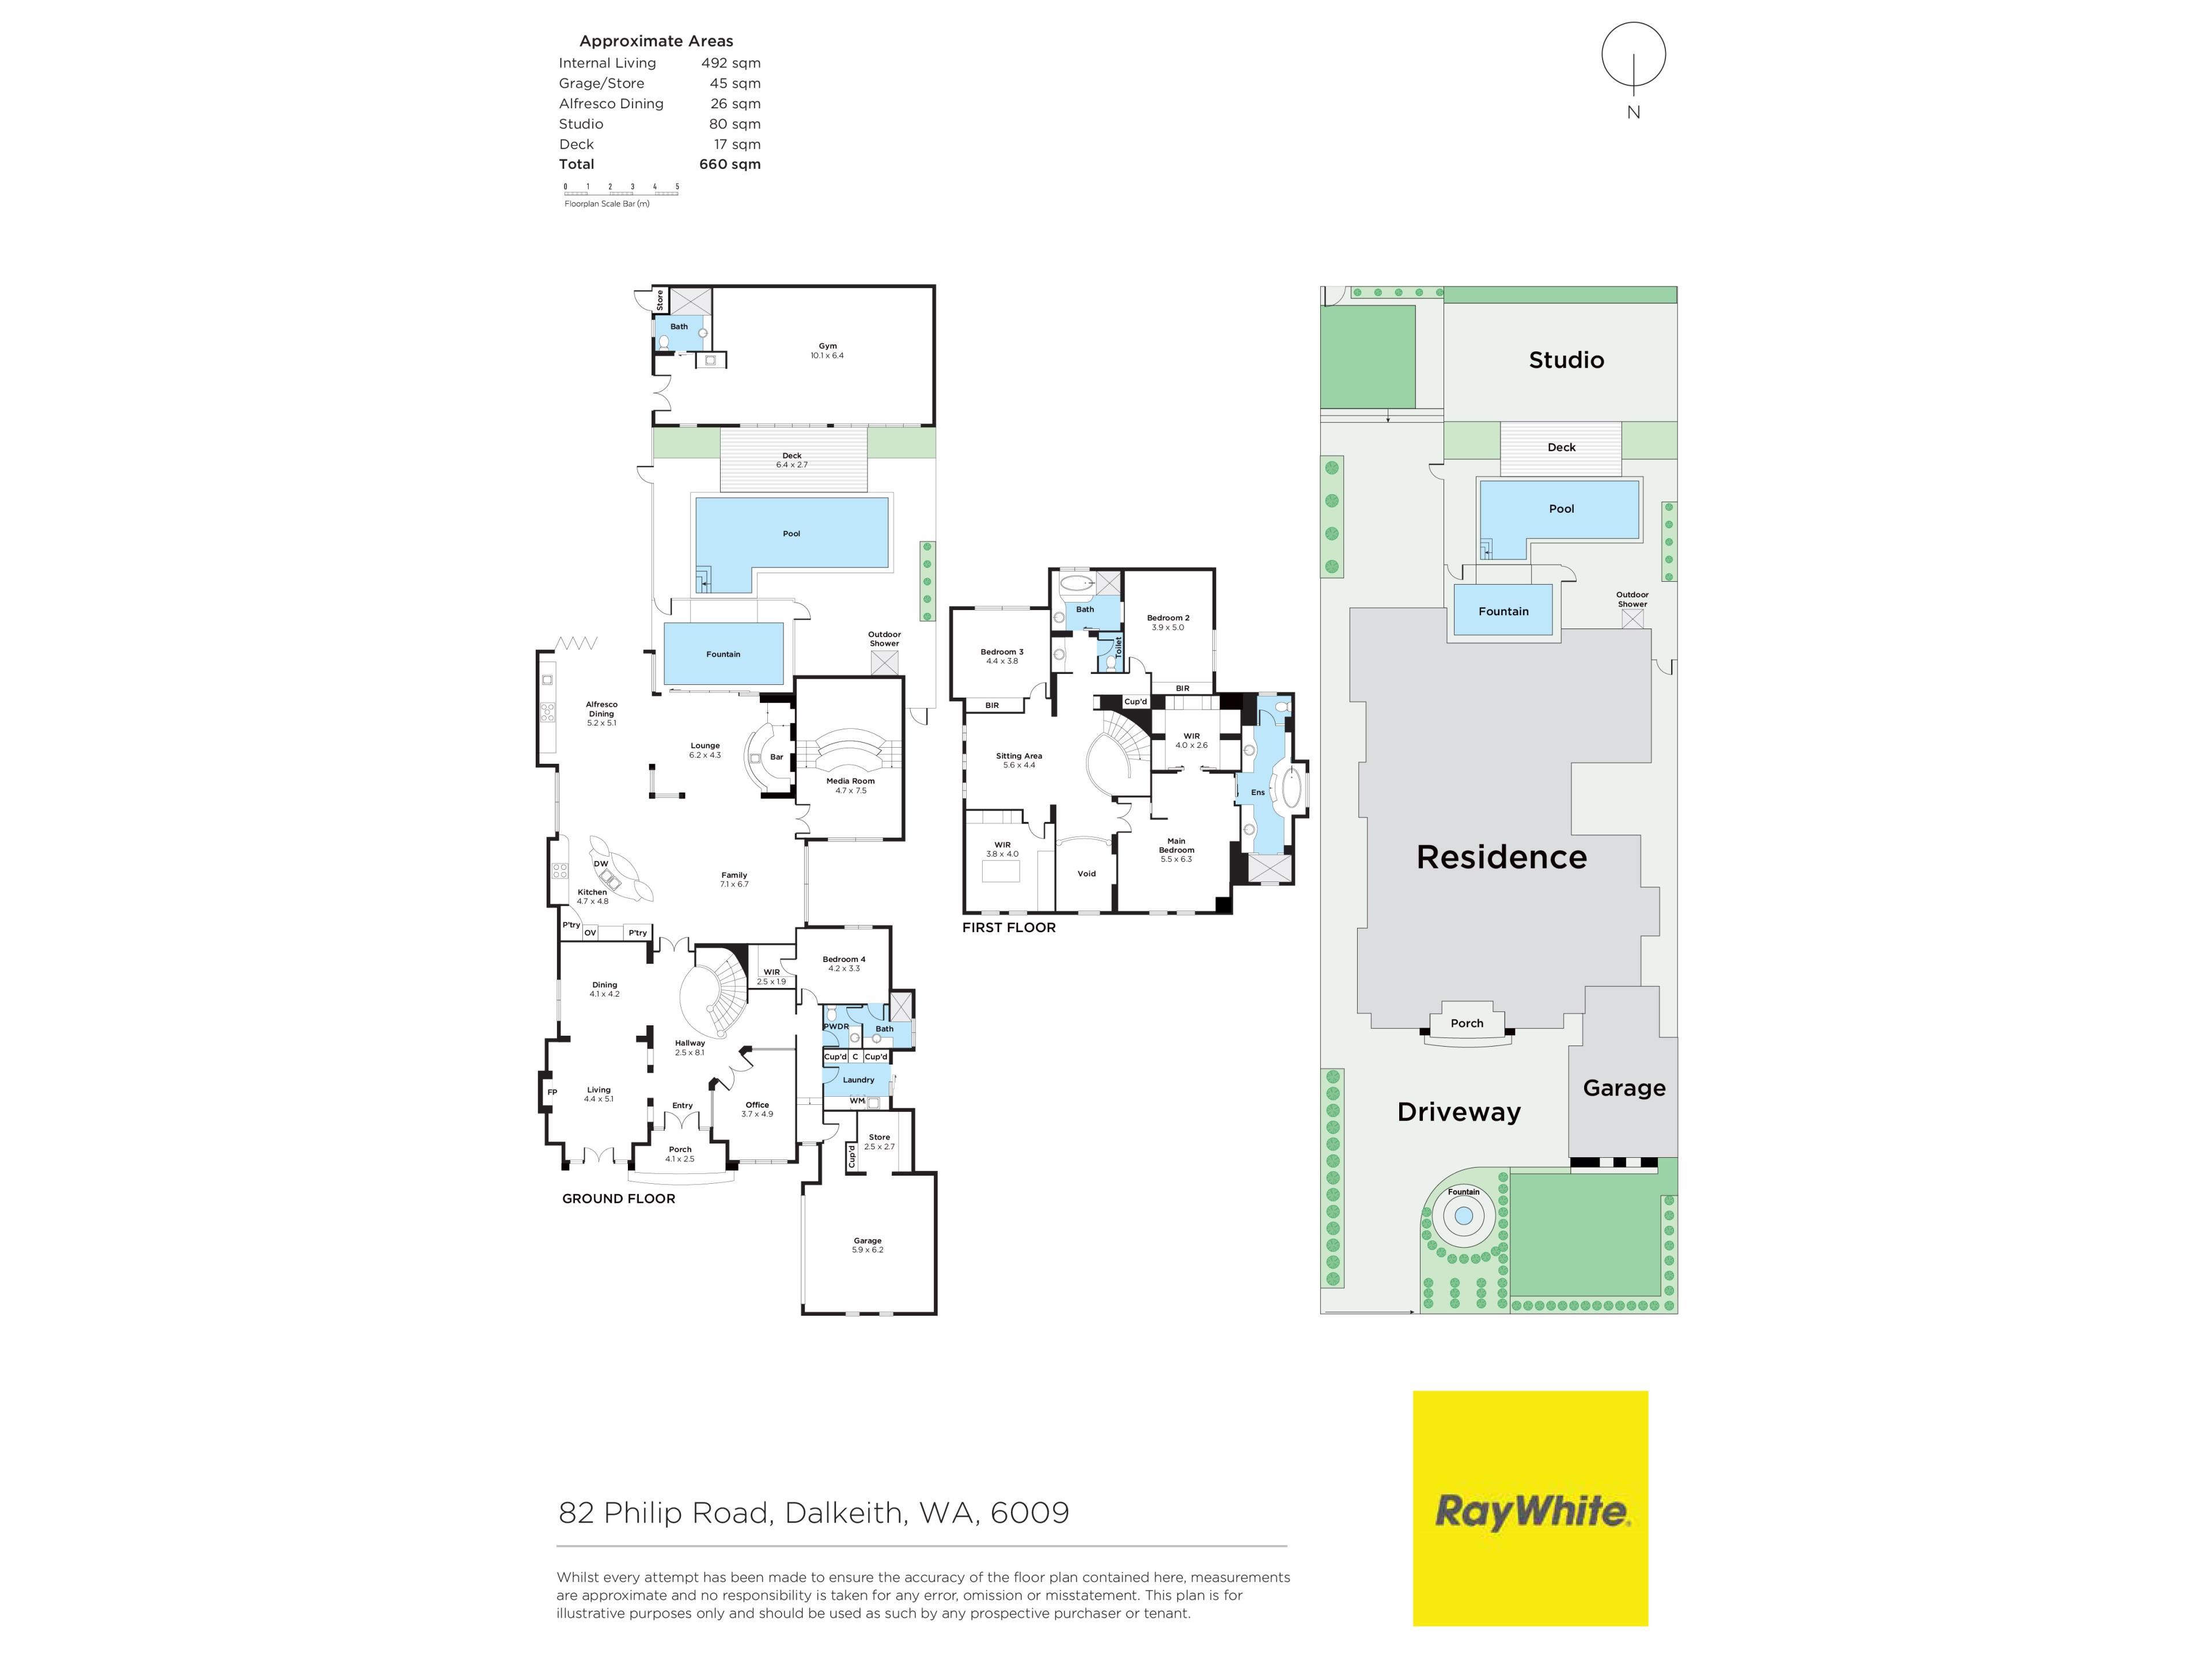
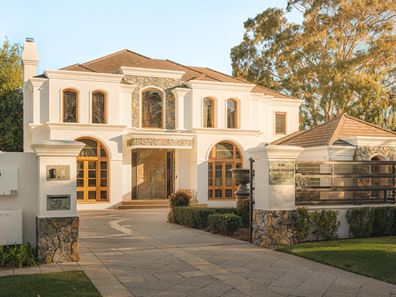
The front yard and seemingly-endless driveway parking are securely gated, accompanied by a delightful garden pond and water feature. Downstairs and off the statement entry foyer lie spacious formal dining and lounge rooms - the latter warmed by a feature gas-fireplace heater.
Double doors reveal a huge home office, with the laundry - mere metres away - playing host to ample storage space, a clothing chute to the upper level and access to the side drying courtyard. Ideal as a potential "second" master wing for those seeking a ground-level base, it comprises a walk-in wardrobe and a sublime marble-vanity ensuite bathroom with a door leading to and from a fully-tiled powder room.
Also in this part of the layout sits a remote-controlled double lock-up garage with a copper-look feature door, internal shopper's entry and a handy workshop/storage area.
Double doors at the end of the entry foyer open into an expansive kitchen, meals and family area, enhanced by soaring high ceilings - and an adjacent games/entertaining space with a sunken granite wet bar and an integrated fridge.
The sweeping open-plan hub is anchored by a "chef's dream" granite-bench kitchen with a breakfast bar, a walk-in pantry, two integrated dishwashers, an integrated Miele fridge/freezer combination, an integrated Gaggenau range hood and new Miele induction cooktop, microwave and oven appliances.
An indoor-outdoor alfresco-entertaining area flows on from the kitchen and features its own integrated drinks fridge, a new integrated Miele dishwasher, a stainless-steel Gaggenau range hood and a Glem five-burner gas-cooktop and oven setup. Also on the lower level is a giant tiered home theatre room with a projector and a cinema-sized television, creating the ultimate "movie" experience.
Upstairs, another large living area services the main sleeping quarters, where spacious second and third bedrooms have mirrored built-in robes and the fourth bedroom plays host to a fold-down "Murphy" bed - but doubles as a custom walk-in dressing room with plentiful built-in storage. A separate bath and shower grace the main family bathroom, off a powder area with a marble-vanity basin and a separate toilet.
Built-in hallway storage also features upstairs, but the piece de resistance is an epic master retreat behind double doors - home to a walk-in dressing room of its own, a make-up/pamper nook and a sumptuous marble-tiled ensuite with a bubbling spa bath and twin "his and hers" marble vanities.
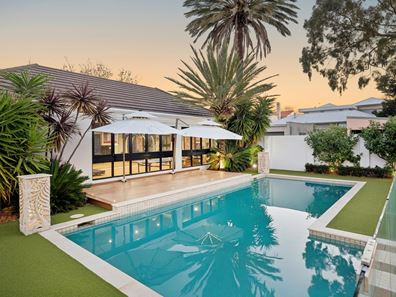
Off the alfresco, bi-fold doors flow out to an airy courtyard, overlooking a sparkling solar and gas-heated swimming pool. Another pond and water feature complete the easy-care backyard sanctuary.
The wildcard of the residence is a separate rear gym or "pool house" with high ceilings, split-system air-conditioning, a granite kitchenette, its own "fourth" bathroom and the potential to convert into another garage - with right-of-way laneway access an ace up your sleeve.
Our picturesque Swan River and sprawling foreshore parklands are only footsteps away from your front gate, while further afield, the Perth CBD, top public and private schools, the University of Western Australia and world-class shopping at Claremont Quarter are all close by. Add exclusive nearby sporting and yacht clubs and the likes of Dalkeith Medical Centre, the Tucker Fresh IGA Dalkeith supermarket, coffee at Archie & Max, the Isoletta bar and restaurant and so much more on offer at the buzzing local Dalkeith Village precinct and you have a dream location without rival in the Western Suburbs.
Big, bold and built without compromise, this is a home where grandeur meets functionality, excellence embraces everyday living and every expectation is not only met - but spectacularly surpassed!
FEATURES:
Remote driveway access gate - with pin-code access and a Hikvision A/V intercom system
Wooden floors to the downstairs living zone
Quality floor-to-ceiling tiling in all bathrooms
Heated bathroom towel racks
Ducted and zoned reverse-cycle a/c
Reverse-cycle cassette air-conditioners in selected rooms
Gas bayonets in the family room and upstairs living room
Alarm
CCTV camera security
Secondary Hikvision A/V intercom system to the striking copper-look front entry doors
Ducted-vacuum system
Integrated audio ceiling speakers
Two (2) instantaneous gas hot-water systems
Hot/cold water outdoor rain shower
Fully-reticulated front and rear gardens
Secure front lawn area
Backyard lawn and poolside artificial turf
Rear ROW access from Gerygone Lane - via Silvereye Lane next door (through a pedestrian gate)
Enormous 1,163sqm block
Generous 20.12-metre frontage
Built in 2005 (approx.)
Rates & Local Information:
Water Rates: $3,393.17 (2025/26)
City of Nedlands Council Rates: $5,349.97 (2025/26)
Zoning: R10
Primary School Catchment: Dalkeith Primary School
Secondary School Catchments: Shenton College
DISCLAIMER: This information is provided for general information purposes only and is based on information provided by third parties including the Seller and relevant local authorities and may be subject to change. No warranty or representation is made as to its accuracy and interested parties should place no reliance on it and should make their own independent enquiries.
Property features
-
 Garages
2
Garages
2
Property snapshot by reiwa.com
This property at 82 Philip Road, Dalkeith is a five bedroom, three bathroom house listed for sale by Vivien Yap at Ray White Dalkeith | Claremont | Fremantle.
For more information about Dalkeith, including sales data, facts, growth rates, nearby transport and nearby shops, please view our Dalkeith profile page.
If you would like to get in touch with Vivien Yap regarding 82 Philip Road, Dalkeith, please call 0433 258 818 or contact the agent via email.
Nearby schools
Dalkeith overview
Home to some of Perth's finest mansions, Dalkeith is an affluent western-suburb of Perth that basks in breathtaking views of the Swan River. Just six kilometres from Perth City, the beautiful leafy suburb is part of the City of Nedland's municipality. Characterised by impressive residential architecture, Dalkeith residents enjoy the very best of suburban living in close proximity to urban developments.
Life in Dalkeith
Visually breathtaking, Dalkeith is a stunning suburb with a truly enviable lifestyle. Primarily a residential area, there are beautiful parks and reserves to explore such as College Park and David Cruikshank Reserve, as well as local recreational facilities, like the Dalkeith Nedlands Junior Football Club, Dalkeith Tennis Club and the Dalkeith Nedlands Bowling Club. Dalkeith Primary School is the local school.
Dalkeith quick stats
High end
$5.3m
Median
$4.2m
Low end
$3.4m
18.4 %
Annual growth
$4.2m
Annual median sales price
$1,775pw
Annual median rental price
Contact the agent