
View
OLD SOUL
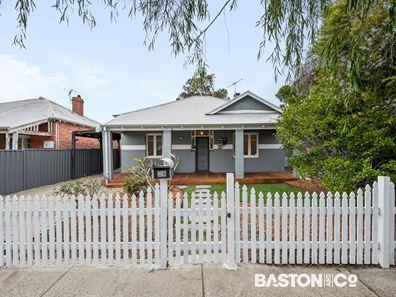
Behind the white picket fence is just what you're looking for.
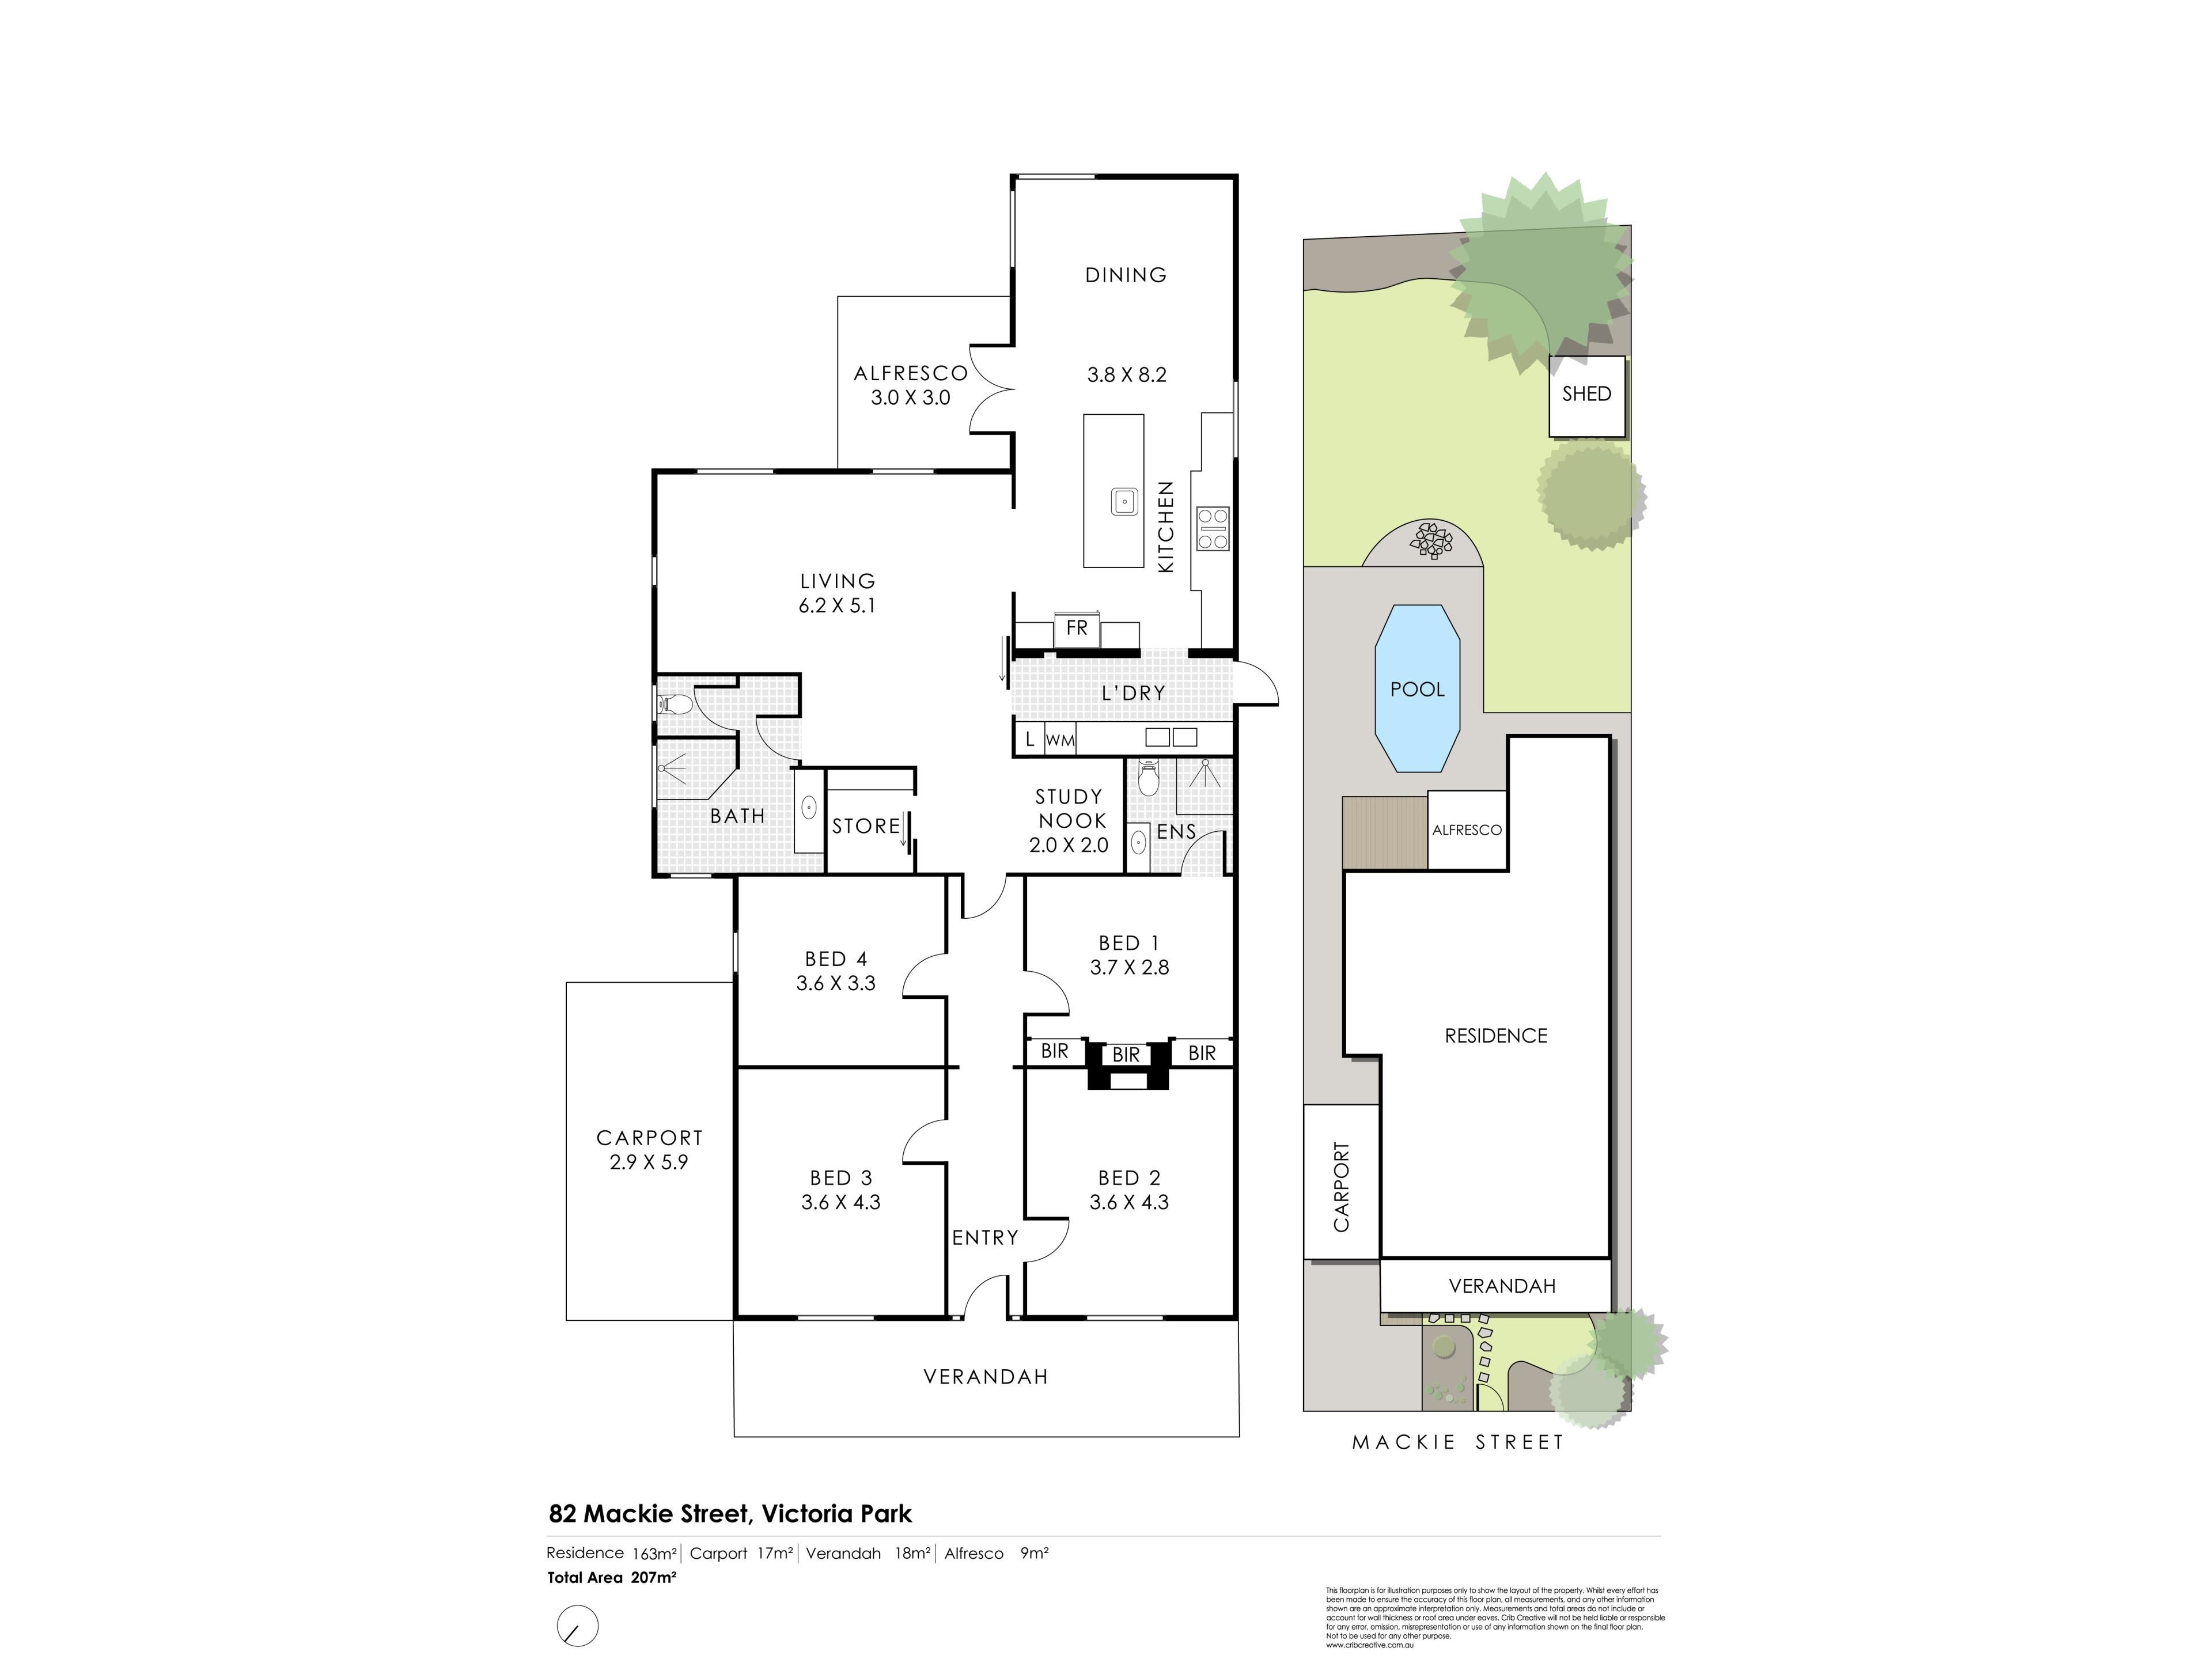
This extended 1921 brick and iron residence delivers four bedrooms, two bathrooms, a study nook and a generous 675m² green-title block, with a below ground swimming pool.
High ceilings, polished timber floorboards, stained glass, feature fireplaces and generous rooms provide warmth and oodles of character charm.
All four bedrooms are well proportioned, with built-in robes to three rooms and multiple split-system air conditioners providing year-round comfort.
A useful study nook sits between the original accommodation and the extended rear living space.
Both the ensuite bathroom and the main bathroom are light and bright and have been updated with full-height tiling and excellent vanity storage.
Engineered Jarrah floorboards extend through the generous rear living, kitchen and dining area.
Large windows frame the pool, established trees and backyard, while the living room opens directly to the covered alfresco deck.
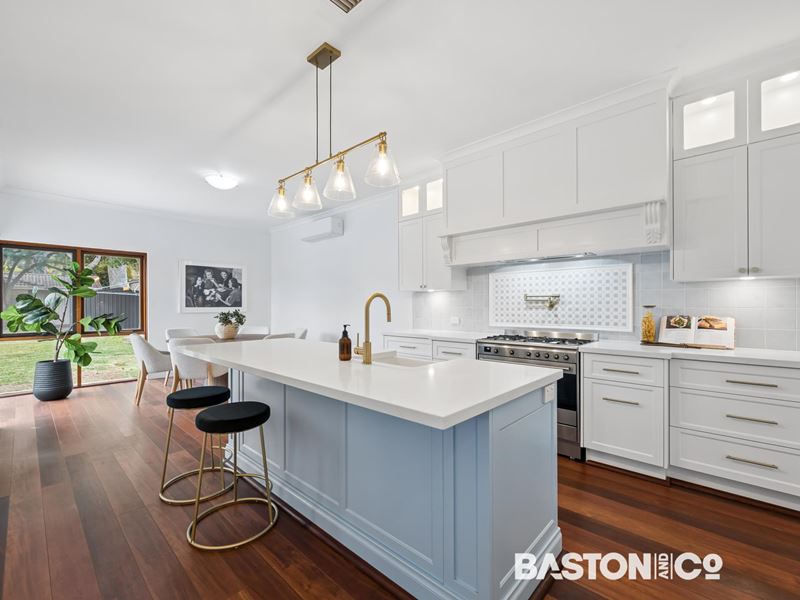
The bespoke kitchen sits at the heart of the home.
The substantial island bench provides excellent preparation space, casual seating, a deep farmhouse sink, brass-toned tapware and an integrated dishwasher.
Tall shaker-profile cabinetry delivers serious storage, while illuminated display cupboards, glass pendant lights and brass-toned hardware add detail and warmth.
A wide freestanding gas cooker and wall-mounted pot filler make it clear this kitchen was designed for people who genuinely enjoy cooking and want the best.
The adjoining dining area sits within a wall of windows overlooking the expansive back garden.
The laundry has also been thoughtfully updated with a long benchtop, double sink, abundant storage and a dedicated stacked washer and dryer recess.
There is room outside to kick a ball, light the fire pit, grow something ambitious, build a granny flat, or simply enjoy the luxury of having a proper backyard this close to the city..
? Bore reticulation
? Automatic gate
? Four bedrooms and two renovated bathrooms.
? Dedicated study nook.
? Approximately 163m² of internal living.
? 673m² green-title block.
? R30 zoning.
? Brick and iron construction.
? Built in 1921 and substantially extended.
? High ceilings and original character detailing.
? Polished timber floors through the original home.
? Engineered Jarrah floorboards through the extension.
? Bespoke kitchen with expansive island bench.
? Wide freestanding gas cooker and wall-mounted pot filler.
? Dishwasher and extensive cabinetry.
? Multiple split-system air conditioners.
? Ceiling fans.
? Covered rear alfresco deck.
? Saltwater, self-chlorinating swimming pool.
? Large lawned backyard with established trees.
? Garden shed.
? Covered single carport with additional driveway parking.
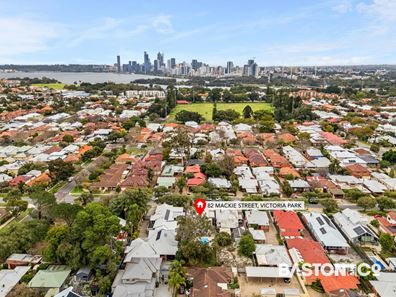
Raphael Park, the Swan River, public transport and the vibrant Albany Highway café and restaurant strip are all within easy reach.
Not to mention the home is currently in the sought after Victoria Park Primary School zone (subject to Ed. Depart.).
Character at the front.
Space and light at the rear.
A pool, a proper backyard and 673m² of green-title Raphael Park precinct land underneath it all.
A must see home.
Council Rates $2,638.91 25/26
Water Rates $1,341.27 25/26
Property features
-
 Below ground pool
-
 Air conditioned
-
 Shed
Shed
-
 Carports
1
Carports
1
-
 Toilets
2
Toilets
2
-
 Ensuite
1
Ensuite
1
-
 Floor area
163m2
Floor area
163m2
-
 Built in wardrobes
-
 Broadband
Property snapshot by reiwa.com
This property at 82 Mackie Street, Victoria Park is a four bedroom, two bathroom house sold by Lee & Derek Baston at Baston & Co. Property on 02 Aug 2026.
Looking to buy a similar property in the area? View other four bedroom properties for sale in Victoria Park or see other recently sold properties in Victoria Park.
Nearby schools
Victoria Park overview
Are you interested in buying, renting or investing in Victoria Park? Here at REIWA, we recognise that choosing the right suburb is not an easy choice.
To provide an understanding of the kind of lifestyle Victoria Park offers, we've collated all the relevant market information, key facts, demographics and statistics to help you make a confident and informed decision.
Our interactive map allows you to delve deeper into this suburb and locate points of interest like transport, schools and amenities.
Victoria Park quick stats
High end
$1.5m
Median
$1.2m
Low end
$1.1m
21.3 %
Annual growth
$1.2m
Annual median sales price
$882pw
Annual median rental price