Added today
81 Chessell Drive, Duncraig WA 6023
OFFERS
-
4 Bedrooms
-
2 Bathrooms
-
2 Cars
-
Landsize 700m2
House
- Open Sun 18 Oct, 3:45 PM to 4:15 PM
Added today
View
A TOUCH OF HOLLYWOOD. A GRAND DESIGN
Some homes have a presence that simply can't be replicated.
With a touch of glamour, this extraordinary architecturally designed residence combines
sweeping curves, soaring ceilings and grand entertaining spaces in a home worthy of the
silver screen.
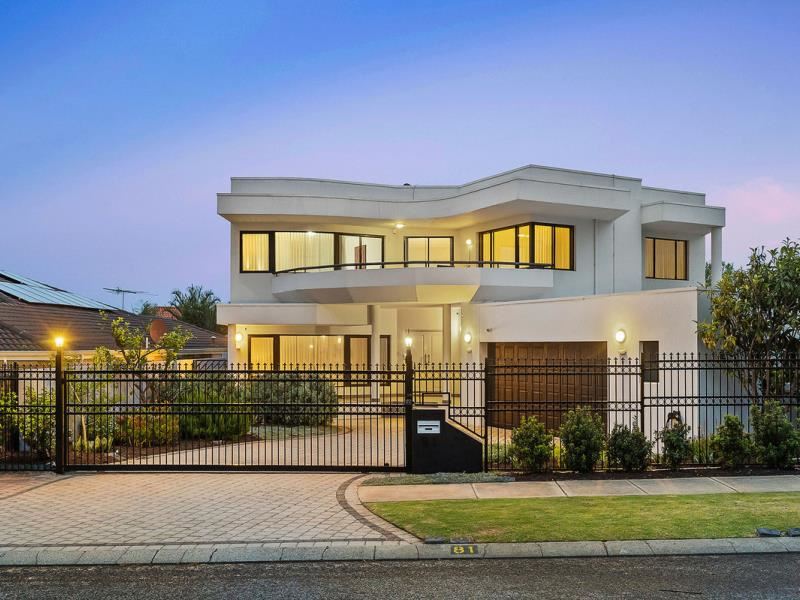
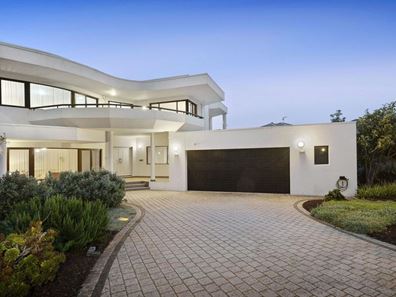
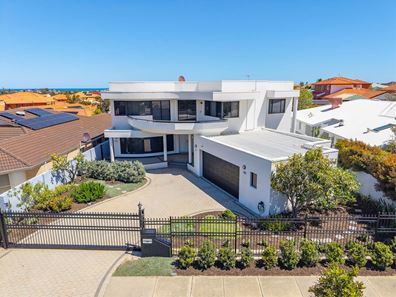
Set on an elevated 700sqm block, its sculptural white rendered façade makes an
unforgettable first impression.
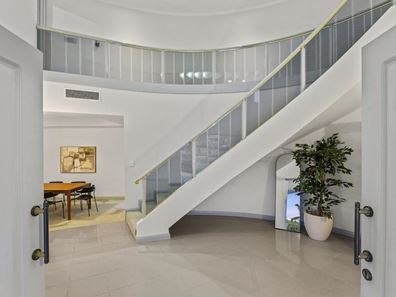
Beyond the imposing black electric gate, the home's striking architecture creates an immediate sense of grandeur and exclusivity. Step through the magnificent double entrance doors into a double-height lobby, where a
sweeping curved staircase takes centre stage, setting the tone for the extraordinary spaces that follow.
GRAND SPACES FOR LIVING & ENTERTAINING
If there's one thing this home delivers in abundance, it's space.
An impressive collection of living areas includes elegant sunken lounges, formal dining, expansive family and meals areas, and a substantial separate games and entertainment room complete with its own built-in bar. Whether hosting a crowd, enjoying family celebrations or simply spreading out and relaxing, there's a space for every occasion.
The generous kitchen features polished Norwegian larvikite stone benchtops, a 900mm electric oven, gas cooktop, dishwasher and pantry. A dedicated study provides an ideal work-from-home environment.
A MASTER SUITE WORTHY OF THE SPOTLIGHT
On the upper level, four generously proportioned bedrooms provide a private retreat from the entertaining spaces below.
The impressive master suite features an expansive walk-in dressing room, spacious ensuite with twin vanities, spa bath and separate shower, plus its own large private balcony overlooking the elevated surrounds. The remaining bedrooms all include built-in robes and share a large family bathroom with twin vanities and a separate toilet.
PRIVATE, SECURE & IMPRESSIVELY PRACTICAL
The fully fenced frontage and black electric gate provide privacy and controlled access, while a covered patio and established gardens create inviting spaces for outdoor living.
Behind the fully fenced frontage and controlled access through the automatic black
electric gate, the home offers privacy, outdoor entertaining areas and established
gardens.
A large double garage with fully enclosed, lockable storeroom provides secure parking
and valuable storage, complemented by additional off-street parking.
HOME FEATURES
• Architecturally designed two-storey residence on an elevated 700sqm block
• Grand double-height entrance lobby and sweeping curved staircase
• Four generous bedrooms, two bathrooms and three toilets
• Expansive family and meals areas, multiple sunken living areas and formal dining
• Separate games/ entertainment room with built-in bar
• Dedicated study/ home office
• Spacious kitchen with polished Norwegian larvikite stone benchtops and pantry
• Master suite with walk-in dressing room, ensuite and private balcony
• Built-in robes to remaining bedrooms
• Ducted reverse-cycle air conditioning plus a separate split system
• Solar panels, tinted windows and gas heating points
• Secure black electric gate and fully fenced frontage
• Covered patio entertaining with a built-in sink and preparation bench
• Bore, established gardens and reticulation
• Double garage with enclosed, lockable storeroom. Additional off-street parking
• Close to Poynter Primary, Sacred Heart College and Carine High
AN UNFORGETTABLE HOME. A CONNECTED SOUTH DUNCRAIG LIFESTYLE
Life here extends well beyond the front gate. Set in an established South Duncraig
neighbourhood, close to schools, parks, Karrinyup shops, transport and Perth's beautiful
northern beaches, this remarkable residence combines everyday convenience with
extraordinary architectural character.
Grand in design, exceptional in space and full of personality, 81 Chessell Drive offers a
connected coastal lifestyle and is best appreciated in person.
A touch of Hollywood. Unmistakable presence.
Disclaimer:
This information is provided for general information and marketing purposes only and is based on information provided by the Seller and may be subject to change. No warranty or representation is made as to its accuracy and interested parties should place no reliance on it and should make their own independent enquiries.
Property features
-
 Garages
2
Garages
2
Property snapshot by reiwa.com
This property at 81 Chessell Drive, Duncraig is a four bedroom, two bathroom house listed for sale by Karen Riches at Noble Avenue.
For more information about Duncraig, including sales data, facts, growth rates, nearby transport and nearby shops, please view our Duncraig profile page.
If you would like to get in touch with Karen Riches regarding 81 Chessell Drive, Duncraig, please call 0459 725 187 or contact the agent via email.
Cost breakdown
-
Water rates: $1,608 / year
Nearby schools
Duncraig overview
Duncraig is an outer-northern suburb of Perth bound by Hepburn Avenue in the north, the Mitchell Freeway in the east, Beach Road in the south and Marmion Avenue in the west. Development of Duncraig’s eight square kilometre land area began in the late 1960s, with accelerated growth occurring during the 1970s and early 1980s.
Life in Duncraig
Well serviced by amenities and shopping facilities in nearby suburbs, Duncraig provides the quintessential suburban experience. Within its boundaries there are a number of small parks and bushland area, such as the Percy Doyle Reserve, which has a library and recreation centre. Locals also enjoy the benefits of a multi-purpose sports complex, as well as numerous ovals, soccer pitches, lawn bowl facilities and tennis courts. There are two local shopping centres, both of which have taverns, as well as several local primary and high schools in Duncraig.
Duncraig quick stats
High end
$1.8m
Median
$1.5m
Low end
$1.3m
15.8 %
Annual growth
$1.5m
Annual median sales price
$950pw
Annual median rental price