80B York Street, Tuart Hill WA 6060
Under Offer
Under offer
-
3 Bedrooms
-
2 Bathrooms
-
Landsize 262m2
House
View
BEST VALUE BUYING IN YOKINE!
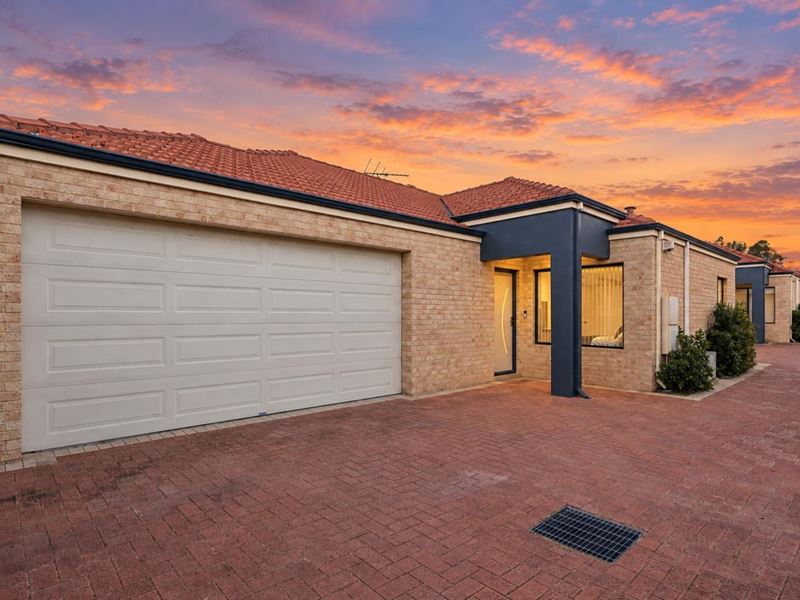
Tucked away in a whisper-quiet position within an intimate group of just four residences, this beautifully presented single-level home delivers an exceptional combination of space, privacy and effortless low-maintenance living.
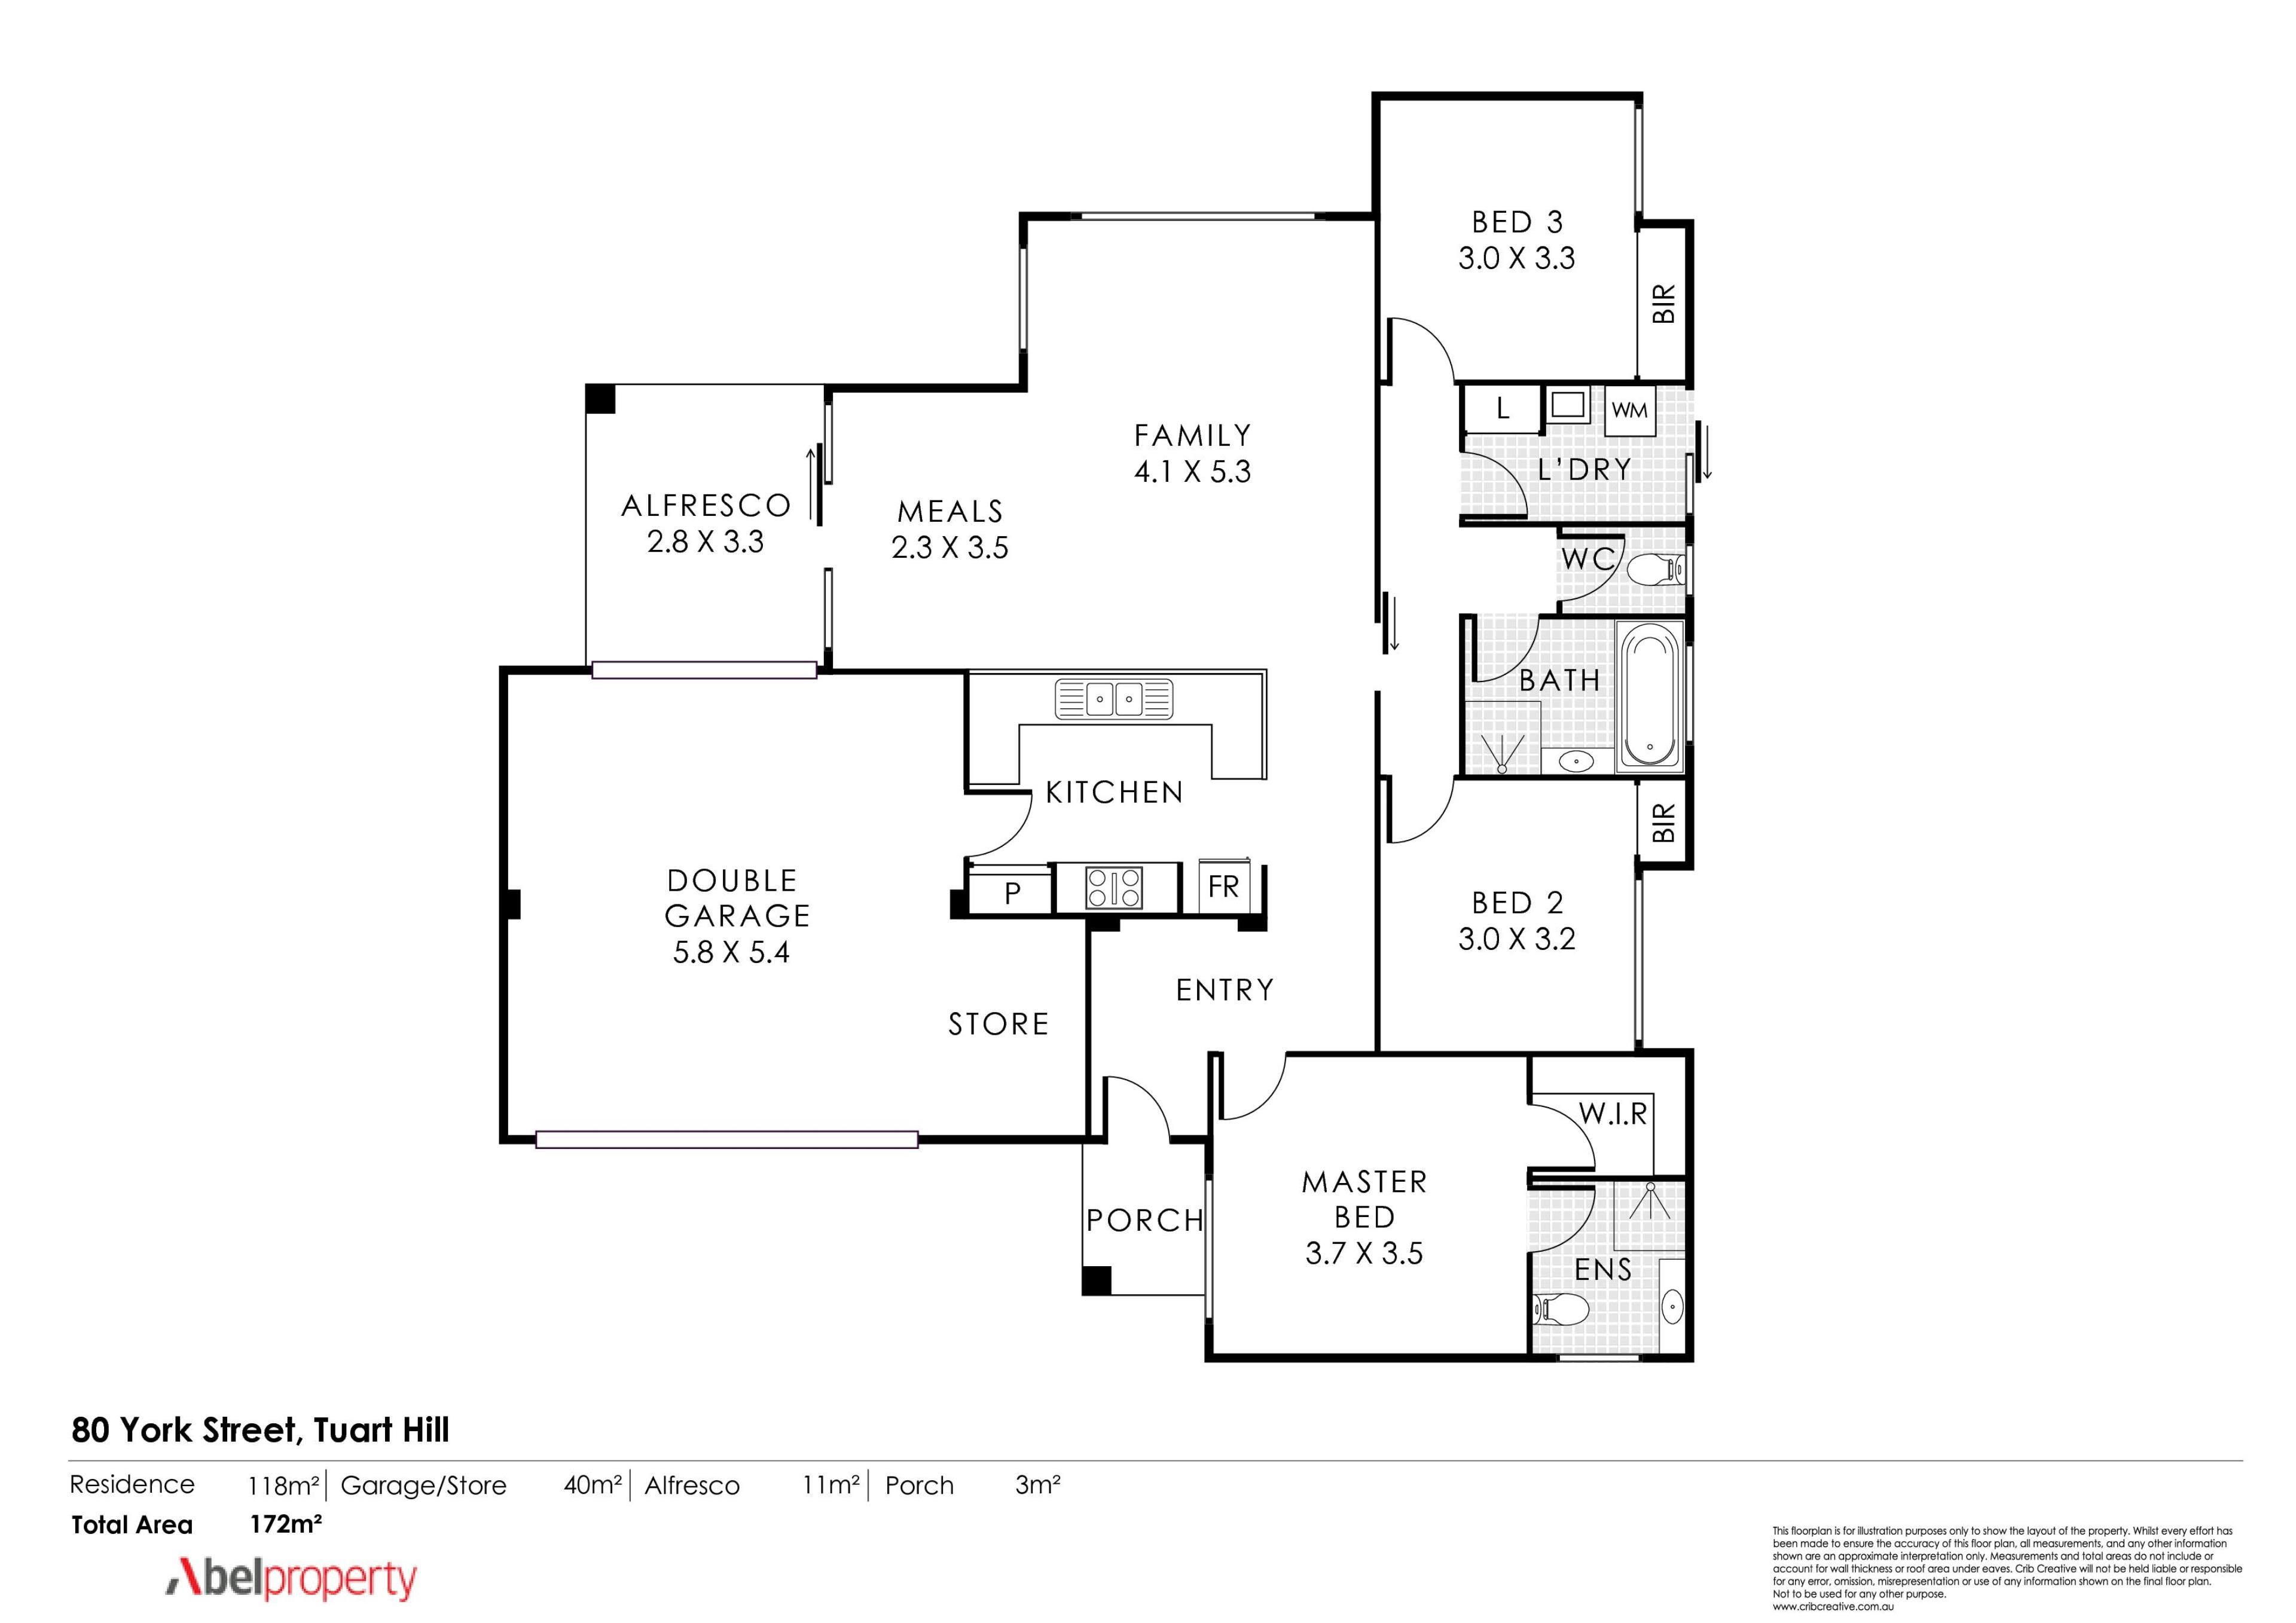
Set on a generous 262sqm, the thoughtfully designed three-bedroom, two-bathroom residence offers a fantastic floorplan with excellent separation between the master suite and secondary bedrooms, making it equally appealing to young families, downsizers, professionals and investors.
At the heart of the home is a light-filled open-plan kitchen, living and dining zone, where coffered ceilings enhance the sense of space and an abundance of natural light creates a warm and welcoming atmosphere. The kitchen is well appointed with granite benchtops and connects seamlessly with the living and dining areas, making everyday living and entertaining wonderfully easy.
Step outside to the generous north-facing courtyard and discover a private outdoor retreat designed to be enjoyed year-round. With a covered alfresco entertaining area, lawn and established gardens with reticulation, there is plenty of room for children, pets, entertaining or simply relaxing in the sunshine.
Adding even greater versatility, a rear roller door from the double garage provides direct access through to the courtyard, allowing the indoor, garage and outdoor spaces to open up beautifully for larger family gatherings and entertaining.
Fresh, comfortable and exceptionally well maintained, the home has benefited from upgraded LED lighting, carpets and painting throughout approximately three years ago, along with new curtains to the living area and a brand-new gas hot water system.
Property Features
• Three generous bedrooms
• Two bathrooms
• Double garage with excellent additional storage
• Single-level, easy-care residence
• 262sqm landholding - ZERO STRATA LEVIES
• Quiet and private position within a group of only four
• Excellent floorplan with separation between the master suite and secondary bedrooms
• Spacious open-plan kitchen, living and dining
• Granite kitchen benchtops
• Coffered ceilings enhancing the main living area
• Abundant natural light throughout
• Generous north-facing courtyard
• Covered alfresco entertaining area
• Lawn and established reticulated gardens
• Rear roller-door access from the garage to the courtyard
• Two split-system air-conditioning units – master bedroom and main living area
• Gas bayonet to the living room for heating
• Brand-new gas hot water system
• Upgraded LED lighting throughout
• Carpets and interior paint approximately three years old
• New curtains to the living area
• Fibre internet to the premises
• Alarm system
• Excellent garage storage
Offering the ease of single-level living without compromising on outdoor space, privacy or functionality, 80B York Street presents an outstanding opportunity to secure a beautifully maintained home in the heart of Tuart Hill.
Move straight in, settle down and enjoy.
Property features
-
 Floor area
172m2
Floor area
172m2
Property snapshot by reiwa.com
This property at 80B York Street, Tuart Hill is a three bedroom, two bathroom house listed for sale by Jenna Abel at Abel Property Sales.
For more information about Tuart Hill, including sales data, facts, growth rates, nearby transport and nearby shops, please view our Tuart Hill profile page.
If you would like to get in touch with Jenna Abel regarding 80B York Street, Tuart Hill, please call 0432 648 920 or contact the agent via email.
Cost breakdown
-
Council rates: $2,098 / year
-
Water rates: $1,398 / year
Nearby schools
Tuart Hill overview
Are you interested in buying, renting or investing in Tuart Hill? Here at REIWA, we recognise that choosing the right suburb is not an easy choice.
To provide an understanding of the kind of lifestyle Tuart Hill offers, we've collated all the relevant market information, key facts, demographics and statistics to help you make a confident and informed decision.
Our interactive map allows you to delve deeper into this suburb and locate points of interest like transport, schools and amenities.
Tuart Hill quick stats
High end
$1.3m
Median
$1.1m
Low end
$880k
30.4 %
Annual growth
$1.1m
Annual median sales price
$720pw
Annual median rental price