
View
Architectural Excellence, Breathtaking Ocean Views & an Enviable Coastal Lifestyle
What You’ll Love
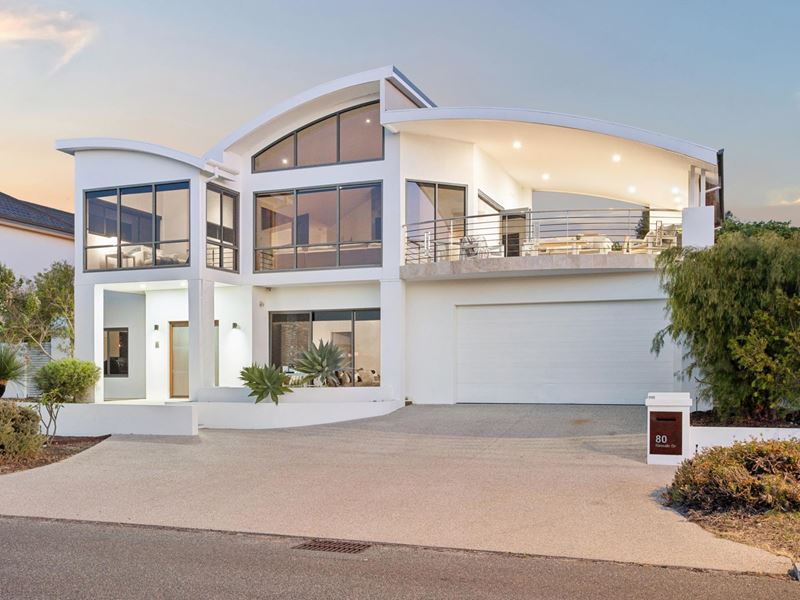
A stunning statement of architectural excellence, contemporary sophistication and coastal luxury, this exceptional Mindarie residence is a home that truly stands apart.
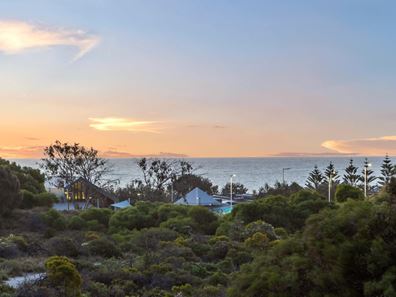
Beautifully designed with striking architectural features, soaring ceilings and an abundance of natural light, this magnificent two-storey residence occupies an expansive 907sqm block, enjoying breathtaking panoramic views across natural bushland to the sparkling blue waters of the Indian Ocean.
The views are simply spectacular! Imagine waking to the ocean on the horizon, enjoying your morning coffee from your private balcony or relaxing with a glass of wine as the sun sets over the coastline. With elevated living spaces designed to embrace these magnificent surroundings, the coastal outlook becomes part of everyday life.
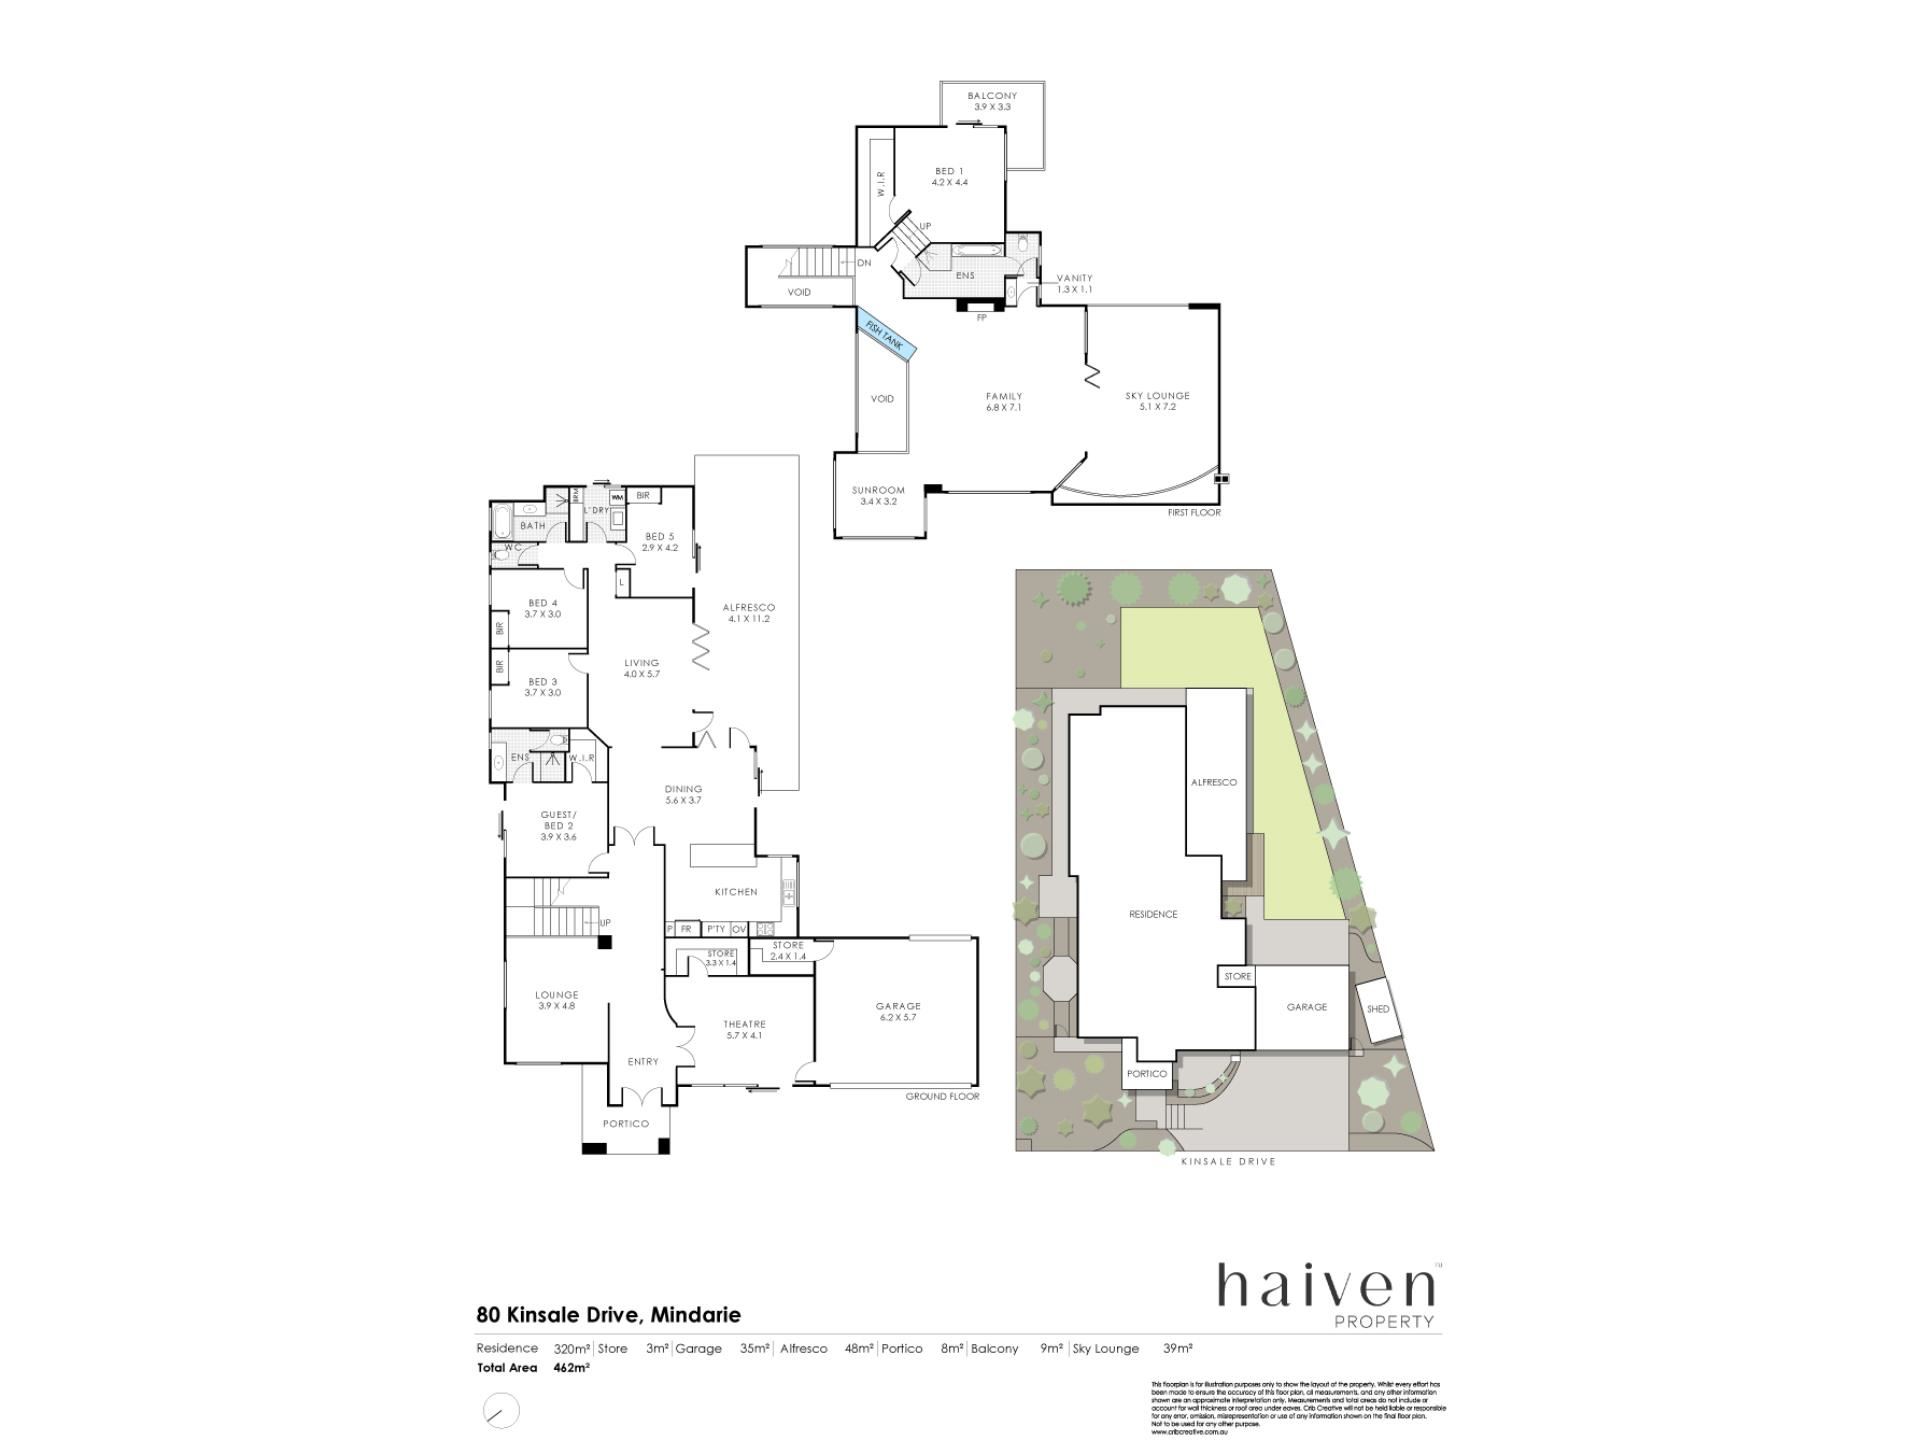
Offering five generous bedrooms, three beautifully appointed bathrooms and multiple sophisticated living and entertaining areas, this distinctive residence combines architectural flair with exceptional family comfort.
Perfectly positioned in one of Mindarie’s most sought-after coastal pockets, just footsteps from pristine white sandy beaches and the sparkling waters of the Indian Ocean, this exceptional residence offers an enviable lifestyle where architectural excellence, coastal luxury and an unbeatable location come together beautifully.
Welcome to 80 Kinsale Drive, Mindarie
From the moment you arrive, the home's striking architectural presence creates an unforgettable first impression. An attractive aggregate driveway, contemporary façade and stunning copper front door set the tone for the exceptional design within.
Step inside and prepare to be impressed! Taking centre stage at the entrance is a spectacular architectural staircase, a striking statement piece that immediately captures your attention and sets the tone for the entire residence. Beautifully crafted in polished concrete, this impressive feature creates a genuine wow factor, perfectly complementing the soaring ceilings, contemporary finishes and wonderful sense of light and space.
At the heart of the home, the magnificent open-plan family, dining and kitchen area showcases contemporary architecture at its finest. Spectacular raked ceilings, feature lighting and expansive proportions create a stunning living environment, while bifold doors open seamlessly to the outdoor entertaining deck.
The beautifully appointed kitchen features stone benchtops, an expansive island, abundant cabinetry and excellent storage, perfectly positioned for effortless family living and entertaining.
A separate TV/theatre room offers a wonderful space to relax and unwind, enjoying a beautiful outlook over the stunning front gardens, with patio doors opening directly outdoors. An additional versatile multipurpose room also provides the perfect setting for a home office, study or peaceful creative retreat.
The ground floor accommodation is thoughtfully designed, with bedroom two offering a wonderful second master or guest suite, complete with a private ensuite, walk-in robe, timber flooring and direct outdoor access.
Three further generously sized bedrooms feature timber floors and built-in robes, with bedroom four also enjoying direct outdoor access. A beautifully appointed family bathroom, separate WC, generous storage and stylish laundry complete this level.
Ascend the striking polished concrete staircase and prepare to fall in love with the magnificent coastal panorama - Elevated Luxury with Breathtaking Ocean Views.
The upper level is truly exceptional, with a stunning elevated living area showcasing sweeping views across natural bushland to the sparkling Indian Ocean beyond.
Beautiful timber flooring, a cosy gas fireplace and expansive windows create an inviting yet sophisticated retreat, where the magnificent outlook takes centre stage.
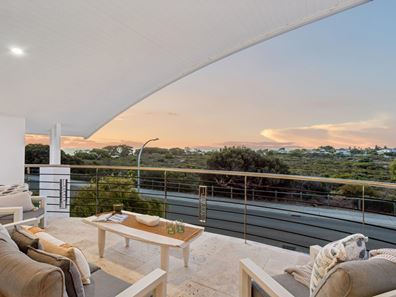
Step onto the travertine-paved balcony and take in those breathtaking views. Whether enjoying a peaceful morning coffee or watching the spectacular coastal sunsets, this is a setting you will never tire of.
The luxurious king-sized master suite is equally impressive, offering a beautiful private sanctuary with its own balcony. Complimented with a spacious walk-in robe with soaring ceilings and an indulgent ensuite featuring granite benchtops, an oversized vanity, floor-to-ceiling tiling and elegant travertine detailing complete this exceptional retreat.
The wonderful lifestyle continues outdoors, where a spacious timber-decked entertaining area with ceiling fans provides the perfect setting for long summer lunches, relaxed evenings and entertaining family and friends.
Beautiful established gardens create a peaceful atmosphere, with generous lawns offering plenty of room for children and pets. Mature olive, mulberry and citrus trees add charm, while a garden shed provides practical storage. There is also ample space to consider adding a swimming pool, subject to the relevant approvals.
Location is everything, and this beautiful residence delivers an enviable coastal lifestyle!
Just footsteps from Perth’s breathtaking coastline, with its pristine white sandy beaches and sparkling turquoise waters, embrace the ultimate coastal lifestyle with refreshing morning swims, peaceful walks along the shore and spectacular Indian Ocean sunsets, all just moments from your doorstep.
The vibrant Mindarie Marina, beautiful parklands, excellent schools, shopping and local cafés are all conveniently close by, offering the perfect balance of relaxed coastal living and everyday convenience.
With its striking architectural design, magnificent ocean views, luxurious master retreat and exceptional 907sqm landholding, 80 Kinsale Drive represents a wonderful opportunity to secure a truly distinctive coastal residence.
A home of architectural individuality, timeless appeal and breathtaking beauty, where every day feels like a coastal escape!
The Home
Architecturally designed two-storey residence on 907sqm
5 bedrooms, 3 bathrooms and double garage
Striking copper front door and spectacular statement staircase
Polished concrete flooring, raked ceilings and feature lighting
Multiple spacious living and entertaining areas
Breathtaking ocean and bushland views
Kitchen & Family Living Areas
Spacious open-plan kitchen, family and dining
Kitchen with Stone benchtops, large island and abundant storage, Four-burner cooktop, oven, recessed rangehood and dishwasher, Microwave recess and water filtration
Soaring raked ceilings and feature lighting
Bifold doors opening to outdoor entertaining
Separate TV/theatre room with lovely outlook
Versatile study, home office or multipurpose room
Upstairs Living & Master Retreat
Stunning upstairs living with timber flooring and gas fireplace
Panoramic ocean and bushland views
Travertine-paved balcony capturing coastal sunsets
King-sized master bedroom with balcony
Spacious walk-in robe with high ceilings
Luxurious ensuite with granite benchtops, oversized vanity and travertine finishes
Additional Bedrooms & Bathrooms
Bedroom 2 – Queen-sized with ensuite bathroom, walk-in robe and outdoor access
Bedroom 3 – Double-sized with built-in robe
Bedroom 4 – Double-sized with built-in robe and outdoor access
Bedroom 5 – Queen-sized with built-in robe
Beautiful family bathroom with stone vanity and bathtub
Separate WC, linen storage and well-appointed laundry
Comfort & Extras
Six-zone ducted air conditioning
Three split-system air conditioners
Two additional powder rooms
Undercover rooftop terrace
Additional storage room
North-west-facing orientation
Reticulation
Outdoor Entertaining
Spacious timber-decked entertaining area with ceiling fans
Beautiful established gardens and generous lawns
Mature olive, mulberry and citrus trees
Separate garden shed
Room for a future swimming pool (STCA)
Double garage with aggregate driveway
Property Details
Land Size: 907m²
Year Built: 1993
Architecturally distinctive, beautifully positioned and offering a coastal outlook that cannot be replicated, this is a home of rare appeal and lasting quality. There can only be one buyer for this magnificent home
Contact Jamie and Julie Cross today to arrange your private viewing.
Disclaimer: The particulars are supplied for information only and shall not be taken as a representation of the seller or its agent as to the accuracy of any details mentioned herein which may be subject to change at any time without notice. No warranty or representation is made as to its accuracy and interested parties should place no reliance on it and should make their own independent enquiries.
Property features
-
 Garages
2
Property snapshot by reiwa.com
This property at 80 Kinsale Drive, Mindarie is a five bedroom, three bathroom house listed for sale by Jamie & Julie Cross at Haiven Property.
For more information about Mindarie, including sales data, facts, growth rates, nearby transport and nearby shops, please view our Mindarie profile page.
If you would like to get in touch with Jamie & Julie Cross regarding 80 Kinsale Drive, Mindarie, please call 0452 192 463 or contact the agent via email.
Nearby schools
Mindarie overview
Mindarie is an outer coastal suburb of Perth and forms part of the City of Wannerroo. The suburb was named after Lake Mindarie in nearby Carabooda and is a Noongar word meaning either "stand by" or "green water", first recorded by Alexander Forrest in 1874. After being briefly used for its limestone deposits in the early 20th century, the suburb was formally established in 1988 with the construction of the Mindarie Marina and hotel, one of the largest man-made marina resorts in the state.
Life in Mindarie
While Mindarie is mostly a residential suburb, it does have a fairly large amount of infrastructure and amenities with two minor shopping precincts. The suburb's coastline is taken up by the Mindarie Marina which is a popular tourist destination. Along the boardwalk, the marina contains a three-storey hotel, two restaurants, a microbrewery, a pub and cafe. There is also a primary school, Mindarie Primary School and a secondary school, Mindarie Secondary School, in the area.
Mindarie quick stats
High end
$1.9m
Median
$1.4m
Low end
$1.2m
11.5 %
Annual growth
$1.4m
Annual median sales price
$1,100pw
Annual median rental price