80 Grandis Boulevard, Banksia Grove WA 6031
Under Offer
Under offer
-
4 Bedrooms
-
2 Bathrooms
-
2 Cars
-
Landsize 547m2
House
View
Under Offer Under Offer Under Offer
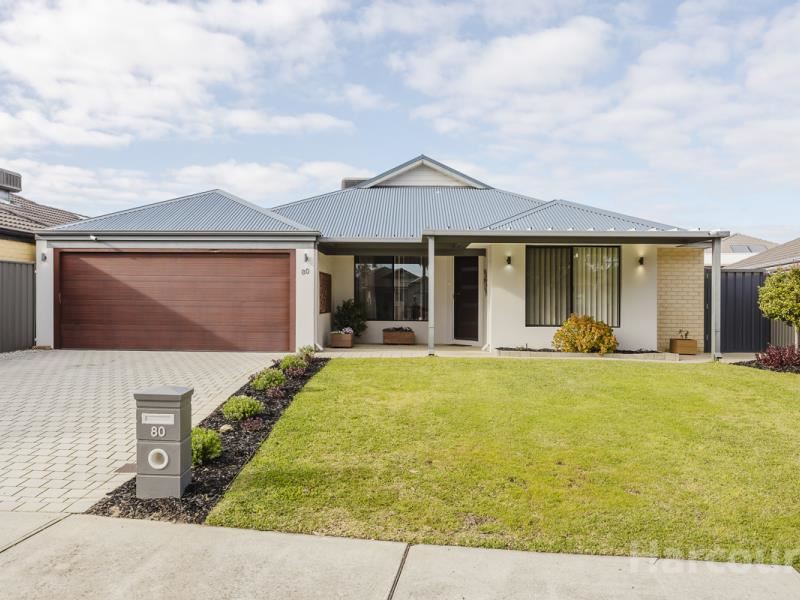
Imagine coming home to a place where modern comfort, beautiful outdoor spaces and everyday convenience come together effortlessly.
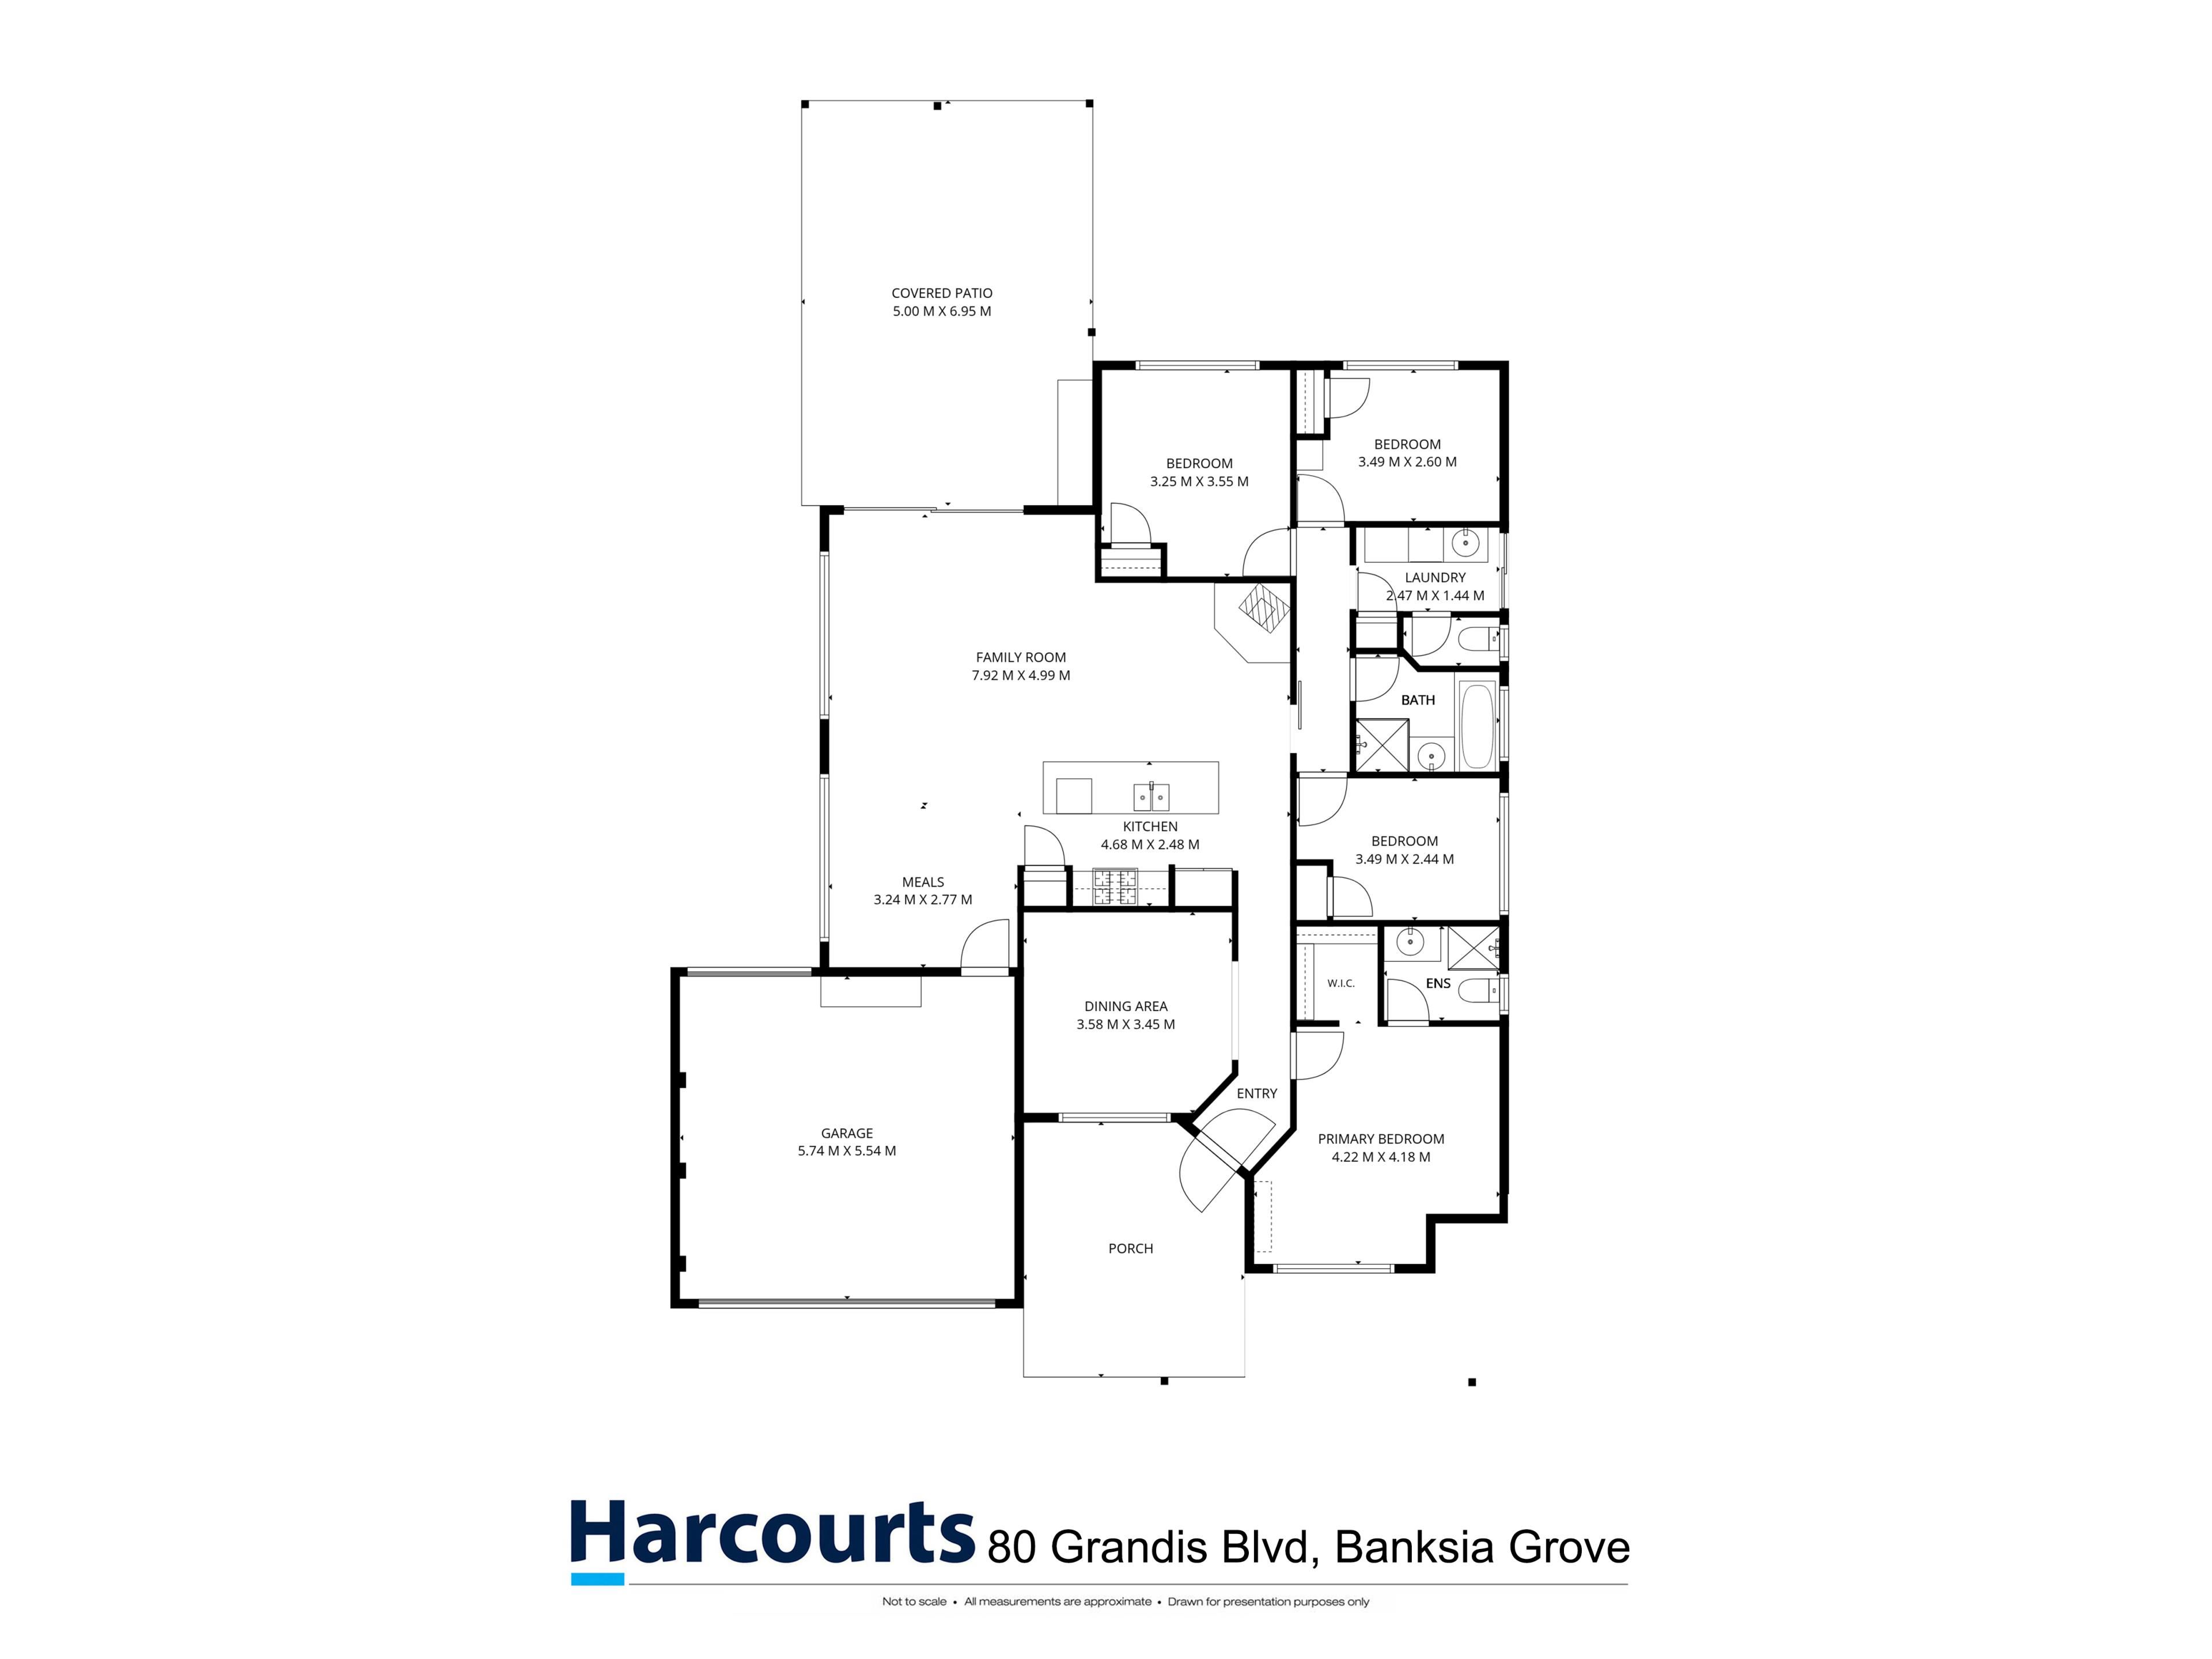
This beautifully designed four-bedroom, two-bathroom home welcomes you with a sense of space and warmth from the moment you arrive. Step inside and you're greeted by a separate lounge that can easily become whatever your family needs - a peaceful home office, a cosy theatre room or a fun activity space.
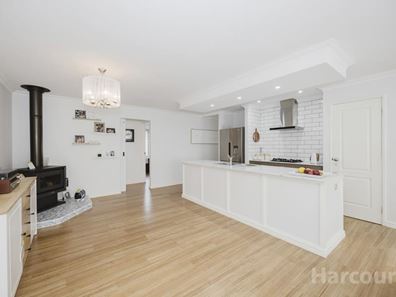
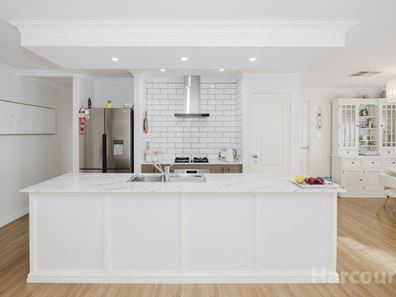
At the heart of the home, the open-plan living area creates the perfect gathering place. The modern kitchen takes centre stage, with generous bench space, a double stainless-steel sink, gas cooking, electric oven and plenty of clever storage. Recently refreshed with new worktops, tiles, an extractor fan and deep drawers, it's a kitchen made for everything from busy family mornings to relaxed evenings entertaining friends.
The living and dining spaces flow naturally from here, with a built-in TV cabinet, sheer curtains and a beautiful wood fireplace creating a welcoming atmosphere during the cooler months. For summer, ducted evaporative air conditioning keeps the home comfortable throughout.
Retreat to the spacious main suite and enjoy lovely views of the surrounding area, a ceiling fan, evaporative air conditioning and a generous walk-in robe. The ensuite adds a touch of luxury with a spacious shower featuring a recent new screen, along with plenty of bench space and a stylish single vanity.
Three additional bedrooms provide flexibility for children, guests or a home office, each offering the convenience of built-in robes. A beautifully appointed second bathroom includes bath, vanity and recentnew shower screen, while a separate WC adds practicality for busy households.
But perhaps the real magic of this home begins when you step outside.
The backyard has been thoughtfully landscaped to create a private little oasis - a place where children can play on the lawn, gardeners can enjoy the raised planting beds, and everyone can come together under the covered alfresco or additional patio area for long summer afternoons and barbecues and with potential room for a pool.
There's already plenty growing here, including lemon, nectarine and two plum trees, along with wisteria, frangipani and lavender. Four raised vegetable beds are ready and waiting for their next crop, making this a garden with plenty of potential for green thumbs and families alike.
Practicality hasn't been forgotten either. A purpose-built, tiled wood-storage cupboard with doors keeps everything neatly organised, while the double garage offers power, lighting and convenient rear roller-door access. Two garden sheds, perfect for keeping his and hers tools separate and provide even more storage.
With stunning chandelier lighting, a beautifully considered floorplan, established gardens and a wonderful balance of indoor and outdoor living, this is more than simply a house. It's a home designed for living, quiet mornings, family dinners, entertaining friends, children playing in the garden, cosy nights by the fire and sunny afternoons spent outdoors.
THE FEATURES YOU WILL LOVE
• Spacious four-bedroom, two-bathroom home
• Generous main suite
• Walk-in robe and ensuite with recent new shower screen
• Three additional bedrooms with built-in robes
• Modern kitchen with generous bench space and double stainless-steel sink
• Gas hob and electric oven
• Modern worktops, tiles, extractor fan and deep storage drawers
• Space for double fridge-freezer and microwave
• Separate lounge on entry
• Open-plan living and dining
• Built-in TV cabinet
• Sheer curtains
• Stunning chandelier lighting
• Wood fireplace
• Ducted evaporative air conditioning
• Second bathroom with bath, vanity and recent new shower screen
• Separate WC
• Landscaped backyard with new lawn
• Raised garden borders with established shrubs and flowers
• Fruit trees including lemon, nectarine and two plum trees
• Wisteria, frangipani and lavender
• Four raised vegetable beds ready for planting
• Covered alfresco plus additional patio space
• Built-in tiled wood-storage cupboard with doors
• Double garage with power and lighting
• Rear roller-door access
• Two garden sheds
Perfectly positioned for family living, 80 Grandis Boulevard places you within easy reach of local schools, parks, shopping and transport. With Discovery Park and playgrounds nearby, Grandis Primary School and Joseph Banks Secondary College close at hand, and convenient bus connections towards Joondalup, everyday life is wonderfully easy. Add the nearby Banksia Grove shopping precinct, supermarkets, cafes, fitness facilities and easy access to the Mitchell Freeway, Joondalup and the coast, and this is a location that truly has it all.
Property features
-
 Garages
2
Garages
2
-
 Floor area
150m2
Floor area
150m2
Property snapshot by reiwa.com
This property at 80 Grandis Boulevard, Banksia Grove is a four bedroom, two bathroom house listed for sale by Amanda Mills at Harcourts Alliance.
For more information about Banksia Grove, including sales data, facts, growth rates, nearby transport and nearby shops, please view our Banksia Grove profile page.
If you would like to get in touch with Amanda Mills regarding 80 Grandis Boulevard, Banksia Grove, please call 0401 912 666 or contact the agent via email.
Nearby schools
Banksia Grove overview
Banksia Grove is a recently developed suburb within the City of Wanneroo that experienced rapid growth from 1996. Five square kilometres in size, it is bound by Flynn Drive in the north and Pinjar Road in the east, south and west.
Life in Banksia Grove
Banksia Grove has been designed as an integrated master-planned community with consideration given to commercial facilities, bushland and parks, education and environment. Major features of Banksia Grove include four parks, a community centre and two local primary schools. Planning for the Banksia Grove District Centre is currently underway, which will infuse the suburb with a vibrant commercial, employment and entertainment hub.
Banksia Grove quick stats
High end
$900k
Median
$850k
Low end
$795k
20.3 %
Annual growth
$850k
Annual median sales price
$750pw
Annual median rental price