80/48 Riversdale Road, Rivervale WA 6103
$890,000
-
2 Bedrooms
-
2 Bathrooms
-
1 Car
Apartment
View
Riverside Living Meets Resort-Style Luxury
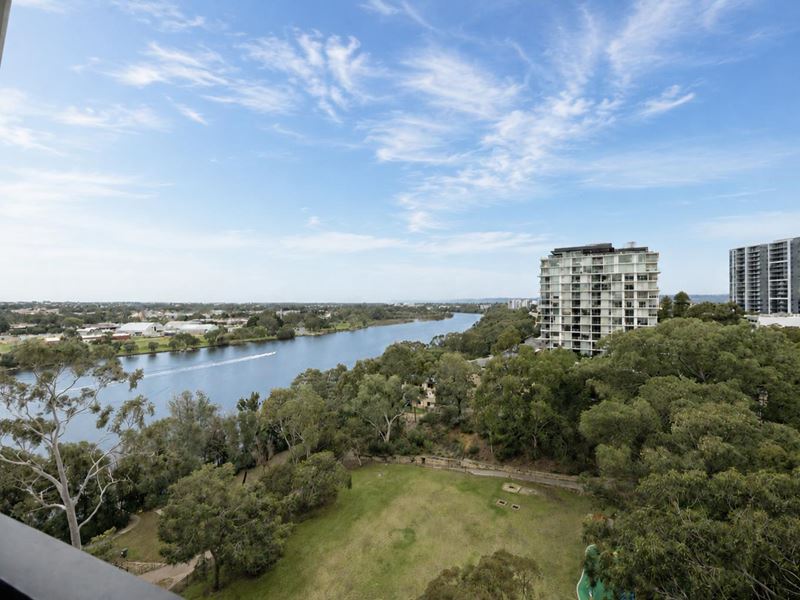
Wake up to tranquil parkland views, enjoy morning walks along the Swan River, and come home each day to premium resort-style facilities. Perfectly positioned within the highly regarded Parallel Riverfront Apartments, this beautifully presented two-bedroom residence offers the ideal balance of lifestyle, convenience and modern comfort.
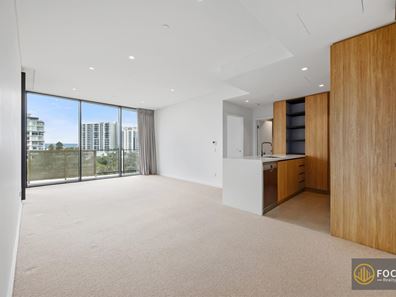
Positioned on Level 7, this thoughtfully designed residence enjoys a peaceful parkland outlook and features an expansive open-plan living and dining area that flows effortlessly onto a 14sqm balcony, creating the perfect space to relax or entertain while enjoying peaceful leafy outlooks. Floor-to-ceiling glazing fills the home with natural light, while quality finishes, contemporary interiors and a functional floorplan make everyday living effortless.
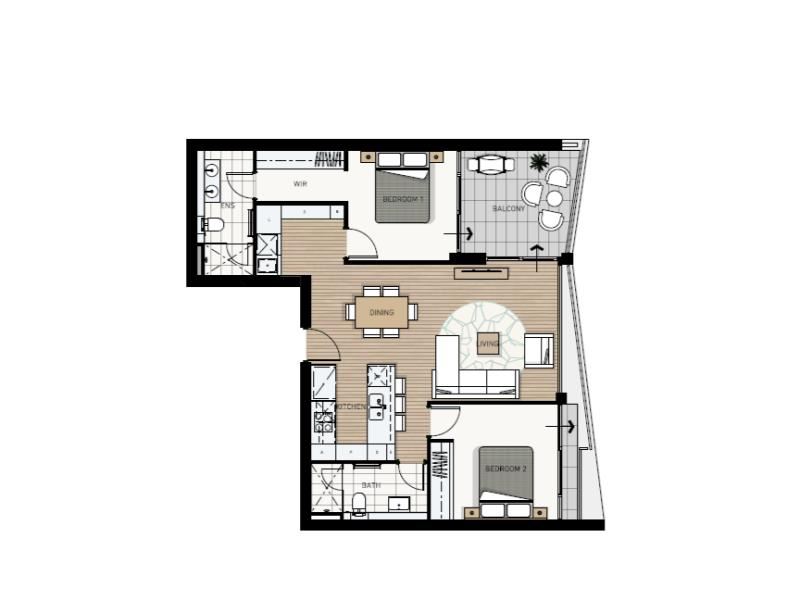
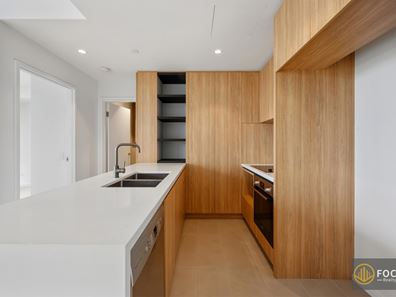
The designer kitchen is finished with stone benchtops, quality Bosch appliances, generous storage and a large island bench, making it equally suited to casual dining and entertaining. The two bedrooms are thoughtfully positioned on opposite sides of the living area, offering enhanced privacy, with the master suite featuring a walk-in robe and private ensuite, while the second bedroom is serviced by a stylish main bathroom.
Residents of Parallel enjoy exclusive access to outstanding resort-style facilities, including a heated infinity-edge swimming pool, spa, fully equipped gymnasium, yoga deck, residents' lounge and BBQ cabanas, all set amongst beautifully maintained riverfront surrounds.
Perfectly positioned between Perth CBD, Perth Airport, Crown Perth, Optus Stadium and the vibrant Victoria Park café and dining precinct, this exceptional location offers outstanding convenience without compromising on lifestyle. Whether you're a first home buyer, downsizer or investor seeking a premium low-maintenance property in a highly connected riverside location, this apartment presents an outstanding opportunity.
Property Features
• 2 Bedrooms | 2 Bathrooms | 1 Secure Undercover Car Bay
• 75sqm internal living plus 14sqm balcony
• Separate 4sqm lock-up storeroom
• Generous open-plan living and dining area
• Large entertainer's balcony with peaceful parkland outlook
• Designer kitchen with stone benchtops and Bosch appliances
• Master bedroom with walk-in robe and private ensuite
• Built-in robe to second bedroom
• Ducted reverse-cycle air conditioning throughout
• Floor-to-ceiling double-glazed windows
• European laundry
• Secure video intercom access
Resort-style facilities including:
• Heated infinity-edge swimming pool
• Outdoor spa
• Fully equipped gymnasium
• Yoga deck
• Residents' lounge
• BBQ cabanas & outdoor entertaining areas
Unbeatable Riverside Location
• Swan River foreshore right at your doorstep
• Approx. 2km to Crown Perth
• Approx. 3km to Optus Stadium
• Approx. 5km to Perth CBD
• Approx. 7km to Perth Airport
• Easy access to Great Eastern Highway, Graham Farmer Freeway and public transport
• Close to Cracknell Park, local cafés, shopping and everyday amenities
Outgoings:
Council rate: $1,953.10 per annual
Water rate: $1,246.38 per annual
Strata fee: $1,452.95 per quarter
Disclaimer:
The particulars, photographs, floor plans, measurements, dimensions, areas, and other information on this website are provided for general information only and do not constitute a representation or warranty by the seller or the agent. Some images may have been digitally enhanced, virtually staged, or generated using artificial intelligence (AI) for illustrative and marketing purposes only and may not accurately reflect the property's current condition, features, or furnishings.
Whilst every effort has been made to ensure the information is accurate and up to date, no guarantee or warranty is given as to its accuracy, completeness, or currency. All measurements, dimensions, areas, and other particulars are approximate only. Interested parties should make their own enquiries, conduct their own due diligence, inspect the property, and obtain independent legal, financial, building, or other professional advice relevant to their individual circumstances before making any decision or entering into any transaction.
Neither the seller nor the agent accepts any liability for any loss or damage arising from reliance on the information contained on this website.
Property features
-
 Garages
1
Garages
1
Property snapshot by reiwa.com
This property at 80/48 Riversdale Road, Rivervale is a two bedroom, two bathroom apartment listed for sale by Lily Gao at Focus Realty Group.
For more information about Rivervale, including sales data, facts, growth rates, nearby transport and nearby shops, please view our Rivervale profile page.
If you would like to get in touch with Lily Gao regarding 80/48 Riversdale Road, Rivervale, please call 0405 666 688 or contact the agent via email.
Cost breakdown
-
Council rates: $1,953 / year
-
Water rates: $1,246 / year
-
Strata fees: $1,452 / quarter
Nearby schools
Rivervale overview
Rivervale is a predominantly residential area spanning three square kilometres. Established in the 1840s, significant residential development did not occur until the 1950s and 1960s.
Life in Rivervale
Rivervale's family-friendly lifestyle is an appealing feature of the inner-city suburb. There are numerous parks and ovals, such as Wilson Park, which features a number of netball courts open for public use, as well as a playground and community centre.
The Kooyong Road Shopping Strip features a large IGA, chemist, butcher, post office, take away food outlets, with the Belmont Forum the closest shopping centre. There are two local schools in Rivervale including St Augustine's Primary School and Rivervale Primary School. Many homes in the suburbs are also catered for by the nearby suburbs schools such as Carlisle and Lathlain.
Rivervale quick stats
High end
$1.3m
Median
$1.1m
Low end
$910k
28.0 %
Annual growth
$1.1m
Annual median sales price
$780pw
Annual median rental price