
Added today
8 Valley Road, Woodridge WA 6041
Offers from low to mid $1m
-
5 Bedrooms
-
2 Bathrooms
-
Landsize 1.30ha
House
- Open Sat 17 Oct, 1:00 PM to 2:00 PM
Added today
View
A PRIVATE COUNTRY RETREAT WITH SPACE, STYLE & EXCEPTIONAL VERSATILITY-JUST 35 MINS FROM JOONDALUP
Set on an impressive 1.3 hectares, this exceptional and unique Woodridge property presents a rare opportunity to embrace a lifestyle of space, privacy and freedom, surrounded by beautiful natural bushland on the outskirts of the property.
With its peaceful setting, generous landholding and multiple living and storage options this beautiful property offers a lifestyle that is becoming increasingly sought after.
Imagine coming home to a place where life feels a little slower where peace, space and surroundings are something you can truly enjoy, yet close to amenities and just 10 minutes to the spectacular Moore River and the beach.
Set within the tranquil surrounds of Woodridge, 8 Valley Road presents a wonderful lifestyle opportunity for those seeking privacy, room to move and a home with a distinctive sense of character and class.
Combining a generously proportioned residence, a separate granny flat, resort-inspired outdoor entertaining and substantial workshop and storage facilities, this remarkable estate offers a wealth of possibilities for families, tradespeople, hobbyists or those simply seeking a peaceful escape from the everyday.
Designed for comfortable living and effortless outdoor enjoyment, the main residence is complemented by established, reticulated gardens, a sparkling swimming pool, extensive sheds and secure electric gated access. Whether you envision relaxed afternoons by the pool, entertaining family and friends beneath the expansive veranda, or enjoying the freedom of space to pursue your passions, this property delivers an enviable lifestyle with room to grow.
A home of substance, space and versatility, where country living meets everyday comfort and luxury. This really is a wonderful and picturesque family home.
THE MAIN RESIDENCE
• Three-King-size bedrooms with a large study/bedroom 4 accommodation offering a comfortable and practical layout with plenty of room to make your own. A large, stylish and fresh bathroom, a double vanity with stone tops, a shower and bath to to relax in.
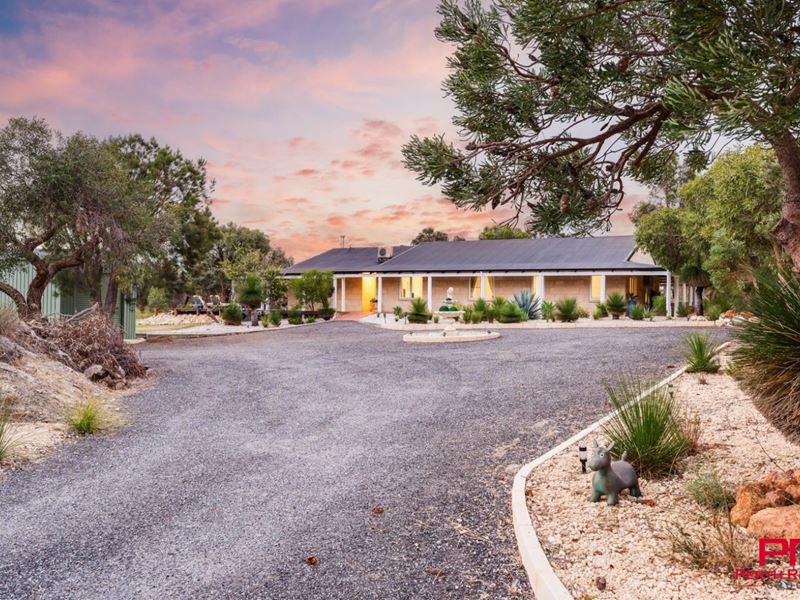
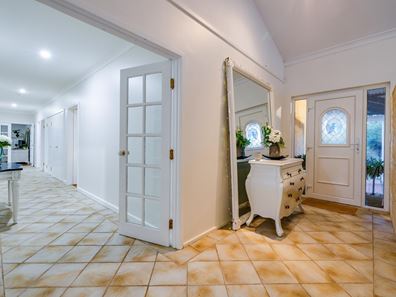
• Impressive entry creating a welcoming first impression and a sense of arrival with a commanding circular driveway.
• Expansive kitchen offering excellent proportions, generous workspace and a substantial walk-in pantry, ideal for those who appreciate room to cook, create and entertain. Beautiful white stone bench tops, dishwasher and gas cooktop.
• Wood-burning fireplace feature in the main living area, bringing warmth, ambience and a cosy focal point for cooler evenings.
• Seamless indoor-outdoor connection, with direct access from the main living area to the outdoor entertaining space.
• Privately positioned main bedroom featuring glass sliding doors opening directly onto the patio and established gardens, creating a lovely connection to the outdoors.
• Double-glazed windows and doors, enhancing comfort within the home.
• Air conditioning for year-round climate control. Split Cycle in the main living area and the main bedroom.
• Three-door linen cupboard, offering valuable additional storage.
• Practical laundry with stone bench tops, a dedicated space for everyday household needs.
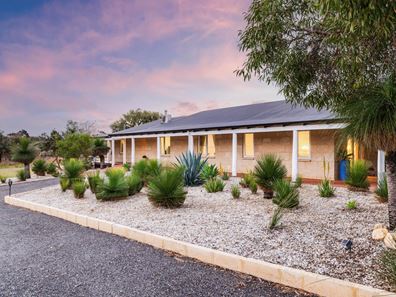
• Expansive wraparound veranda, embracing the home and providing a beautiful setting to relax, unwind and enjoy the surrounding gardens.
A SEPARATE GRANNY FLAT WITH ENDLESS POSSIBILITIES
Adding another layer of versatility, the separate one-bedroom granny flat provides valuable additional accommodation and flexibility for a variety of lifestyle needs.
• One bedroom.
• Separate bathroom.
• Dedicated living area.
• Space available for a kitchenette.
Whether you need room for loved ones, a separate space for visitors or simply appreciate the flexibility of additional accommodation, this is a valuable inclusion.
OUTDOOR LIVING & ENTERTAINING
The grounds have been designed for relaxed outdoor living, with established gardens, inviting entertaining areas and plenty of room to enjoy the freedom that comes with acreage.
• Sparkling below ground, salt swimming pool surrounded by decking, creating an inviting setting for summer afternoons and relaxed weekends at home.
• Expansive wraparound veranda, providing sheltered outdoor space to enjoy the gardens and surrounding landscape.
• Immaculately maintained gardens with reticulation, adding colour, greenery and established appeal.
• Fire pit area, perfect for gathering with family and friends beneath the open stars.
• Surrounding native bushland along the property’s outskirts, enhancing the natural setting and sense of privacy.
• Fully fenced corner block, providing defined boundaries and an expansive outdoor environment.
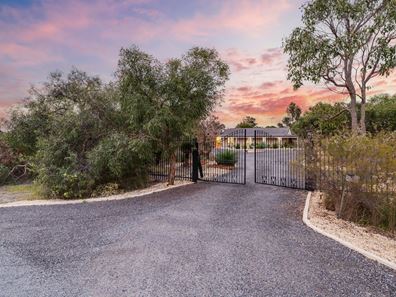
• Electric entrance gates, offering convenient, secure access to the property.
• Solar power system, helping support household energy efficiency.
• Solar-powered hot water system.
• Bore water, a valuable feature for acreage living and garden maintenance, subject to system capacity and conditions.
IMPRESSIVE SHED, WORKSHOP & STORAGE
For buyers who value space to work, create, store equipment or pursue their hobbies, the property's extensive shedding is a standout feature.
• Substantial Colourbond shed measuring approximately 18.5m x 7m, offering an impressive footprint for anyone operating a business from home, storage, equipment and a range of practical uses.
• Four roller doors to the front and two roller doors to the rear, providing multiple access points and added versatility.
• Separate workshop/garage measuring approximately 5.2m x 8m, offering valuable additional workspace.
• Mezzanine floor within the workshop/garage, providing extra storage potential.
• Parking for approximately nine vehicles, offering exceptional flexibility for households with multiple vehicles, trailers, work vehicles or visiting guests.
The combination of extensive sheds, a dedicated workshop and generous parking make this property particularly appealing to buyers seeking room for their tools, equipment, vehicles and recreational pursuits.
YOUR COUNTRY LIFESTYLE AWAITS
Properties offering this combination of generous acreage, separate accommodation, substantial sheds and established outdoor living are certainly worth exploring.
Whether you are searching for a spacious family retreat, room to accommodate extended family, a base for your business or hobbies, or simply a property where you can enjoy more freedom and privacy, 8 Valley Road offers an exciting opportunity to create the lifestyle you've been dreaming of.
Contact Suzana White to arrange your inspection and experience the possibilities of this unique country retreat for yourself.
Property features
-
 Floor area
253m2
Floor area
253m2
Property snapshot by reiwa.com
This property at 8 Valley Road, Woodridge is a five bedroom, two bathroom house listed for sale by Suzana White at Perth Realty Group.
For more information about Woodridge, including sales data, facts, growth rates, nearby transport and nearby shops, please view our Woodridge profile page.
If you would like to get in touch with Suzana White regarding 8 Valley Road, Woodridge, please call 0467 822 790 or contact the agent via email.