
Added 1 day ago
8 Tangaroa Close, Cooloongup WA 6168
From $739,000
-
3 Bedrooms
-
1 Bathroom
-
6 Cars
-
Landsize 683m2
House
- Open Sun 18 Oct, 12:15 PM to 12:45 PM
Added 1 day ago
View
Why: Because this inviting abode offers a variety of modern updates, with sought after inclusions for premium comfort throughout
What: An expertly updated 3 bedroom 1 bathroom home, with gated front entry, side access and a huge carport for parking, plus a powered workshop to the rear with a secondary bathroom within
Who: Buyers seeking a welcoming home that offers style and functionality throughout, providing move-in ready living and a wealth of added extras to enjoy
Where: Centrally positioned for convenient living to all, with schooling, parkland and the train station within walking distance, plus a range of retail, dining and recreational facilities to the surrounds
Blending modern comfort with original 1980’s charm, this fantastic residence offers a fully fenced and multi-purpose 683sqm block, with electric gated entry, large lawned gardens and plentiful parking throughout. Benefitting from a huge carport to the front of the home, you have gated side entry to the rear, with a vast, powered workshop within the backyard, while a sweeping alfresco provides ample room for outdoor living and entertaining. The home itself provides 3 bedrooms and 1 bathroom to the interior, with a second fully fitted bathroom within the workshop for convenience, while all bedrooms are generously proportioned for comfort. Your living areas are immediately striking with a large lounge on entry, and a dining area further beyond and adjacent to the fully renovated and contemporary kitchen. Located within a peaceful yet central cul-de-sac setting, you are a short stroll from the train station, providing a quick commute to those in need, with road and bus links for connectivity throughout. A choice of shopping and dining sits both locally and within the nearby Rockingham Centre, with entertainment and leisure facilities included. While the local primary school is easily within walking distance for appeal, along with a popular parkland and skate park.
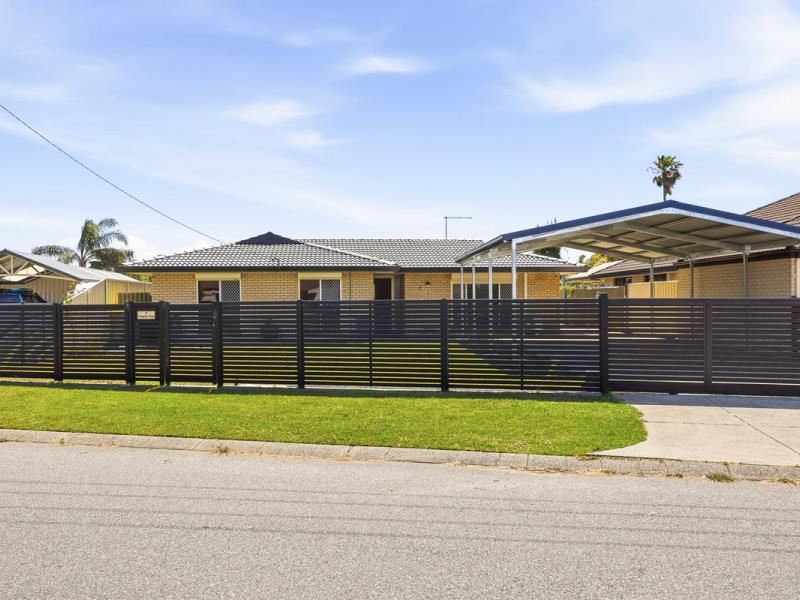
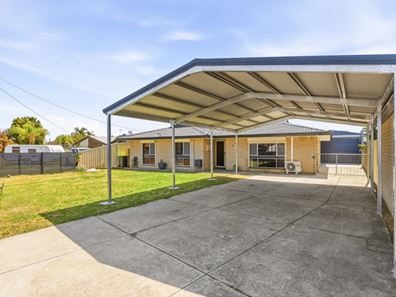
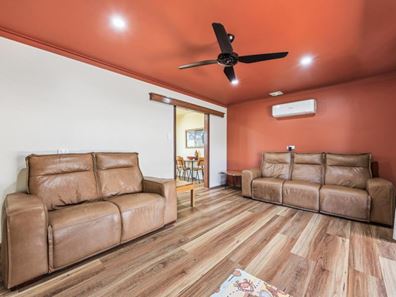
Your sleek black fencing fully contains the front garden for a safe space to play, with an electric entry gate for access, while your extra-height and extra-large carport provides a sheltered area to park the vehicles. Plentiful lawn sits before the home, with gated access along the side of the property to that powered workshop beyond, with exterior roller shutters to the windows for peace and privacy throughout. Security screening is placed to the solid front door, and once inside you immediately notice the careful updates that elevate the interior to a modern standard, with timber effect flooring across the home, and a statement colour scheme to appreciate. Your inviting entry foyer opens to a spacious lounge to the right, with a cooling ceiling fan, an effective reverse cycle air conditioning unit and a large window for natural lighting within.
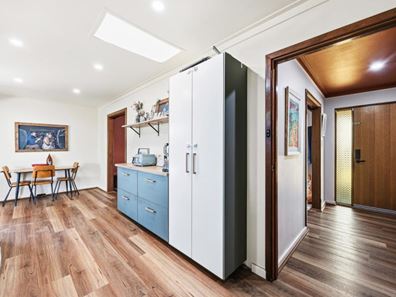
Your kitchen follows on and has been fully updated with beautiful cabinetry, timber benchtops and contemporary tiling throughout, while a freestanding black oven and rangehood enhance the quality design. A dining area is placed to the side, allowing for a seamless flow to the living area at the front and alfresco to the rear, creating a central hub to gather, and the perfect space for family meals or entertaining. Your bedrooms and bathroom are all contained to the left side of the home, with all three bedrooms well-spaced and two with ceiling fans and built-in robes. Your bathroom is nestled to the centre, with a glass shower enclosure, bath and stone topped vanity, with updated tiling included, while a private WC sits next door, with a large double linen closet to the hallway, and your separate laundry for direct exterior access.
Moving outside and the rear of the home is sheltered by a vast exterior patio, allowing extensive opportunity to enjoy with friends and family, with an outdoor sink for convenience. The backyard is fully fenced and lawned, with an area beside the patio that’s designated as a raised vegetable garden, while reticulation from the bore ensures ease of upkeep to both the front and back, with a solar panel system already installed to aid in energy efficiency. And finally, your substantial workshop is powered, with concrete flooring and a mezzanine level for storage, plus a fully fitted bathroom to the rear, including a shower recess, vanity and separate WC, with striking timber walls as a feature throughout.
And the reason why this property is your perfect fit? Because this instantly inviting family home blends modern comfort with a wealth of functional extras that are sure to appeal to all.
Disclaimer:
This information is provided for general information purposes only and is based on information provided by the Seller and may be subject to change. No warranty or representation is made as to its accuracy and interested parties should place no reliance on it and should make their own independent enquiries.
Property features
-
 Garages
2
Garages
2
-
 Carports
4
Carports
4
-
 Floor area
120m2
Floor area
120m2
Property snapshot by reiwa.com
This property at 8 Tangaroa Close, Cooloongup is a three bedroom, one bathroom house listed for sale by Denelle Bernhardt at JW Residential.
For more information about Cooloongup, including sales data, facts, growth rates, nearby transport and nearby shops, please view our Cooloongup profile page.
If you would like to get in touch with Denelle Bernhardt regarding 8 Tangaroa Close, Cooloongup, please call 0408 845 009 or contact the agent via email.
Cost breakdown
-
Council rates: $2,256 / year
-
Water rates: $1,074 / year
Nearby schools
Cooloongup overview
Are you interested in buying, renting or investing in Cooloongup? Here at REIWA, we recognise that choosing the right suburb is not an easy choice.
To provide an understanding of the kind of lifestyle Cooloongup offers, we've collated all the relevant market information, key facts, demographics and statistics to help you make a confident and informed decision.
Our interactive map allows you to delve deeper into this suburb and locate points of interest like transport, schools and amenities.
Cooloongup quick stats
High end
$820k
Median
$770k
Low end
$710k
18.3 %
Annual growth
$770k
Annual median sales price
$625pw
Annual median rental price

