
8 Swainsona Road, Henley Brook WA 6055
Buyers over $899,000
-
4 Bedrooms
-
2 Bathrooms
-
2 Cars
-
Landsize 375m2
House
View
BRAND-NEW FAMILY LIVING IN STARFLOWER ESTATE
Welcome to 8 Swainsona Road, Henley Brook, a beautifully finished, brand-new home that has never been lived in and is ready for its first owners to enjoy. Built by Prime Builders in 2026 and positioned on a 375sqm block within the sought-after Starflower Estate, this spacious four bedroom, two bathroom residence combines modern style with a practical family floorplan.
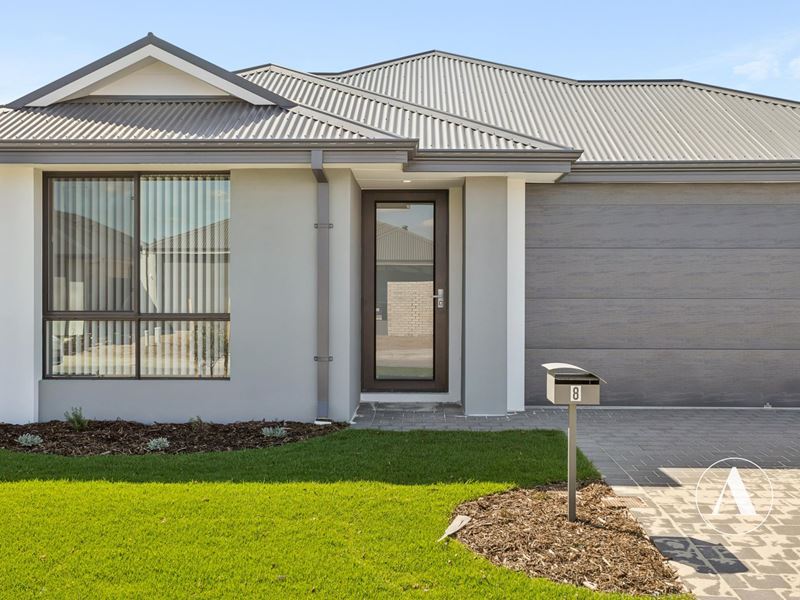
The home makes an inviting first impression with its contemporary rendered facade, manicured gardens and lush reticulated lawns. A frosted glass front door opens into a light-filled interior, where tiled flooring, elevated ceilings and well-placed downlights create a welcoming sense of space.
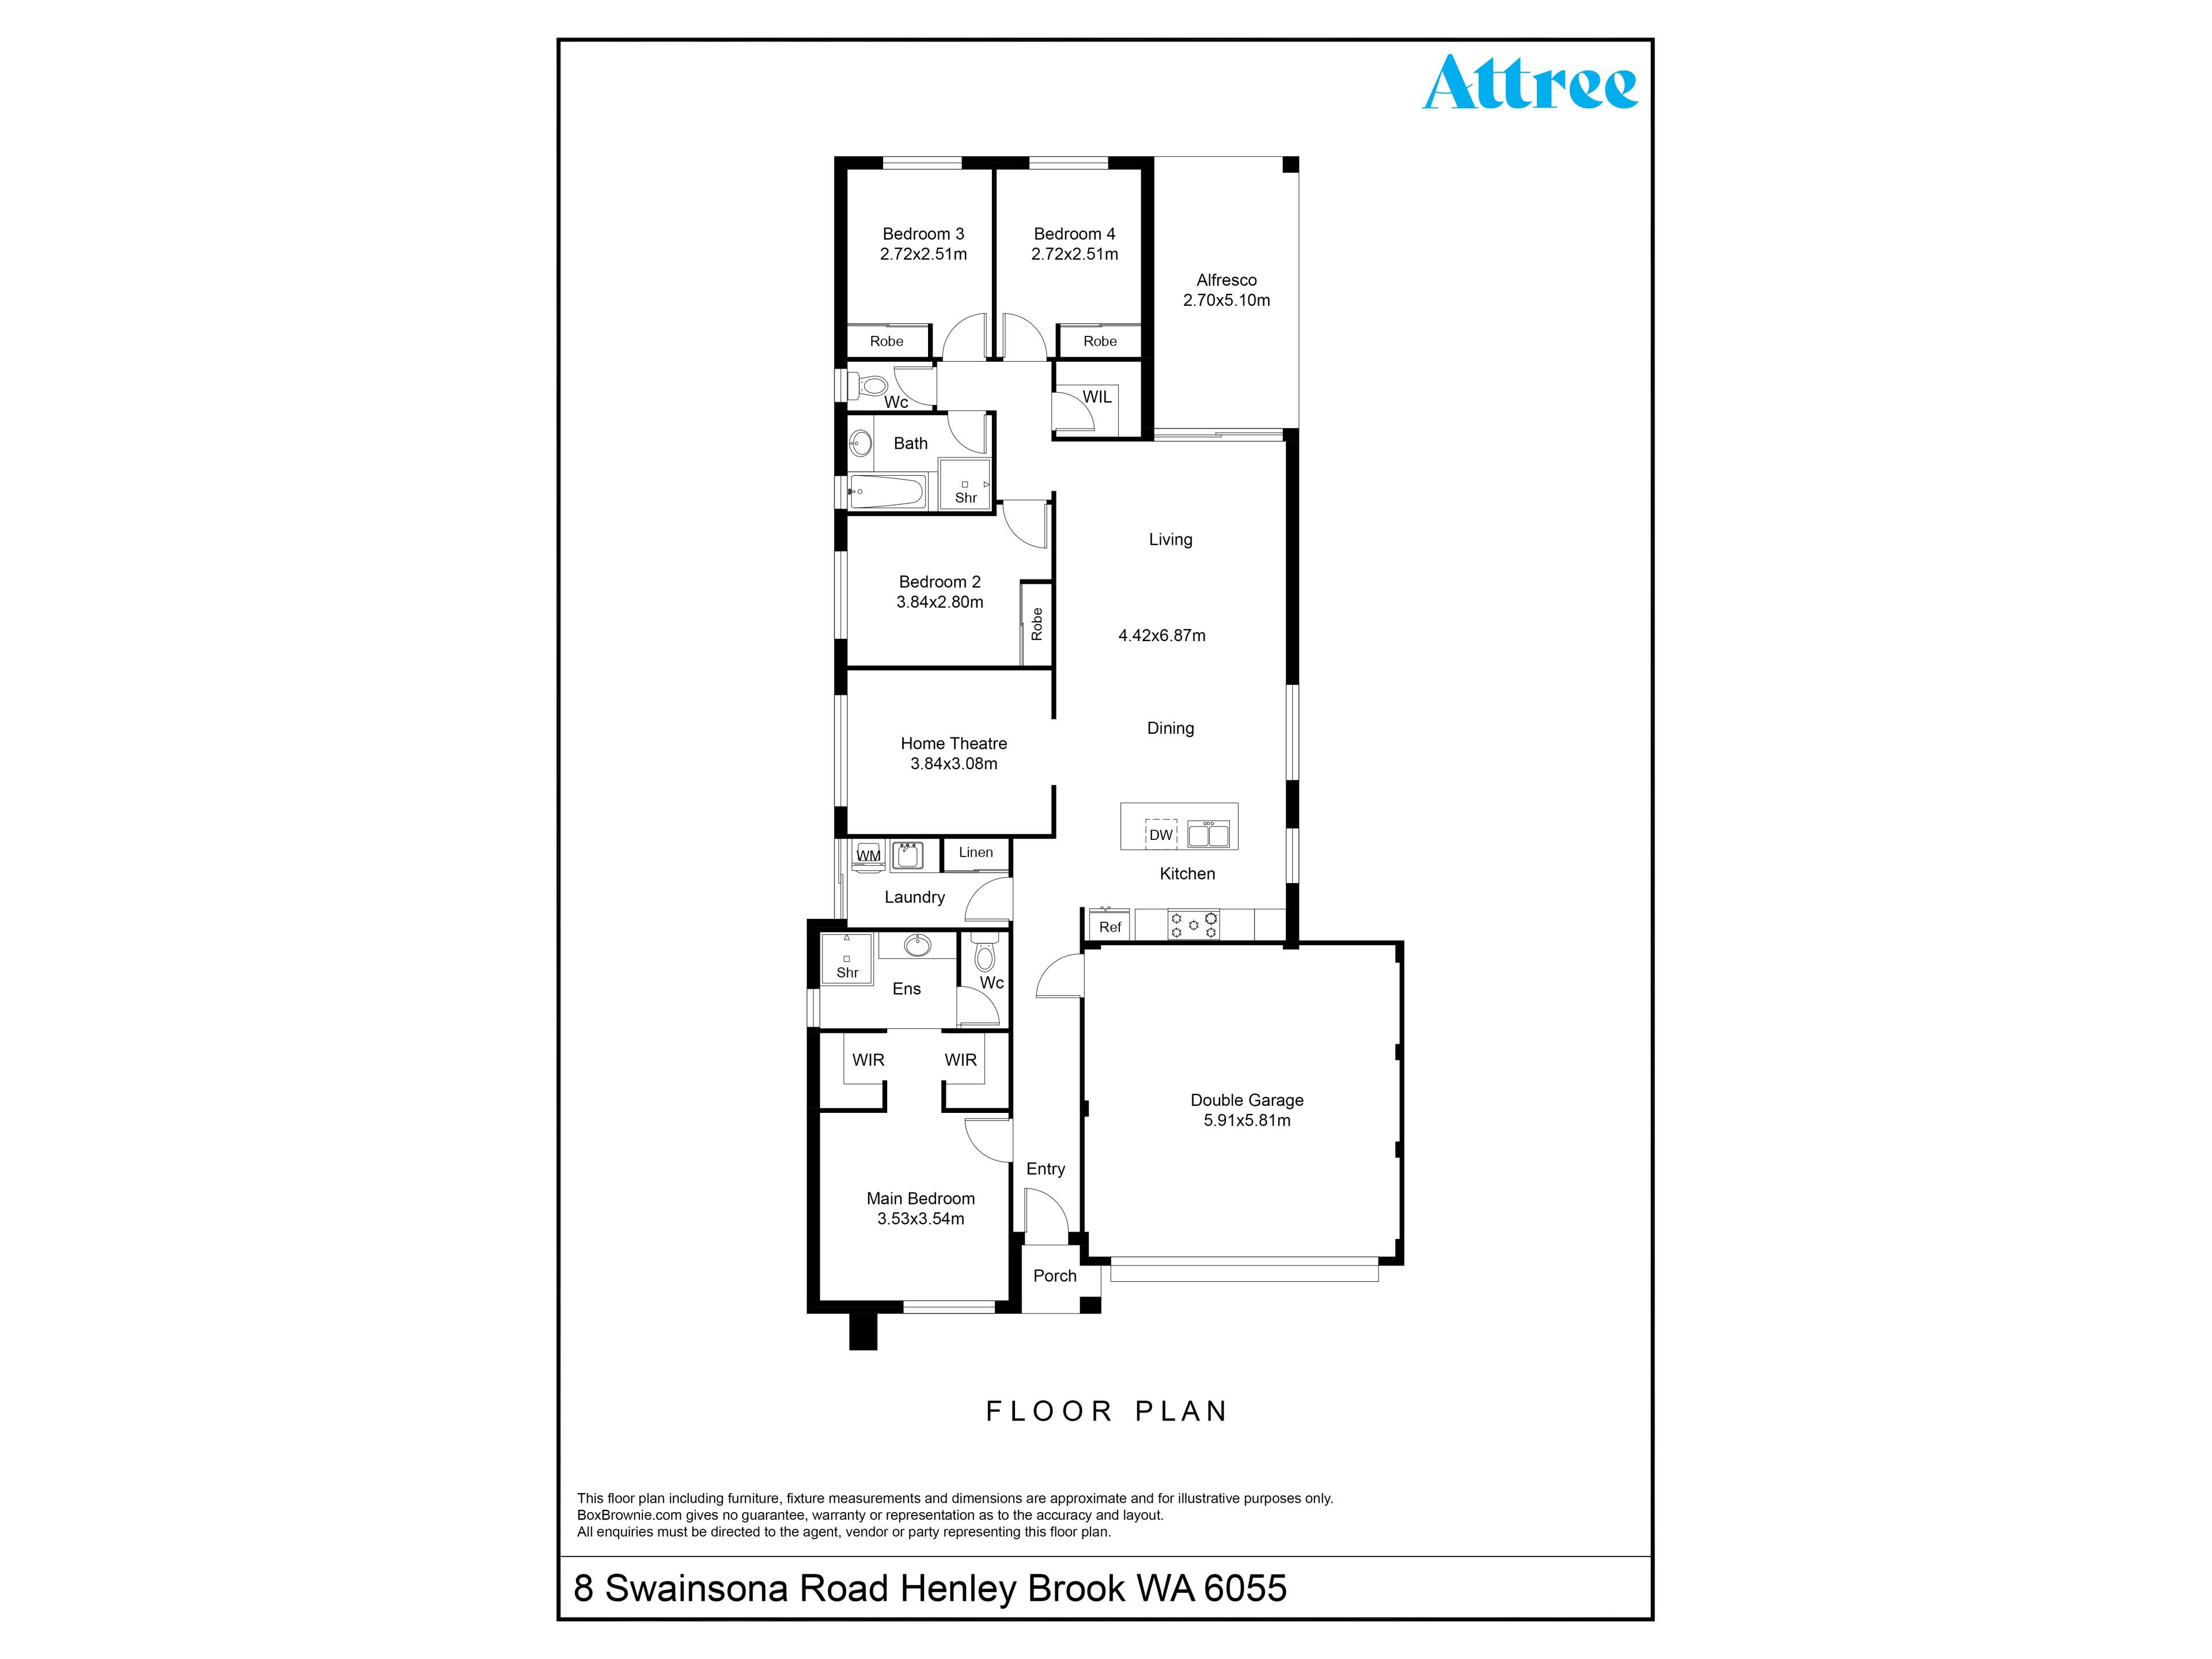
Privately positioned at the front of the home, the generous master suite offers a peaceful retreat with plush carpeting, large windows and twin walk-in robes. The adjoining ensuite is finished with a vanity and underbench cabinetry, a hobless corner shower with a glass screen and a separate toilet.
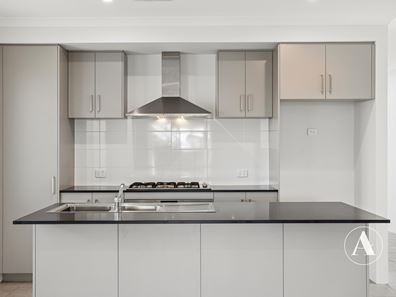
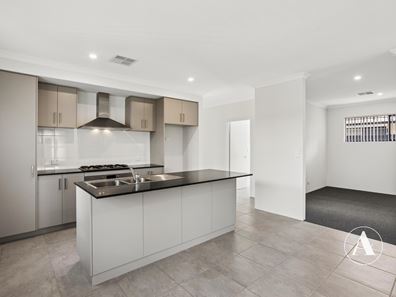
At the heart of the home, the modern kitchen has been thoughtfully designed for everyday living and entertaining. A stone island bench provides breakfast bar seating, while the 900mm Westinghouse oven, five-burner gas cooktop, rangehood and Electrolux dishwasher make cooking and cleaning effortless. Ample cabinetry, a tiled splashback, pantry, double sink and dedicated fridge recess complete this stylish and functional space.
The kitchen overlooks the open-plan meals and family area, creating a central hub where everyone can come together. Large windows fill the space with natural light, while glass sliding doors provide a seamless connection to the outdoor entertaining area.
A separate theatre room offers an additional place to relax and unwind, with plush carpeting creating a warm and comfortable atmosphere. The three minor bedrooms are also finished with plush carpeting and each includes a mirrored built in robe, providing comfortable accommodation and practical storage for the whole family.
The main bathroom is well appointed with a bathtub, vanity and hobless corner shower, while the nearby separate toilet adds everyday convenience. Storage has been carefully considered throughout the home, with a large walk in linen cupboard in the hallway and a double sliding linen cupboard within the enclosed laundry. The laundry also includes a sink with underbench cabinetry and direct outdoor access.
Outside, the alfresco area sits beneath the main roof and provides an inviting setting for entertaining or enjoying a quiet afternoon outdoors. Lush reticulated lawns, manicured gardens and low-maintenance paving create an attractive backyard that is ready to enjoy, while side gate access and garden taps add further practicality.
The home is complete with ActronAir ducted and zoned reverse-cycle air conditioning, instantaneous gas hot water, NBN fibre to the premises and a Rain Bird reticulation system. A double remote garage provides secure parking and includes convenient shopper's access directly into the home.
Ideally positioned for families, Nido Early School and Henley Brook Primary School are located only metres away. With everything brand new and ready to enjoy, this is an outstanding opportunity to secure a beautifully finished home within one of Henley Brook's most exciting new communities.
Council: City of Swan
Council Rates: Approximately $2,300 per annum
Water Rates: Approximately $1,400 per annum
Land Size: 375sqm
Builder: Prime Builders
Year Built: 2026
For further information or to arrange your inspection, contact Nathan Want on 0403 126 118 or Aimee Marland on 0449 177 158 of Attree Real Estate.
Property features
-
 Garages
2
Garages
2
-
 Floor area
201m2
Floor area
201m2
Property snapshot by reiwa.com
This property at 8 Swainsona Road, Henley Brook is a four bedroom, two bathroom house listed for sale by Nathan Want and Aimee Marland at Attree Real Estate.
For more information about Henley Brook, including sales data, facts, growth rates, nearby transport and nearby shops, please view our Henley Brook profile page.
If you would like to get in touch with Nathan Want or Aimee Marland regarding 8 Swainsona Road, Henley Brook, please call Nathan on 0403 126 118 or call Aimee on 0449 177 158, or contact the agent via email.
Nearby schools
Henley Brook overview
Henley Brook is an outer rural suburb of Perth, part of the Swan Valley wine region. The suburb of Henley Brook takes its name from one of the earliest named areas in Western Australia - Henley Park. Its home to All Saints Church which is the oldest Anglican Church in the state with foundations laid in 1839. Henley Brook also boats the significant landmarks of Haddrill's House, Spring Park and Edward's House, all of which are on the register of heritage places.
Henley Brook quick stats
High end
$1.0m
Median
$938k
Low end
$890k
20.2 %
Annual growth
$938k
Annual median sales price
$850pw
Annual median rental price
Contact the agent