8 Summerville Boulevard, Caversham WA 6055
U/O Now - From $1,500,000
-
4 Bedrooms
-
2 Bathrooms
-
2 Cars
-
Landsize 552m2
House
View
A STATEMENT FAMILY RESIDENCE WITH CINEMA, LOFT RETREAT & RESORT-STYLE POOL
END DATE SALE
• All Offers Presented Wednesday 14 October 2026 at 5:00pm (Unless Sold Prior)
• The seller reserves the right to accept an offer prior to the closing date.
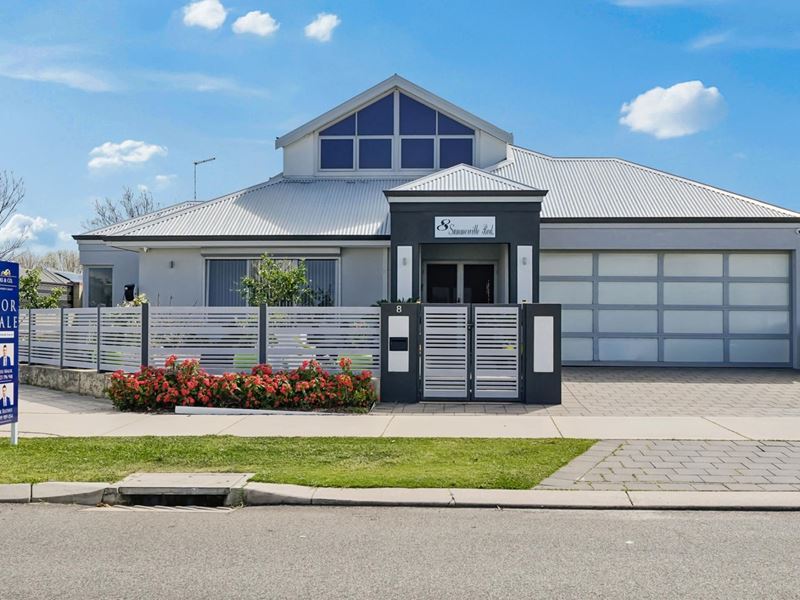
Jas & Co. Property Group is proud to present 8 Summerville Boulevard, Caversham, a distinctive four-bedroom, two-bathroom residence offering exceptional space, multiple living zones and outstanding indoor and outdoor entertaining.
Set on approximately 552sqm of land, this substantial residence offers approximately 239.91sqm of ground-floor living and a further 98.65sqm within the upper-level loft. Including the double garage, portico, alfresco and approved patio, the plans indicate an impressive combined area of approximately 446.29sqm.
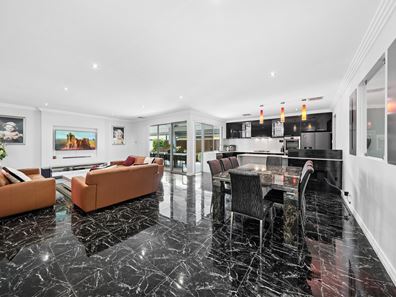
Beyond the gated frontage and striking façade, the home opens to a light-filled interior with high ceilings, feature glazing and glossy stone-look flooring. The spacious master suite includes a fitted walk-in robe and luxurious ensuite, while three generous secondary bedrooms are supported by a family bathroom and separate powder room.
The expansive open-plan family and dining area is anchored by a statement kitchen with abundant storage, substantial bench space and a large island. Upstairs, an impressive entertainment level offers a games area, lounge, fitted bar, study space and separate cinema room with raised seating.
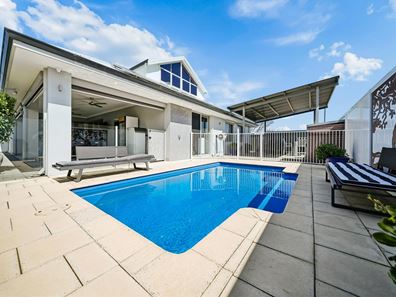
Outside, the covered alfresco overlooks the below-ground swimming pool, while an additional approved patio provides another substantial entertaining area. Together, these spaces create a private resort-style setting for family gatherings, barbecues and relaxed evenings at home.
Conveniently positioned near the Swan Valley, schools, shopping, parklands and transport, this remarkable property delivers the space, flexibility and entertaining capacity required for modern family living.
PROPERTY FEATURES:
• Approximately 552sqm of land
• Four spacious bedrooms with storage
• Two bathrooms plus a separate powder room
• Approximately 239.91sqm of ground-floor living
• Approximately 98.65sqm of upper-level loft area
• Approximately 446.29sqm of combined house, loft, garage, portico, alfresco and patio areas shown on the plans
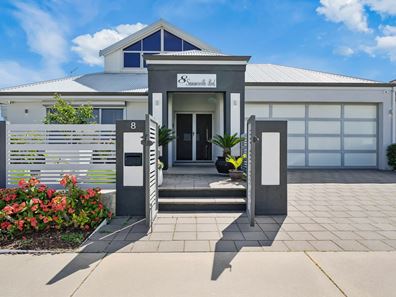
• Secure gated frontage with landscaped gardens and paved entry
• Striking elevation with feature gabled glazing
• Covered portico and welcoming entrance
• High ceilings to the entry and principal living areas
• Glossy stone-look flooring throughout the main living spaces
• Spacious master suite privately positioned at the front
• Fitted walk-in robe to the master bedroom
• Ensuite with twin vessel basins and extensive vanity storage
• Large ensuite shower
• Separate toilet within the master suite
• Three generous secondary bedrooms with built-in robes
• Family bathroom with freestanding bathtub and separate shower
• Contemporary family bathroom vanity with generous storage
• Convenient separate powder room with feature basin
• Expansive open-plan family and dining area
• Versatile ground-floor activity room, children's retreat or home office
• Contemporary kitchen with extensive stone benchtops
• Substantial island with breakfast-bar seating
• Contrasting cabinetry and abundant preparation space
• Gas cooktop, rangehood, wall oven and dishwasher
• Double refrigerator recess and extensive cabinetry
• Large walk-in pantry
• Expansive upper-level loft with soaring ceilings and feature windows
• Generous games and lounge area with space for a pool table
• Fitted upstairs bar and additional study area
• Separate cinema room with raised seating platform
• Ducted air conditioning
• Ceiling fans to multiple bedrooms and entertaining areas
• Functional laundry with built-in cabinetry and outdoor access
• Approximately 33.48sqm covered alfresco as shown on the plans
• Direct connection between the indoor living area and alfresco
• Below-ground swimming pool with paved surrounds
• Additional approved patio of approximately 29.37sqm
• Multiple covered spaces for entertaining throughout the year
• Low-maintenance paved outdoor areas
• Double garage with remote sectional door
• Convenient access to the Swan Valley and surrounding amenities
Get in Touch
For more information or to arrange a viewing, contact Jassi Malik on 0423 596 948 or Vik Rathee on 0499 989 054.
Disclaimer: "The information, opinions, and publications available on this website are broad guides for general information only. They are solely intended to provide a general understanding of the subject matter and to help you assess whether you need more detailed information. The material on this website is not and should not be regarded as legal, financial, or real estate advice. Users should seek their own legal, financial, or real estate advice where appropriate. Every effort is made to ensure that the material is accurate and up-to-date. However, we do not guarantee or warrant the accuracy, completeness, or currency of the information provided. You should make your own inquiries and obtain independent professional advice tailored to your specific circumstances before making any legal, financial, or real estate decisions"
Property features
-
 Below ground pool
-
 Garages
2
Garages
2
-
 Outdoor entertaining
Property snapshot by reiwa.com
This property at 8 Summerville Boulevard, Caversham is a four bedroom, two bathroom house listed for sale by Jassi Malik and Vik Rathee at Jas & Co. Property Group.
For more information about Caversham, including sales data, facts, growth rates, nearby transport and nearby shops, please view our Caversham profile page.
If you would like to get in touch with Jassi Malik or Vik Rathee regarding 8 Summerville Boulevard, Caversham, please call Jassi on 0423 596 948 or call Vik on 0499 989 054, or contact the agent via email.
Nearby schools
Caversham overview
Are you interested in buying, renting or investing in Caversham? Here at REIWA, we recognise that choosing the right suburb is not an easy choice.
To provide an understanding of the kind of lifestyle Caversham offers, we've collated all the relevant market information, key facts, demographics and statistics to help you make a confident and informed decision.
Our interactive map allows you to delve deeper into this suburb and locate points of interest like transport, schools and amenities.
Caversham quick stats
High end
$1.1m
Median
$950k
Low end
$868k
17.3 %
Annual growth
$950k
Annual median sales price
$815pw
Annual median rental price
Contact the agent