
8 Sparrowhawk Way, Erskine WA 6210
From $870,000
-
4 Bedrooms
-
2 Bathrooms
-
2 Cars
-
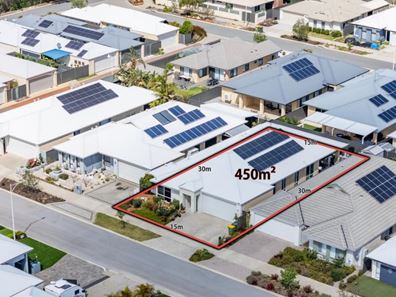
Landsize 450m2
House
Added today
View
BIG ON SPACE, EASY ON MAINTENANCE – ERSKINE LIVING AT ITS BEST!
A spacious family haven offering the perfect balance of comfort, lifestyle and low-maintenance living, just 300 metres from the estuary!
Who says you need a sprawling block to enjoy a generously proportioned home? Combining an impressive floor plan, contemporary finishes and an enviable position close to the water, this beautifully presented single-level residence delivers exceptional space without the demands of maintaining a large property.
Whether you're a growing family needing room to spread out or downsizers unwilling to compromise on comfort, this home offers the best of both worlds. With the stunning estuary just 300 metres from your doorstep, scenic walking trails, fishing, crabbing and beautiful parklands are all within walking distance.
SPACIOUS WHERE IT COUNTS
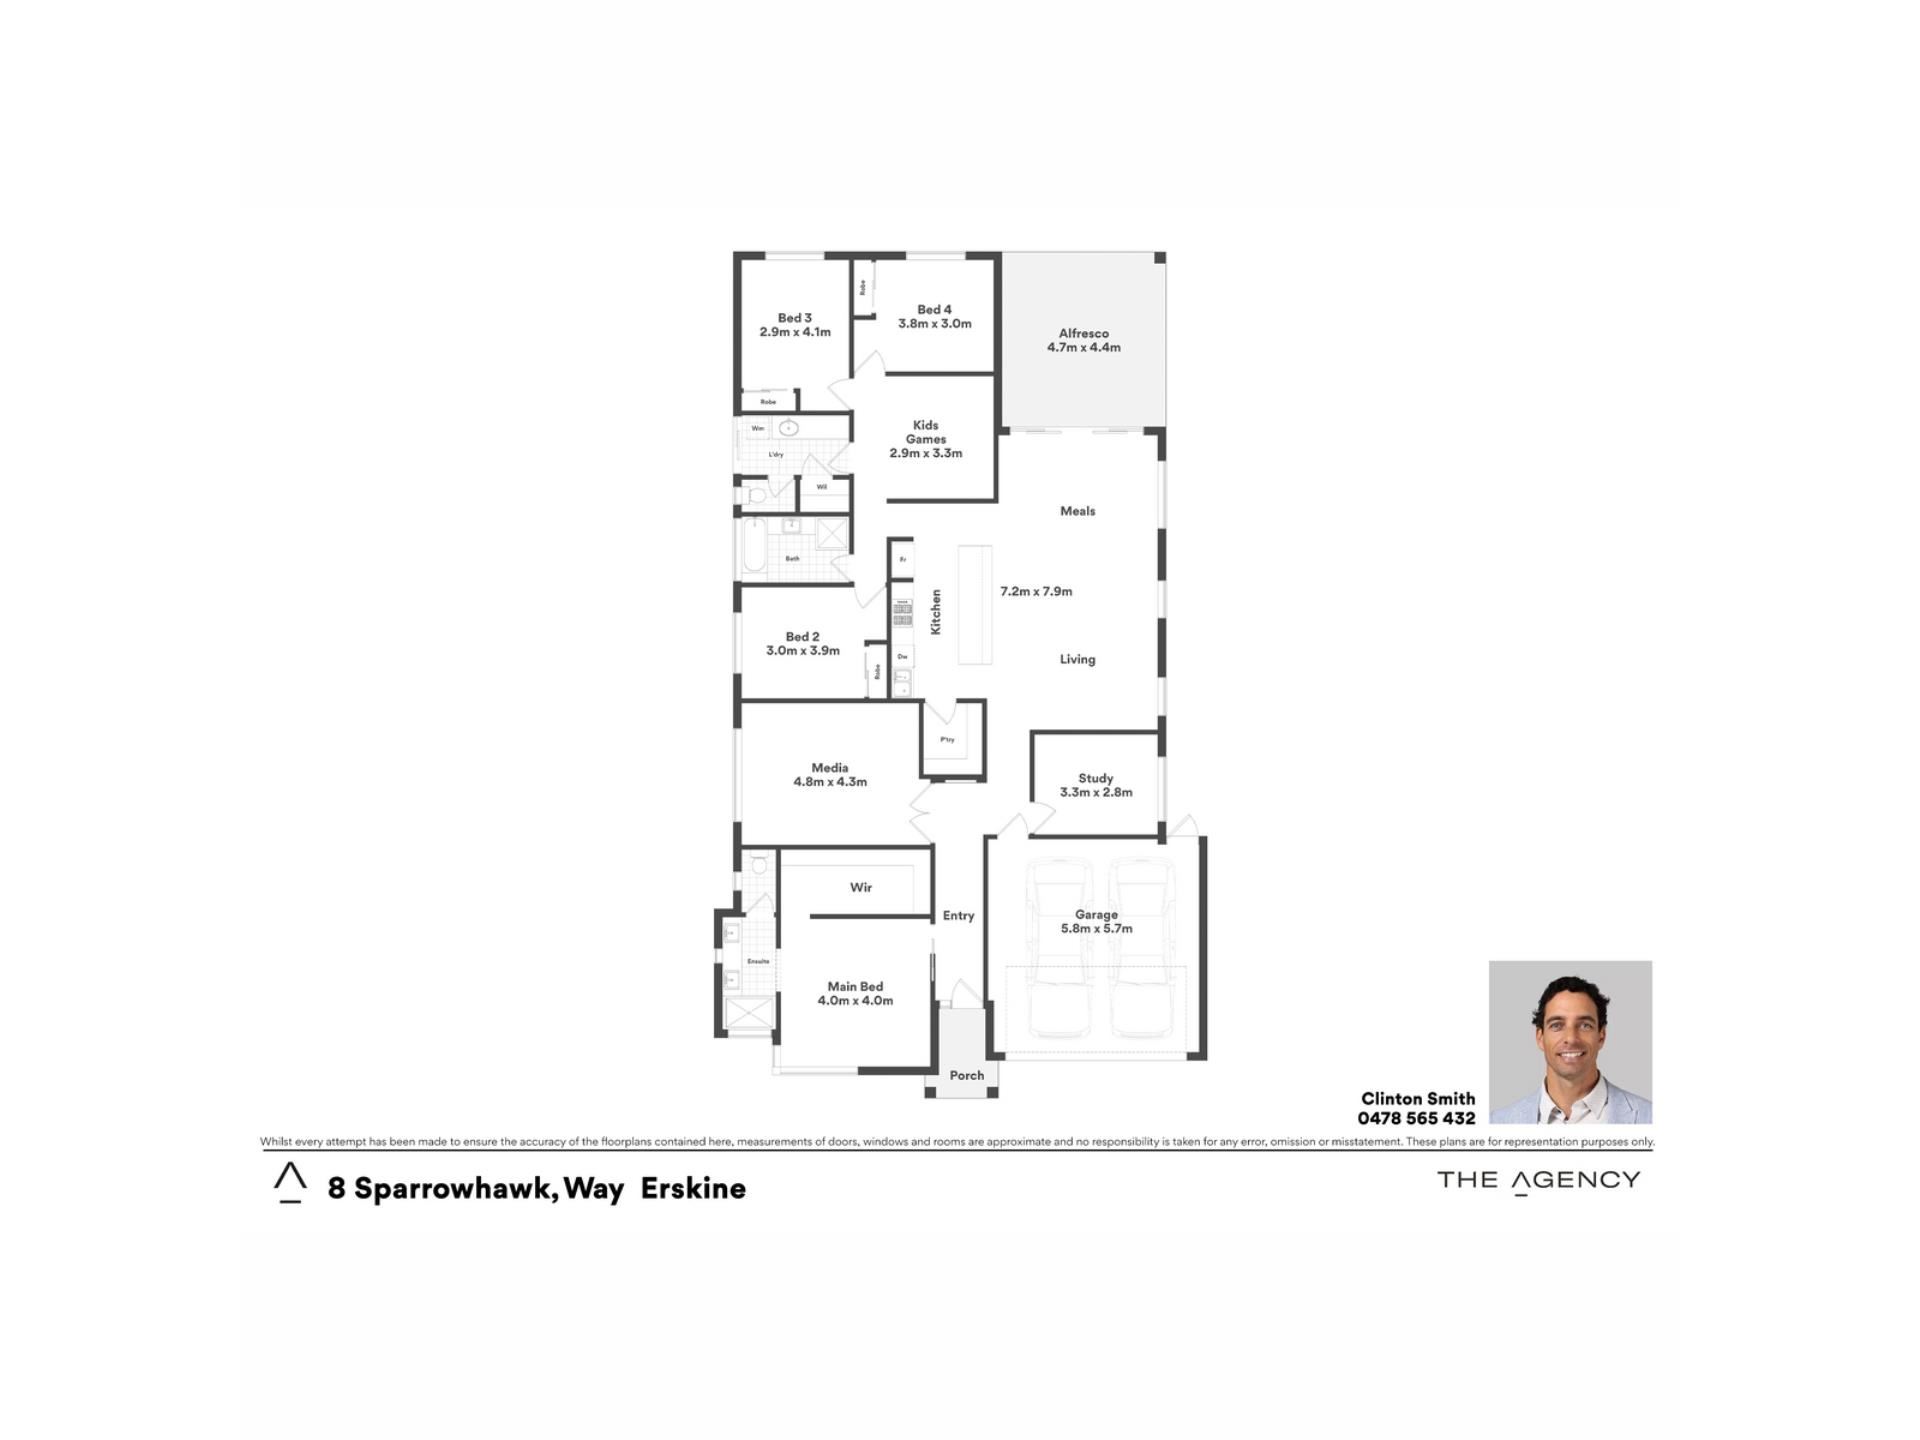
Step inside and discover 206sqm of thoughtfully designed living space, where generous proportions and versatile living areas create a home perfectly suited to modern lifestyles.
Four well-appointed bedrooms provide comfortable accommodation, with the spacious master suite featuring a walk-in robe and beautifully finished ensuite complete with stone benchtop, twin porcelain basins and a generous shower.
The three additional bedrooms include mirrored built-in robes and ceiling fans, while a separate study offers the flexibility of a home office, guest room or potential fifth bedroom.
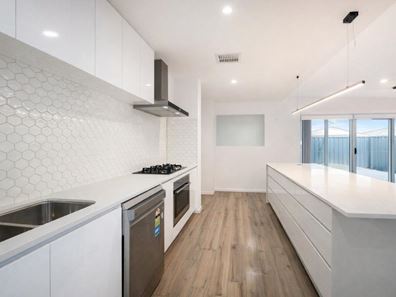
At the heart of the home, an expansive open-plan kitchen, dining and family area provides a wonderful space for entertaining or simply relaxing together. The impressive kitchen features sleek soft-close cabinetry, a large electric oven, six-burner gas cooktop, dishwasher and separate butler's pantry, offering excellent storage and preparation space.
A separate activity room adds even more versatility, ideal as a children's retreat, games room or additional living area.
Ducted reverse-cycle zoned air conditioning and ceiling fans throughout ensure year-round comfort, while solar panels provide the added benefit of energy-conscious living.
MORE LIVING, LESS MAINTENANCE
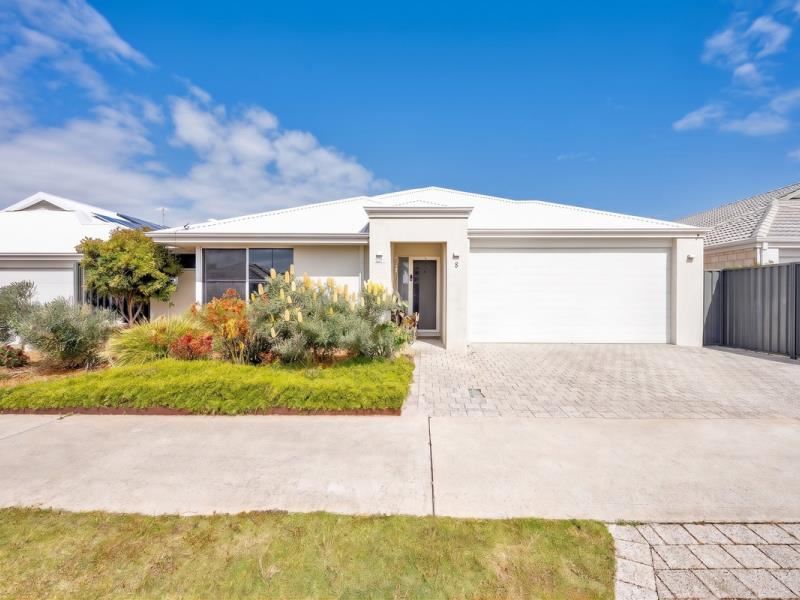
Outside, the property continues to impress with a practical, easy-care setting designed for relaxed living.
The rear yard combines paving and synthetic turf, creating an inviting space for entertaining, weekend barbecues or enjoying the fresh air. A welcoming front lawn adds greenery and street appeal, while the manageable block keeps outdoor upkeep refreshingly simple.
A double garage provides secure parking for two vehicles, complemented by additional driveway parking and convenient internal access.
THE FEATURES YOU'LL LOVE
- Generous 206sqm single-storey home
- Four spacious bedrooms and two beautifully appointed bathrooms
- Separate study with potential for a fifth bedroom
- Multiple living areas including a separate activity room
- Expansive open-plan kitchen, dining and family zone
- Well-appointed kitchen with six-burner gas cooktop, large electric oven and dishwasher
- Butler's pantry and ample soft-close cabinetry
- Master suite with walk-in robe and twin-vanity ensuite
- Mirrored built-in robes to additional bedrooms
- Ducted reverse-cycle zoned air conditioning
- Ceiling fans throughout
- Solar panels for improved energy efficiency
- Double garage with additional driveway parking
- Outdoor entertaining area with paving and synthetic turf
- Welcoming front lawn and easy-care gardens
- Security lighting and key-lockable windows
- Spacious living on a manageable, low-maintenance block
AN ESTUARY LIFESTYLE THAT'S HARD TO BEAT
It's not just the home that makes this property special; it's the wonderful lifestyle waiting just beyond your doorstep.
Only 300 metres away, the beautiful estuary invites you to enjoy morning walks along the water, afternoons spent fishing or crabbing with the family, or simply relaxing and taking in the natural surroundings.
An extensive network of walking and cycling trails follows the estuary, with winding pathways through picturesque natural landscapes leading towards the water. Nearby, the Osprey Waters Youth Recreation Area offers a fantastic destination for families, complete with a BMX pump track, playgrounds and outdoor recreational spaces.
Imagine starting your morning with a freshly brewed coffee from the local coffee van, watching the boats glide past and spotting dolphins making their way through the estuary. It's these simple pleasures that make living here so appealing.
With parklands, nature trails, recreational facilities and local conveniences nearby, this wonderful location offers something for every generation.
THE SPACE YOU WANT, THE LIFESTYLE YOU DESERVE
With four bedrooms, a separate study, multiple living zones, double garage and outdoor entertaining space, this home delivers the proportions of a substantial family residence with the convenience of a manageable block.
For growing families, there's room for everyone. For downsizers, there's the freedom of single-level, easy-care living without sacrificing space. And for anyone who loves the outdoors, the estuary and its beautiful surroundings are just a short stroll away.
Spacious, versatile and superbly positioned, this is an opportunity to enjoy comfortable modern living in an exceptional waterside setting.
Don't miss your chance to make this wonderful property your own. To arrange your private inspection, contact Clinton Smith from The Agency WA on 0478 565 432.
Disclaimer:
This information is provided for general information purposes only and is based on information provided by the Seller and may be subject to change. No warranty or representation is made as to its accuracy and interested parties should place no reliance on it and should make their own independent enquiries.
Property features
-
 Garages
2
-
 Floor area
206m2
-
 Patio
-
 Gas HWS
-
 Study
Property snapshot by reiwa.com
This property at 8 Sparrowhawk Way, Erskine is a four bedroom, two bathroom house listed for sale by Clinton Smith at The Agency.
For more information about Erskine, including sales data, facts, growth rates, nearby transport and nearby shops, please view our Erskine profile page.
If you would like to get in touch with Clinton Smith regarding 8 Sparrowhawk Way, Erskine, please call 0478 565 432 or contact the agent via email.
Cost breakdown
-
Council rates: $2,768 / year
-
Water rates: $1,643 / year
Nearby schools
Erskine overview
Erskine is a residential suburb within the City of Mandurah that basks in the tranquillity of its coastal surroundings. Established in 1971, Erskine is bound by Old Coast Road to the west and Peel Inlet to the east.
Life in Erskine
Residents of Erskine enjoy a relaxed, laid-back lifestyle close to the beach. The suburb features a lifestyle village, retirement village and the Mandurah Quay Resort and Function Centre. Locals make good use of the Erskine Shopping Centre for smaller grocery and retail requirements, while Old Coast Road provides good access to Mandurah Forum Shopping Centre. Also in the suburb is a local medical centre, the Novara boat ramp and the Len Howard Conservation Park.
Erskine quick stats
High end
$915k
Median
$840k
Low end
$780k
14.1 %
Annual growth
$840k
Annual median sales price
$630pw
Annual median rental price