Under offer
8 Sherlock Court, Waikiki WA 6169
From $649,000
Under offer
-
4 Bedrooms
-
2 Bathrooms
-
2 Cars
-
Landsize 480m2
House
View
FIXER-UPPER IN NEED OF TLC BUT BRIMMING WITH POTENTIAL
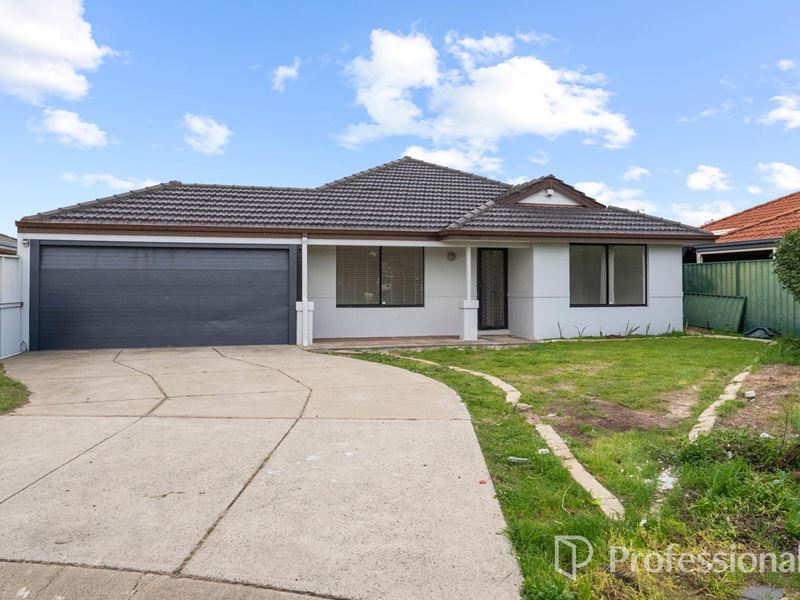
Placed within a cul-de-sac with a vast green reserve on entry, this 4 bedroom, 2 bathroom family residence offers a wealth of appeal to seekers of a home they can truly fix up and make their own, with plenty of opportunity to update and upgrade throughout. Inside the home, all bedrooms run along the right side of the home, with the master suite to the front. While your living options include a large lounge or theatre room on entry and your open plan living, dining and kitchen beyond, with a separate and flexible room to the rear that could serve as a home office, activity space or even bedroom no. 5. Stepping outside and a patio extends beyond the carport to provide the option for outdoor entertaining with drive through access for additional vehicles if required. While the 480sqm block is low maintenance by design, with plenty of potential to create a space that meets you and your needs, with the addition of a separate workshop within the backyard for use as a workspace, studio or games room as desired.
Perfectly located with the sweeping Charnley Reserve to the start of the street, you have a vast open greenspace to enjoy just seconds from home, with the popular Waikiki Village Shopping
Centre on hand for your retail and dining needs. A choice of schooling sits within walking distance, with Warnbro train station easily within reach for those seeking daily travel, while bus and road links ensure connectivity to the surrounds, creating a central and convenient position that is sure to suit a variety of buyers and investors.
Features of the home include:
- Master suite to the front of the home, with a walk-in robe for storage and an ensuite bathroom with a tiled shower recess, vanity and WC
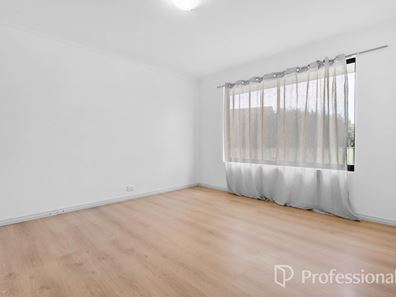
- Three further bedrooms, with timber effect flooring to all and built-in robes to two
- 5th bedroom, activity room or home office, with large windows overlooking the backyard
- Main bathroom with a bath, shower recess and vanity, plus a separate WC for convenience
- Laundry with direct exterior access and a linen closet included
- Central kitchen, whilst in need of renovation it currently has a wraparound bench space to form a breakfast bar design and a choice of both cabinetry and open shelving, plus in-built appliances including an oven and gas cooktop and a dedicated recess for the fridge
- Dining area opposite the kitchen, with sliding doors directly to the patio along the side
- Large living room that seamlessly flows to your kitchen and dining area
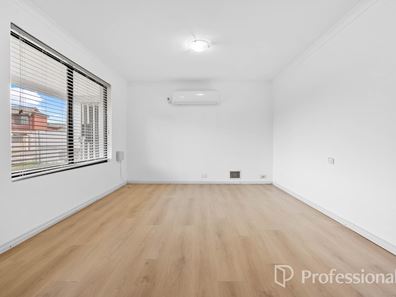
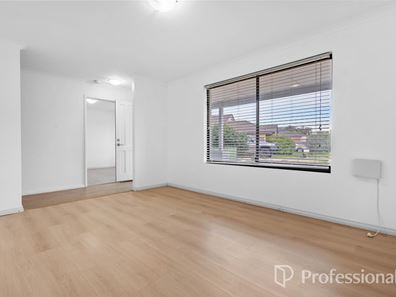
- Light filled lounge or theatre room to the front of the home, with timber effect flooring, a large
window to overlook the front garden and an efficient reverse cycle air conditioning unit within
- Gabled roof patio to the side of the home that extends from the carport
- Fully fenced backyard with concrete to the majority for minimal upkeep throughout, and a designated garden bed to the border
- Separate powered workshop to the backyard, with timber effect flooring and an air conditioning unit within, creating a variety of uses as a storage area, studio or workspace
- Lawned front garden with a sheltered porch on entry to the home
- Secure carport with roller door entry and drive through access
Built in 2005, this well-placed property offers a true opportunity for buyers, renovators and investors in search of a property they can renovate, move in or add to their portfolio. The flexible interior ensures a range of layouts and a versatile design to suit all stages of life, while the gardens offer a blank canvas to create as required, with the location providing family convenience to local amenities.
Contact Sally Ackerley today on 0401 346 644 to arrange your viewing.
Disclaimer:
This information is provided for general information purposes only and is based on information provided by the Seller and may be subject to change. No warranty or representation is made as to its accuracy and interested parties should place no reliance on it and should make their own independent enquiries.
Property features
-
 Garages
2
Garages
2
-
 Toilets
2
Toilets
2
-
 Floor area
135m2
Floor area
135m2
Property snapshot by reiwa.com
This property at 8 Sherlock Court, Waikiki is a four bedroom, two bathroom house listed for sale by Sally Ackerley at Professionals Real Estate Rockingham.
For more information about Waikiki, including sales data, facts, growth rates, nearby transport and nearby shops, please view our Waikiki profile page.
If you would like to get in touch with Sally Ackerley regarding 8 Sherlock Court, Waikiki, please call 0401 346 644 or contact the agent via email.
Nearby schools
Waikiki overview
Are you interested in buying, renting or investing in Waikiki? Here at REIWA, we recognise that choosing the right suburb is not an easy choice.
To provide an understanding of the kind of lifestyle Waikiki offers, we've collated all the relevant market information, key facts, demographics and statistics to help you make a confident and informed decision.
Our interactive map allows you to delve deeper into this suburb and locate points of interest like transport, schools and amenities.
Waikiki quick stats
High end
$930k
Median
$850k
Low end
$760k
21.4 %
Annual growth
$850k
Annual median sales price
$675pw
Annual median rental price
Contact the agent