View
LUXURIOUS FAMILY LIVING
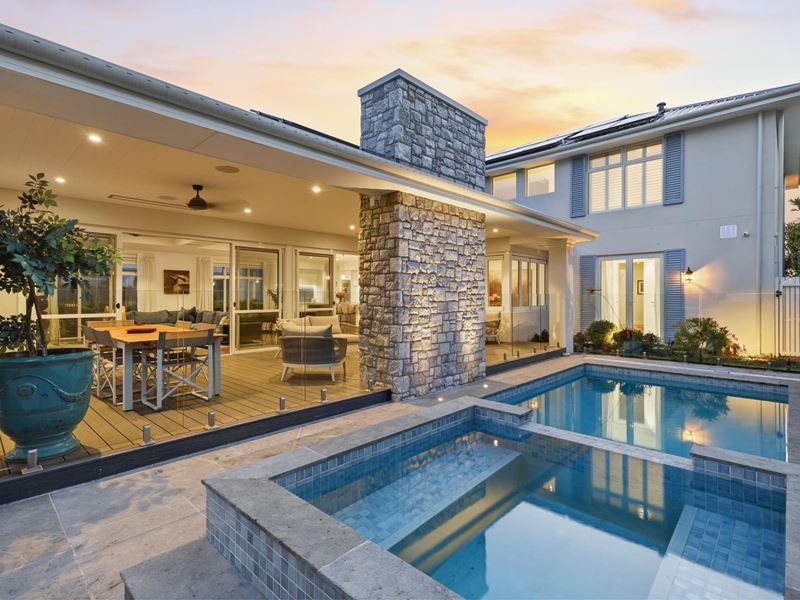
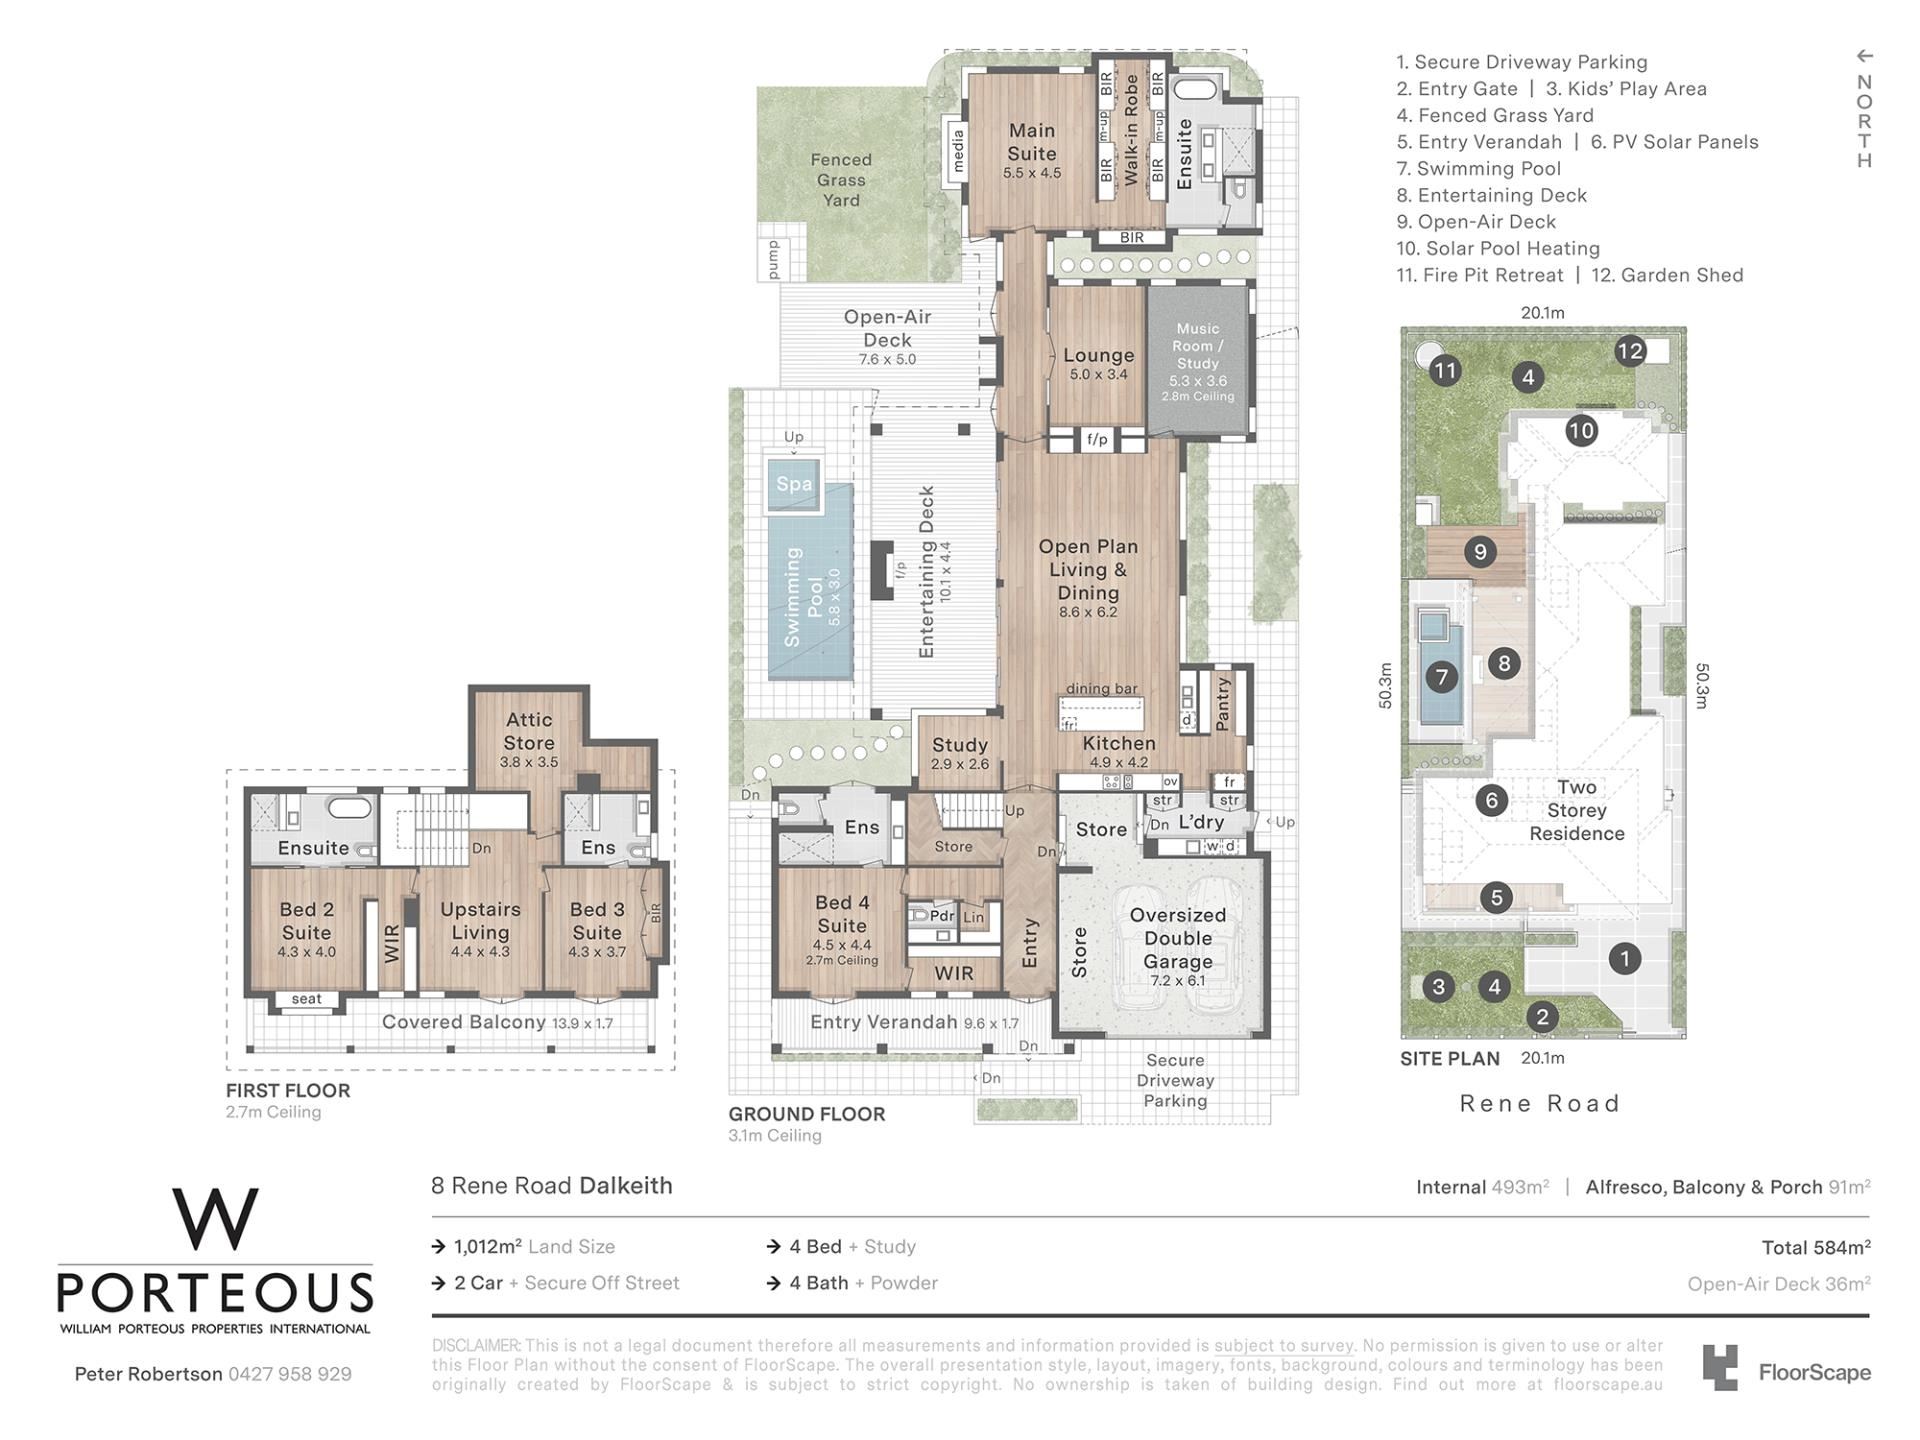
Evoking the grace and grandeur of colonial-inspired design, yet with all the comforts of a premium contemporary family home, the first impressions of this luxury Oswald Homes build are magnificent. Completed only in 2021, the predominantly single-level design brings accessibility and family flexibility to the fore, with two master-sized suites downstairs, indoor-outdoor entertaining on the northern side wrapped around a glistening pool and spa, and a separate upper level ideal for children of any age or visiting guests.
Indoor-outdoor flow is a real feature throughout, with access to the veranda from one of the master-sized bedrooms, while the main living areas spill out to the sheltered alfresco - a dream for family gatherings or parties no matter the season - making clever use of the designer kitchen nearby and its suite of high-end appliances.
Eco-luxe features add smart sustainability with double glazing, an EV car charger, roof solar and two Tesla batteries housed in the oversized double lock-up garage, significantly reducing power costs.
From the outset, gated grounds with pedestrian and vehicle access reveal a stunning facade: a wide west-facing veranda with a matching balcony above, overlooking a serene front garden, baby-blue plantation shutters and wall lanterns.
Inside, French oak floors, crisp white interiors, recessed ceilings and gentle curves emanate elegance, with a cloakroom, guest powder room and west-facing guest suite featuring a walk-in robe and ensuite with exterior access to the poolside gardens. There's under-stair storage, perfect for the wine collection, while upstairs has expansive attic storage alongside two ensuite king-sized bedrooms, one with a walk-in robe and the other with built-in robes and access to a sunset-view balcony, shared with the upper living area.
The heart of the home entices you to relax, connect or entertain. The stone kitchen, with the laundry adjacent, showcases Gaggenau and Miele appliances, while glass glides open to the alfresco and heated pool and spa. There's a gas pebble fire integrated into a stone feature wall, in addition to the heaters and outdoor fans above, with a lounging deck, fire pit and Buddha statue, imported from Angkor Wat, Cambodia, nestled amid the landscaped gardens.
A study or music room off the open-plan living/dining is separated from a second, more intimate lounge with an integrated gas fireplace wall.
Finally, privately positioned furthest away is the main bedroom suite with an exquisite layout for two: a large walk-in robe with bespoke built-in cabinetry, followed by a premium ensuite with a freestanding bath, suspended rain shower head and a dual vanity.
Ducted and zoned heating/cooling, 'Big Ass' ceiling fans, underfloor bathroom heating, automated reticulation and a Savant smart home system controlling lighting, entertainment, access and security, with CCTV and video intercom, are just some of the finishing touches.
This is the perfect position for every Dalkeith attraction: walk to the Village for shopping, dining and medical services, enjoy a round of golf or tennis nearby, or explore the bountiful parks and river foreshore - including locals' favourite White Beach, a delightful stretch of riverfront popular with dog walkers.
The appeal of this forever family residence is endless: An incredibly rare and versatile floor plan, move-in-ready luxury with all the practical inclusions, all in an esteemed riverside suburb address, and the flexibility to suit your family through every chapter.
• Luxury Oswald Homes build, completed in 2021
• Colonial-inspired architecture with a wide wraparound-style veranda, matching upper balcony, blue plantation shutters & wall lanterns
• Predominantly single-level design with a separate upper-level retreat
• 4 bedrooms, including two master-sized suites downstairs
• 4 ensuite bathrooms, plus a guest powder room
• Main suite with bespoke WIR, dual vanity ensuite, freestanding bath & suspended rain shower
• Guest suite with WIR, ensuite & external access to veranda & poolside gardens
• Two upstairs ensuite bedrooms (one with WIR, one with BIRs & balcony access)
• Separate upstairs living area
• Stone kitchen with premium Gaggenau & Miele appliances, wine fridge & Qasair rangehood
• Casual meals area off kitchen
• Open-plan living & dining with integrated gas fireplace wall
• Music room or second study
• Cosy second downstairs lounge
• Sheltered alfresco entertaining with Bromic ceramic heaters, outdoor fans & gas fireplace
• Heated swimming pool and spa, lounging deck, fire pit & landscaped gardens
• French oak flooring, crisp white interiors, recessed ceilings & elegant curved details
• Cloak room & guest powder room by front door
• Laundry with dual access into kitchen & garage
• Extensive storage, including under-stair & expansive attic
• Double glazing, rooftop solar, two Tesla batteries, EV charger
• Oversized double lock-up garage
• Savant smart home system controlling lighting, entertainment, access & security
• CCTV, video intercom
• Ducted and zoned heating/cooling, 'Big Ass' ceiling fans
• Underfloor bathroom heating
• Automated garden reticulation
• Gated grounds with pedestrian & vehicle access
• Walk to Dalkeith Village, with golf, tennis, parks & the Swan River foreshore nearby
Approx Rates
Council: $7,169.86 PA
Water: $3,783.06 PA
DISCLAIMER: This information is provided for general information purposes only and is based on information provided by third parties including the Seller and relevant local authorities and may be subject to change. No warranty or representation is made as to its accuracy and interested parties should place no reliance on it and should make their own independent enquiries.
Property features
-
 Below ground pool
-
 Air conditioned
-
 Dishwasher
-
 Garages
2
Garages
2
-
 Toilets
5
Toilets
5
-
 Ensuite
4
Ensuite
4
-
 Floor area
588m2
Floor area
588m2
-
 Land frontage
20.12
Land frontage
20.12
-
 Outdoor entertaining
-
 Built in wardrobes
-
 Balcony
-
 Solar panels
-
 Study
Study
-
 Broadband
-
 Alarm
Alarm
-
 Courtyard
-
 Gymnasium
-
 Outside spa
-
 Energy efficiency
0.0
Energy efficiency
0.0
Property snapshot by reiwa.com
This property at 8 Rene Road, Dalkeith is a four bedroom, four bathroom house listed for sale by Peter Robertson at William Porteous Properties International.
For more information about Dalkeith, including sales data, facts, growth rates, nearby transport and nearby shops, please view our Dalkeith profile page.
If you would like to get in touch with Peter Robertson regarding 8 Rene Road, Dalkeith, please call 0427 958 929 or contact the agent via email.
Cost breakdown
-
Council rates: $7,169 / year
-
Water rates: $3,783 / year
Nearby schools
Dalkeith overview
Home to some of Perth's finest mansions, Dalkeith is an affluent western-suburb of Perth that basks in breathtaking views of the Swan River. Just six kilometres from Perth City, the beautiful leafy suburb is part of the City of Nedland's municipality. Characterised by impressive residential architecture, Dalkeith residents enjoy the very best of suburban living in close proximity to urban developments.
Life in Dalkeith
Visually breathtaking, Dalkeith is a stunning suburb with a truly enviable lifestyle. Primarily a residential area, there are beautiful parks and reserves to explore such as College Park and David Cruikshank Reserve, as well as local recreational facilities, like the Dalkeith Nedlands Junior Football Club, Dalkeith Tennis Club and the Dalkeith Nedlands Bowling Club. Dalkeith Primary School is the local school.
Dalkeith quick stats
High end
$5.5m
Median
$4.6m
Low end
$3.4m
29.8 %
Annual growth
$4.6m
Annual median sales price
$1,775pw
Annual median rental price
Contact the agent