8 Pindari Road, Lesmurdie WA 6076
Offers from $1.85m
-
5 Bedrooms
-
2 Bathrooms
-
2 Cars
-
Landsize 2,497m2
House
View
A Private Hills Estate Overlooking the Orange Valley
Occupying an elevated 2,500sqm landholding with sweeping views across the treetops of the Orange Valley, this impressive Lesmurdie residence delivers an outstanding combination of space, privacy and contemporary refinement.
Impeccably presented throughout, the home showcases sophisticated interiors, generous living and entertaining spaces and a highly adaptable layout. Beautifully established gardens, an inviting pool setting and multiple outdoor areas further enhance its appeal, creating a private Hills estate designed for refined family living.
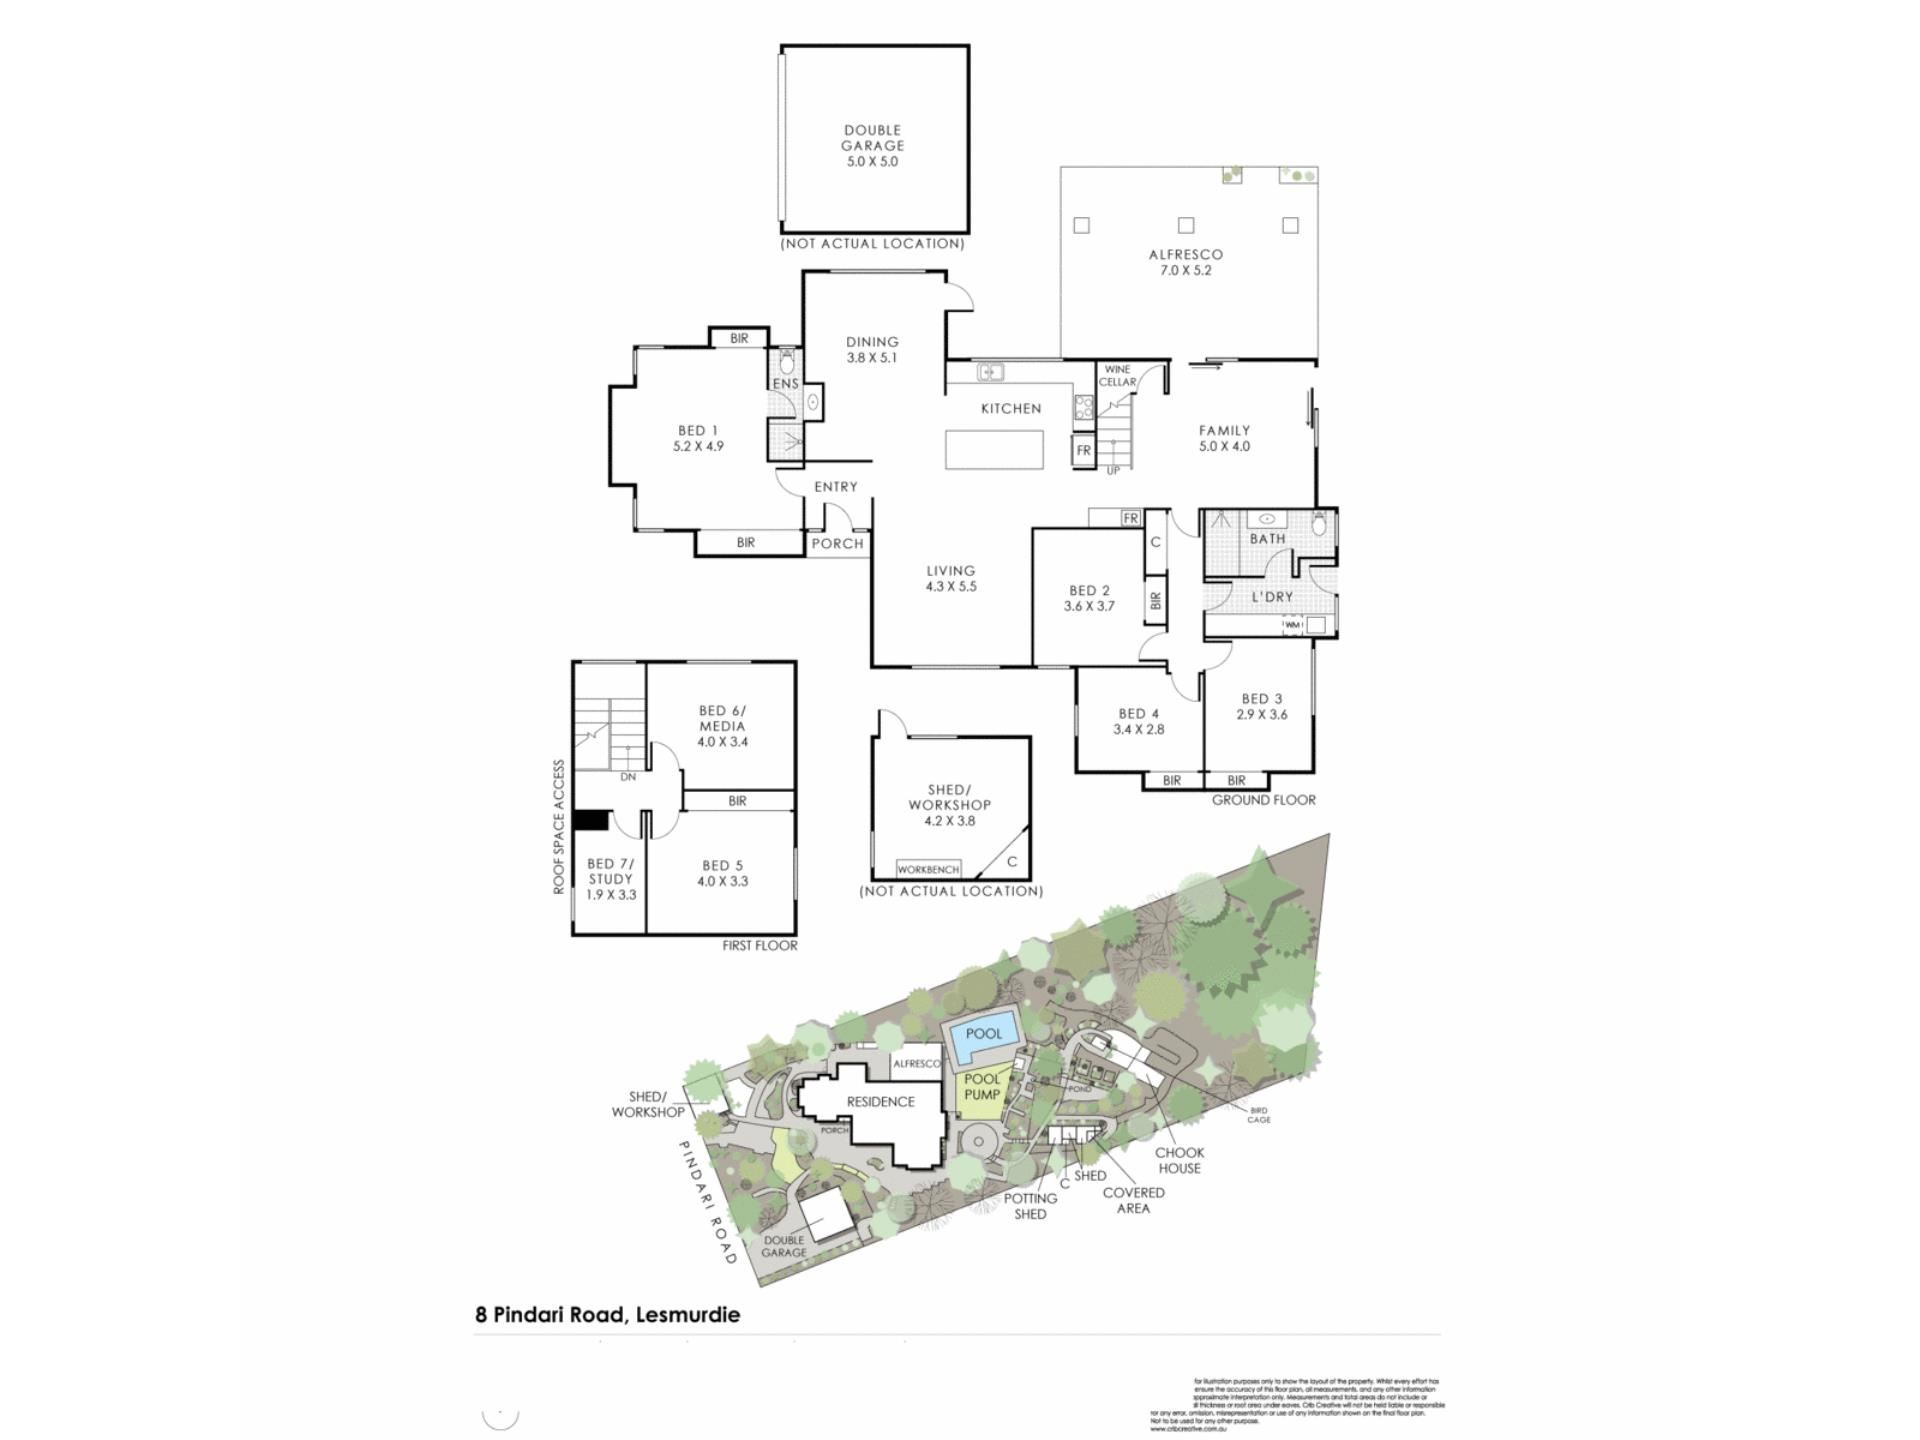
The residence unfolds across thoughtfully considered zones, with abundant natural light and leafy outlooks enhancing the interiors. Three distinct living areas and three separate accommodation wings allow family members and guests to enjoy both connection and privacy.
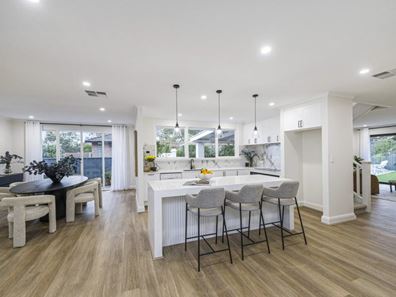
At the heart of the home is a beautifully appointed open-plan kitchen, dining and living area. The kitchen features generous stone benchtops, a substantial waterfall-edge stone island, two electric ovens, quality appliances and extensive cabinetry, combining impressive functionality with understated elegance.
Designed for relaxed everyday living as well as hosting larger gatherings, the central living area is enhanced by a wood-burning fireplace that brings warmth and character to the interiors. Wide windows and doors create an effortless flow to the alfresco, pool and surrounding gardens.
The privately positioned main suite forms its own retreat, generously proportioned and complete with built-in robes and a stylish ensuite.
A separate ground-floor wing incorporates three additional bedrooms, its own family living area, bathroom, laundry and external access. Privately positioned away from the main suite and central living spaces, this zone is particularly well suited to children, guests or extended family and offers the potential to create a more independent area for multi-generational living.
The upper level forms the third accommodation wing, incorporating the fifth bedroom, a lounge/activity room and dedicated study. Ideal for teenagers, guests or those working from home, the lounge/activity room and study could also be adapted to create up to seven bedrooms if required.
The main open-plan living area, separate family room and upper-level lounge/activity room each offer their own atmosphere and purpose, creating spaces to gather, entertain or enjoy a quiet retreat.
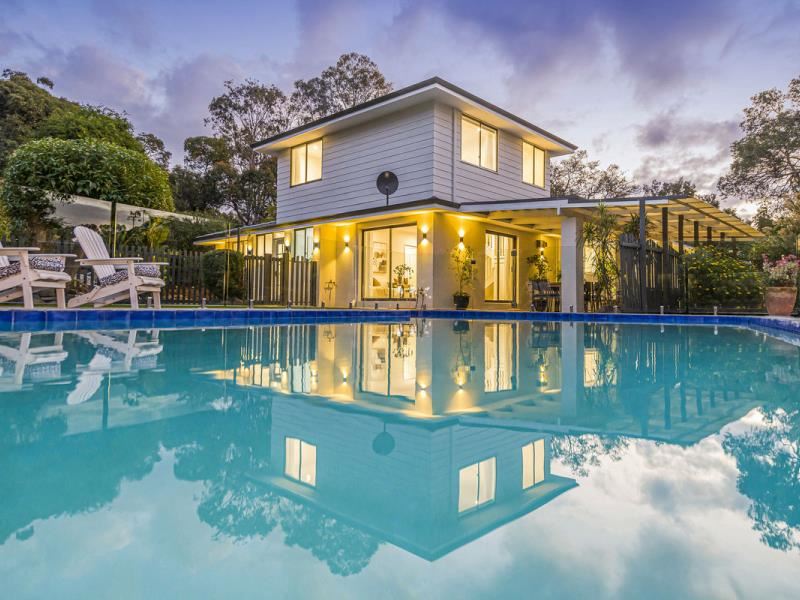
Outside, the covered alfresco overlooks the pool and incorporates a built-in barbecue, providing an inviting setting for long lunches, evening drinks and relaxed entertaining with family and friends.
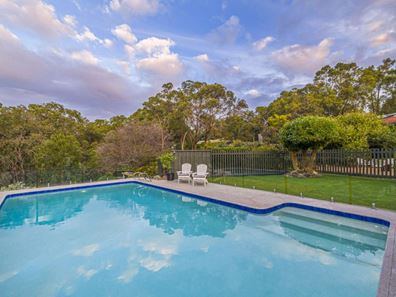
The below-ground swimming pool forms the centrepiece of the outdoor areas, framed by manicured lawn and established greenery. Its elevated position captures an impressive and ever-changing outlook across the valley.
Beyond the main entertaining spaces, the extensive grounds incorporate beautifully landscaped garden areas, peaceful places to sit, a pond and a variety of mature trees and plantings. Carefully planned to provide privacy and visual interest, the grounds complement the character and elegance of the residence.
A cleverly integrated wine cellar and extensive storage throughout the home further enhance its functionality, while a detached double garage, substantial workshop and generous on-site parking complete the property.
Perfectly positioned for family living, the home is close to some of the Perth Hills’ most highly regarded schools, including Mazenod College, St Brigid’s College and Lesmurdie Senior High School, and is located within the Falls Road Primary School catchment. Local shops, cafés, sporting facilities and walking trails are also within easy reach.
Combining elegant interiors, flexible accommodation and a beautiful Hills setting, 8 Pindari Road is a distinguished family residence offering privacy, space and an exceptional lifestyle. Perth Airport is approximately 15 minutes away, with the CBD around 30 minutes from home.
Key Features:
• Elevated 2,500sqm landholding with views across the Orange Valley
• Impeccably presented two-level residence
• Five-bedroom configuration with the flexibility to create up to seven bedrooms
• Three separate living areas and dedicated study
• Three distinct accommodation wings
• Flexible layout suited to larger, blended or multi-generational families
• Two stylish bathrooms, including the main ensuite
• Sophisticated contemporary interiors with abundant natural light
Kitchen & Living:
• Open-plan kitchen, dining and living area
• Generous stone benchtops and waterfall-edge stone island
• Two electric ovens and quality appliances
• Extensive cabinetry and preparation space
• Breakfast-bar seating
• Wood-burning fireplace
• Separate family living area
• Upper-level lounge/activity room
• Direct access to the alfresco, pool and gardens
Bedrooms & Accommodation:
• Generously proportioned main suite with built-in robes and private ensuite
• Three additional bedrooms within a separate ground-floor wing
• Fifth bedroom positioned within the upper-level wing
• Dedicated study with potential use as a seventh bedroom
• Upper-level lounge/activity room with potential use as a sixth bedroom
• Family bathroom with bath and separate shower
• Ground-floor accommodation wing with its own living area, bathroom, laundry and external access
• Excellent separation for children, teenagers, guests or extended family
• Potential to create a more independent multi-generational living zone
Comfort & Efficiency:
• Solar hot water system
• Rooftop solar panel system
• Ducted evaporative air conditioning
• Wood-burning fireplace providing warmth and ambience
Outdoor & Lifestyle:
• Covered alfresco overlooking the pool and gardens
• Built-in outdoor barbecue
• Below-ground swimming pool
• Manicured lawn and beautifully established gardens
• Elevated outlook across the surrounding treetops and valley
• Multiple outdoor sitting and entertaining areas
• Landscaped garden spaces with mature trees and plantings
• Garden pond
• Generous space for children and pets
Parking, Workshop & Additional Features:
• Detached double garage
• Separate 16sqm shed/workshop with workbench
• Generous on-site parking
• Multiple garden and utility storage areas
• Extensive storage throughout the residence including an integrated wine cellar
Location:
• Peaceful and tightly held Lesmurdie address
• Falls Road Primary School catchment
• Close to Mazenod College, St Brigid’s College and Lesmurdie Senior High School
• Minutes from local shops, cafés and sporting facilities
• Easy access to Kalamunda town centre
• Close to walking trails, national parks and the Bickley Valley
• Approximately 15 minutes from Perth Airport
• Approximately 30 minutes from the Perth CBD
A residence of this calibre, offering such exceptional flexibility, privacy and lifestyle appeal, is rarely available in this tightly held pocket of Lesmurdie. Impeccably presented and surrounded by magnificent grounds, 8 Pindari Road offers an outstanding opportunity to secure a truly distinguished Hills estate.
For more information or to arrange a viewing, please contact:
Susanne Broido – 0499 770 237
Disclaimer:
This information is provided for general information purposes only and is based on information provided by the Seller and may be subject to change. No warranty or representation is made as to its accuracy and interested parties should place no reliance on it and should make their own independent enquiries.
Property features
-
 Garages
2
Garages
2
-
 Floor area
204m2
Floor area
204m2
Property snapshot by reiwa.com
This property at 8 Pindari Road, Lesmurdie is a five bedroom, two bathroom house listed for sale by Susanne Broido at The Agency.
For more information about Lesmurdie, including sales data, facts, growth rates, nearby transport and nearby shops, please view our Lesmurdie profile page.
If you would like to get in touch with Susanne Broido regarding 8 Pindari Road, Lesmurdie, please call 0499 770 237 or contact the agent via email.
Nearby schools
Lesmurdie overview
Like Kalamunda, the development of the "Lesmurdie" area is closely tied to the exploitation of the Jarrah forest in the region by the Canning Jarrah Timber Company Ltd. In 1897, Mr Archibald Sanderson, a Perth journalist commenced the acquisition of a number of these properties, with a view to building up a "rural retreat" and he named his property "Lesmurdie". Lesmurdie Cottage was a shooting-box in Banffshire, Scotland, near Dufftown and was let to Mr Sanderson's father for shooting. It was in memory of this cottage that Sanderson applied the name to his property.
Life in Lesmurdie
The suburb has two shopping centres in the area including Lesmurdie Village on Sanderson Road and the Lesmurdie Road Shopping Centre on the corner of Rooth Rd and Lesmurdie Rd. There are three primary schools including Lesmurdie Primary School, Falls Road Primary School and St Brigid's, and also three high schools including Lesmurdie Senior High School, Mazenod College for boys and St Brigid's College for girls.
Lesmurdie quick stats
High end
$1.5m
Median
$1.2m
Low end
$975k
14.3 %
Annual growth
$1.2m
Annual median sales price
$825pw
Annual median rental price