View
Sweet, serene and quietly charming
Tucked at the quiet end of a Palmyra cul-de-sac with Emily Main Park as your neighbour, this updated character home pairs classic street appeal with a bright, open-plan layout made for family living and weekend entertaining. Park at the end of the street, wander to the park, and enjoy being moments from the shops, the river and Fremantle.
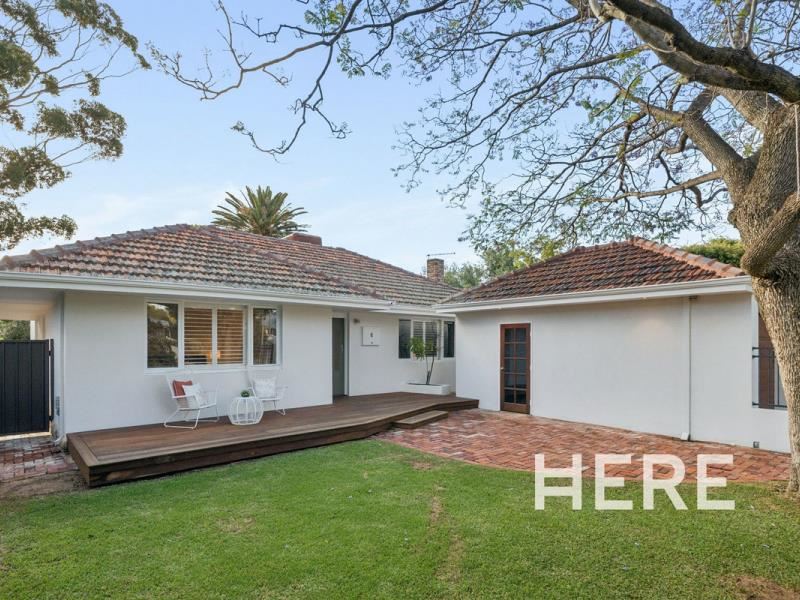
A central, updated kitchen sits at the heart of the home, opening to a light-filled living and dining zone. From there, glass doors draw you out to the real showpiece: a generous timber-lined alfresco with a built-in BBQ, overlooking a private, lawned backyard framed by an established jacaranda. Multiple indoor and outdoor living zones mean there's always room to gather or retreat.
What you'll love living HERE:
Updated central kitchen with gas cooking, dishwasher and sage splashback, open to the living and dining
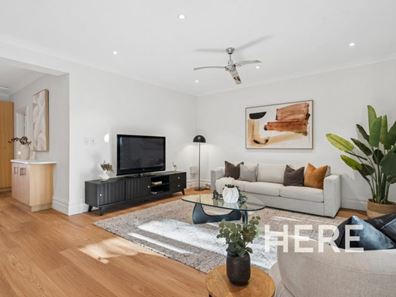
Light-filled open-plan living and dining, framed by picture windows to the garden
Expansive timber-lined alfresco with built-in BBQ, flowing to a private lawned yard and established jacaranda
A dedicated second bedroom brought to life by a striking Anya Brock mural
A flexible fourth room off the living area, equally at home as a media room, study or fourth bedroom
Updated family bathroom with bath and shower, plus a separate WC off the laundry
Easy-care timber-look flooring through the main living zones
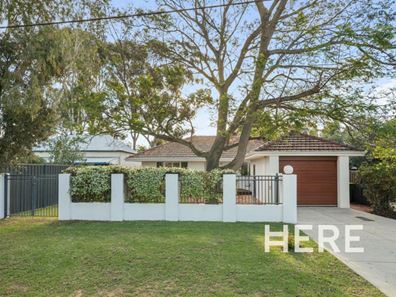
Enclosed front gardens and a timber porch to welcome you home
Year-round comfort with evaporative cooling, a gas heater to the living zone and ceiling fans throughout
Single garage plus driveway parking, with a secure Colorbond-fenced rear
The Location…
A quiet cul-de-sac setting with Emily Main Park at the end of the street
Approx. 900m to local Bicton and Palmyra retail, including Fresh Provisions, POSH Pizza and Woolworths Palmyra
Approx. 1.5km to Bicton Baths and the Swan River
Approx. 2.5km to Royal Fremantle Golf Club
Easy access to Canning Highway for a quick run into Fremantle or the city
Particulars:
Land Area: 500sqm
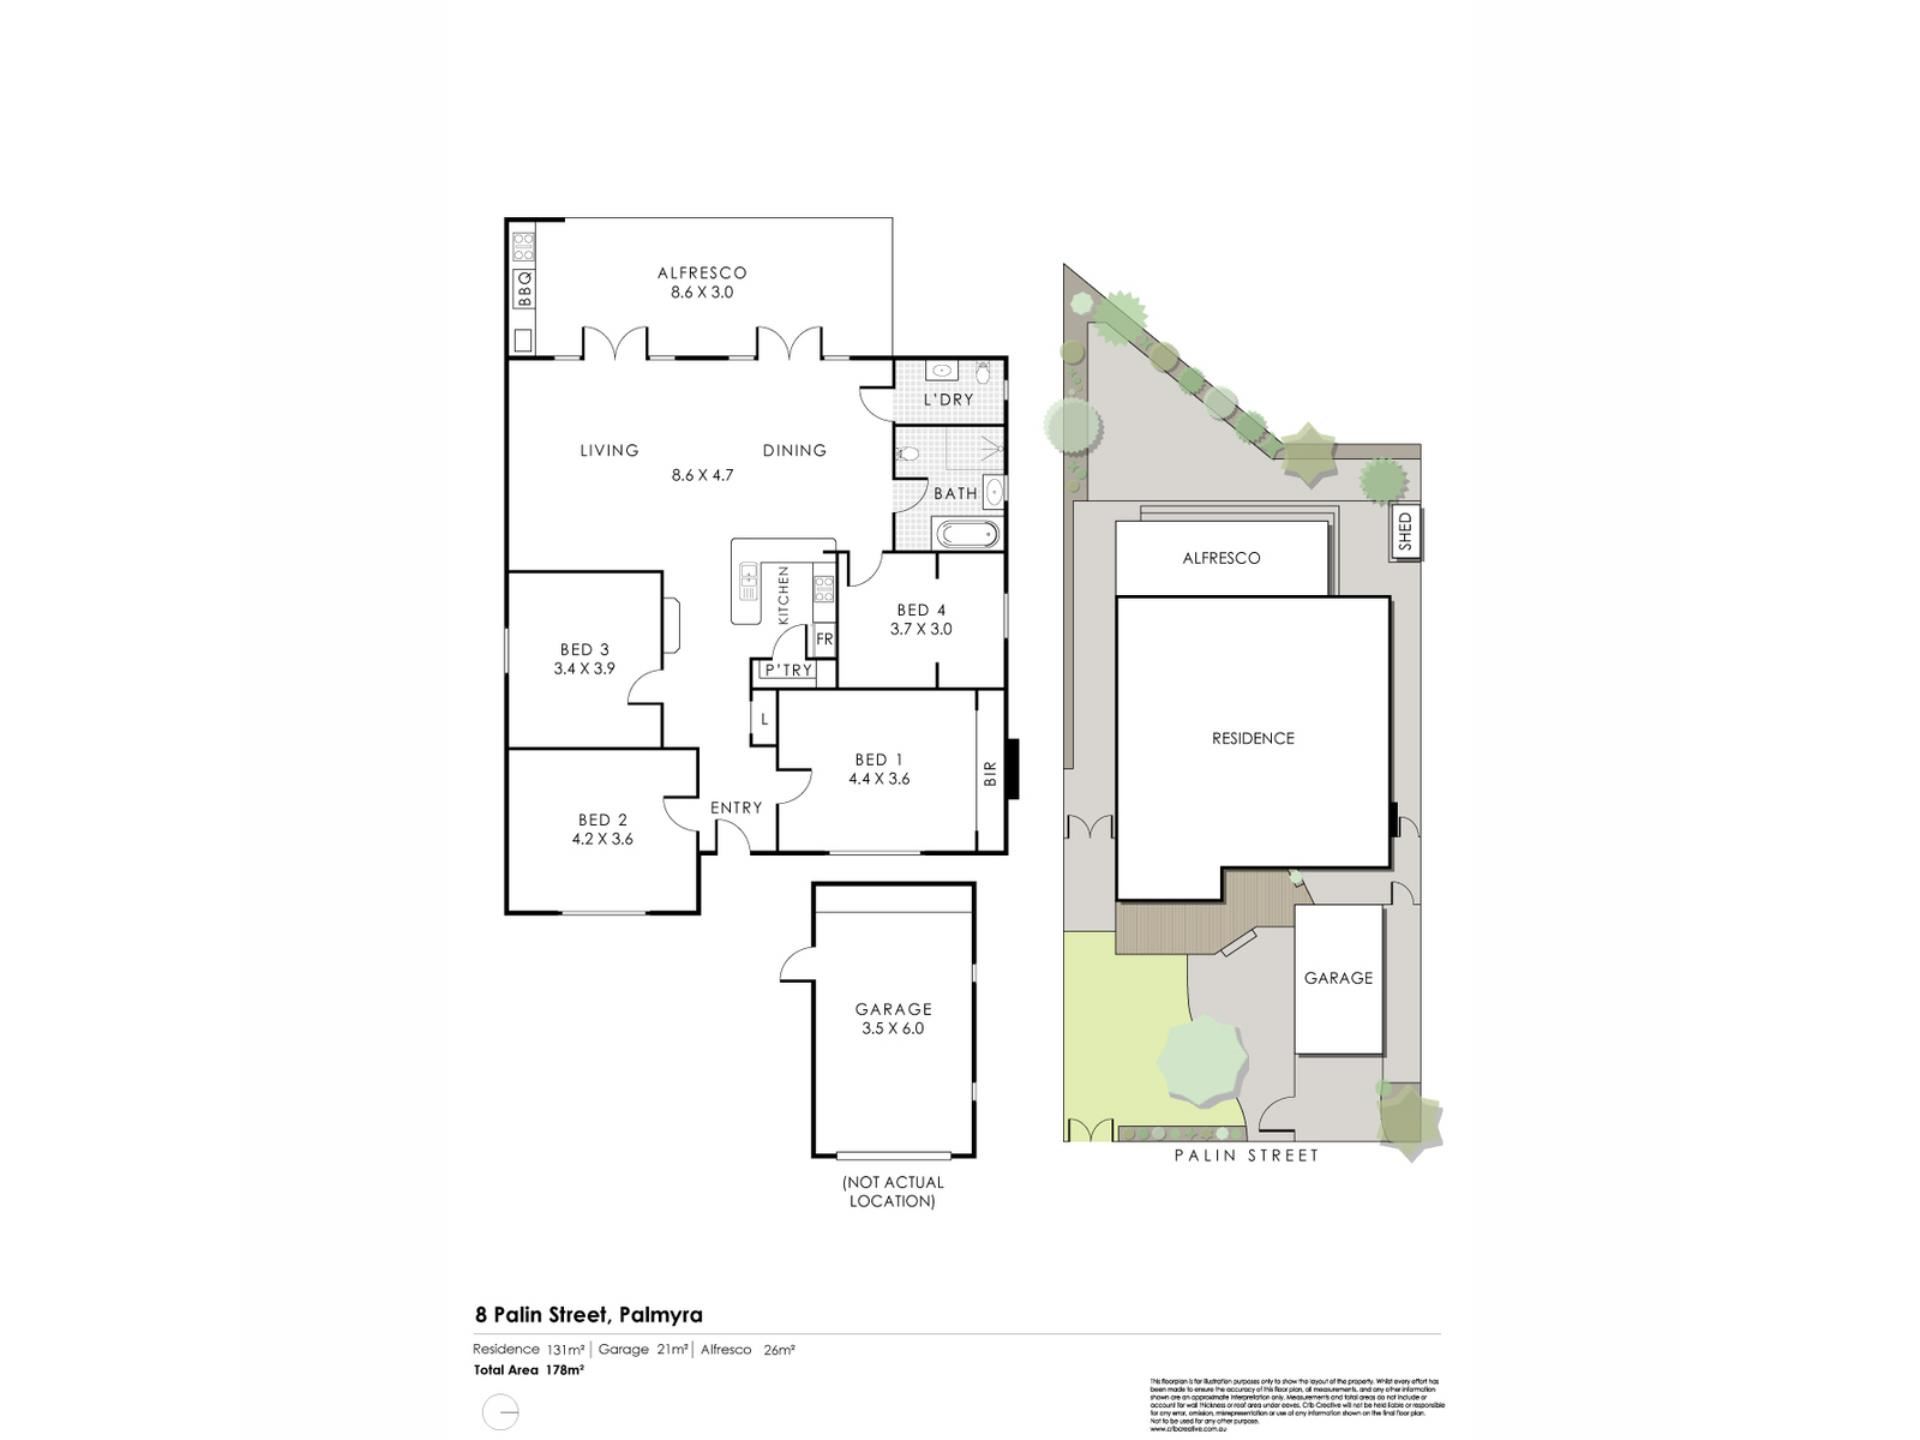
Residence 131sqm | Garage 21sqm | Alfresco 26sqm (approx.)
Council Rates: Approx. $1,910.51 per annum
Water Rates: Approx. $1,148.84 per annum
Next steps:
For further information and documentation, please contact Exclusive Listing Agent Rob Edwards at HERE Property via the enquiry form.
Property features
-
 Air conditioned
-
 Garages
1
-
 Gas HWS
Property snapshot by reiwa.com
This property at 8 Palin Street, Palmyra is a four bedroom, one bathroom house listed for sale by Rob Edwards at HERE Property.
For more information about Palmyra, including sales data, facts, growth rates, nearby transport and nearby shops, please view our Palmyra profile page.
If you would like to get in touch with Rob Edwards regarding 8 Palin Street, Palmyra, please call 0485 022 475 or contact the agent via email.
Cost breakdown
-
Council rates: $1,910 / year
-
Water rates: $1,148 / year
Nearby schools
Palmyra overview
Are you interested in buying, renting or investing in Palmyra? Here at REIWA, we recognise that choosing the right suburb is not an easy choice.
To provide an understanding of the kind of lifestyle Palmyra offers, we've collated all the relevant market information, key facts, demographics and statistics to help you make a confident and informed decision.
Our interactive map allows you to delve deeper into this suburb and locate points of interest like transport, schools and amenities.
Palmyra quick stats
High end
$1.6m
Median
$1.4m
Low end
$1.2m
18.0 %
Annual growth
$1.4m
Annual median sales price
$750pw
Annual median rental price