View
Designed for Quality Family Life
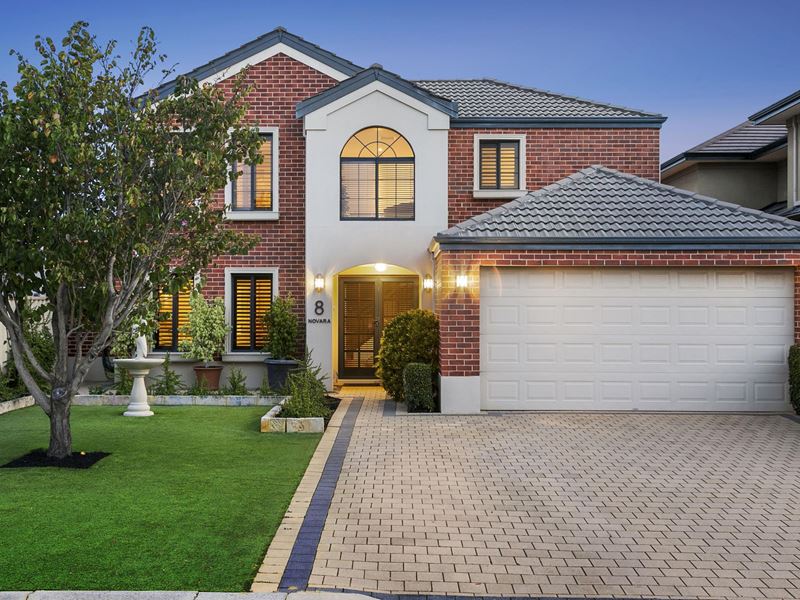
The homes families love are the ones where the design continues to work year after year. Carefully maintained since new, this contemporary residence combines multiple living areas and thoughtful separation across two levels. It is a home that understands how families live today, with spaces to come together, room to retreat and parklands waiting just beyond the front door.
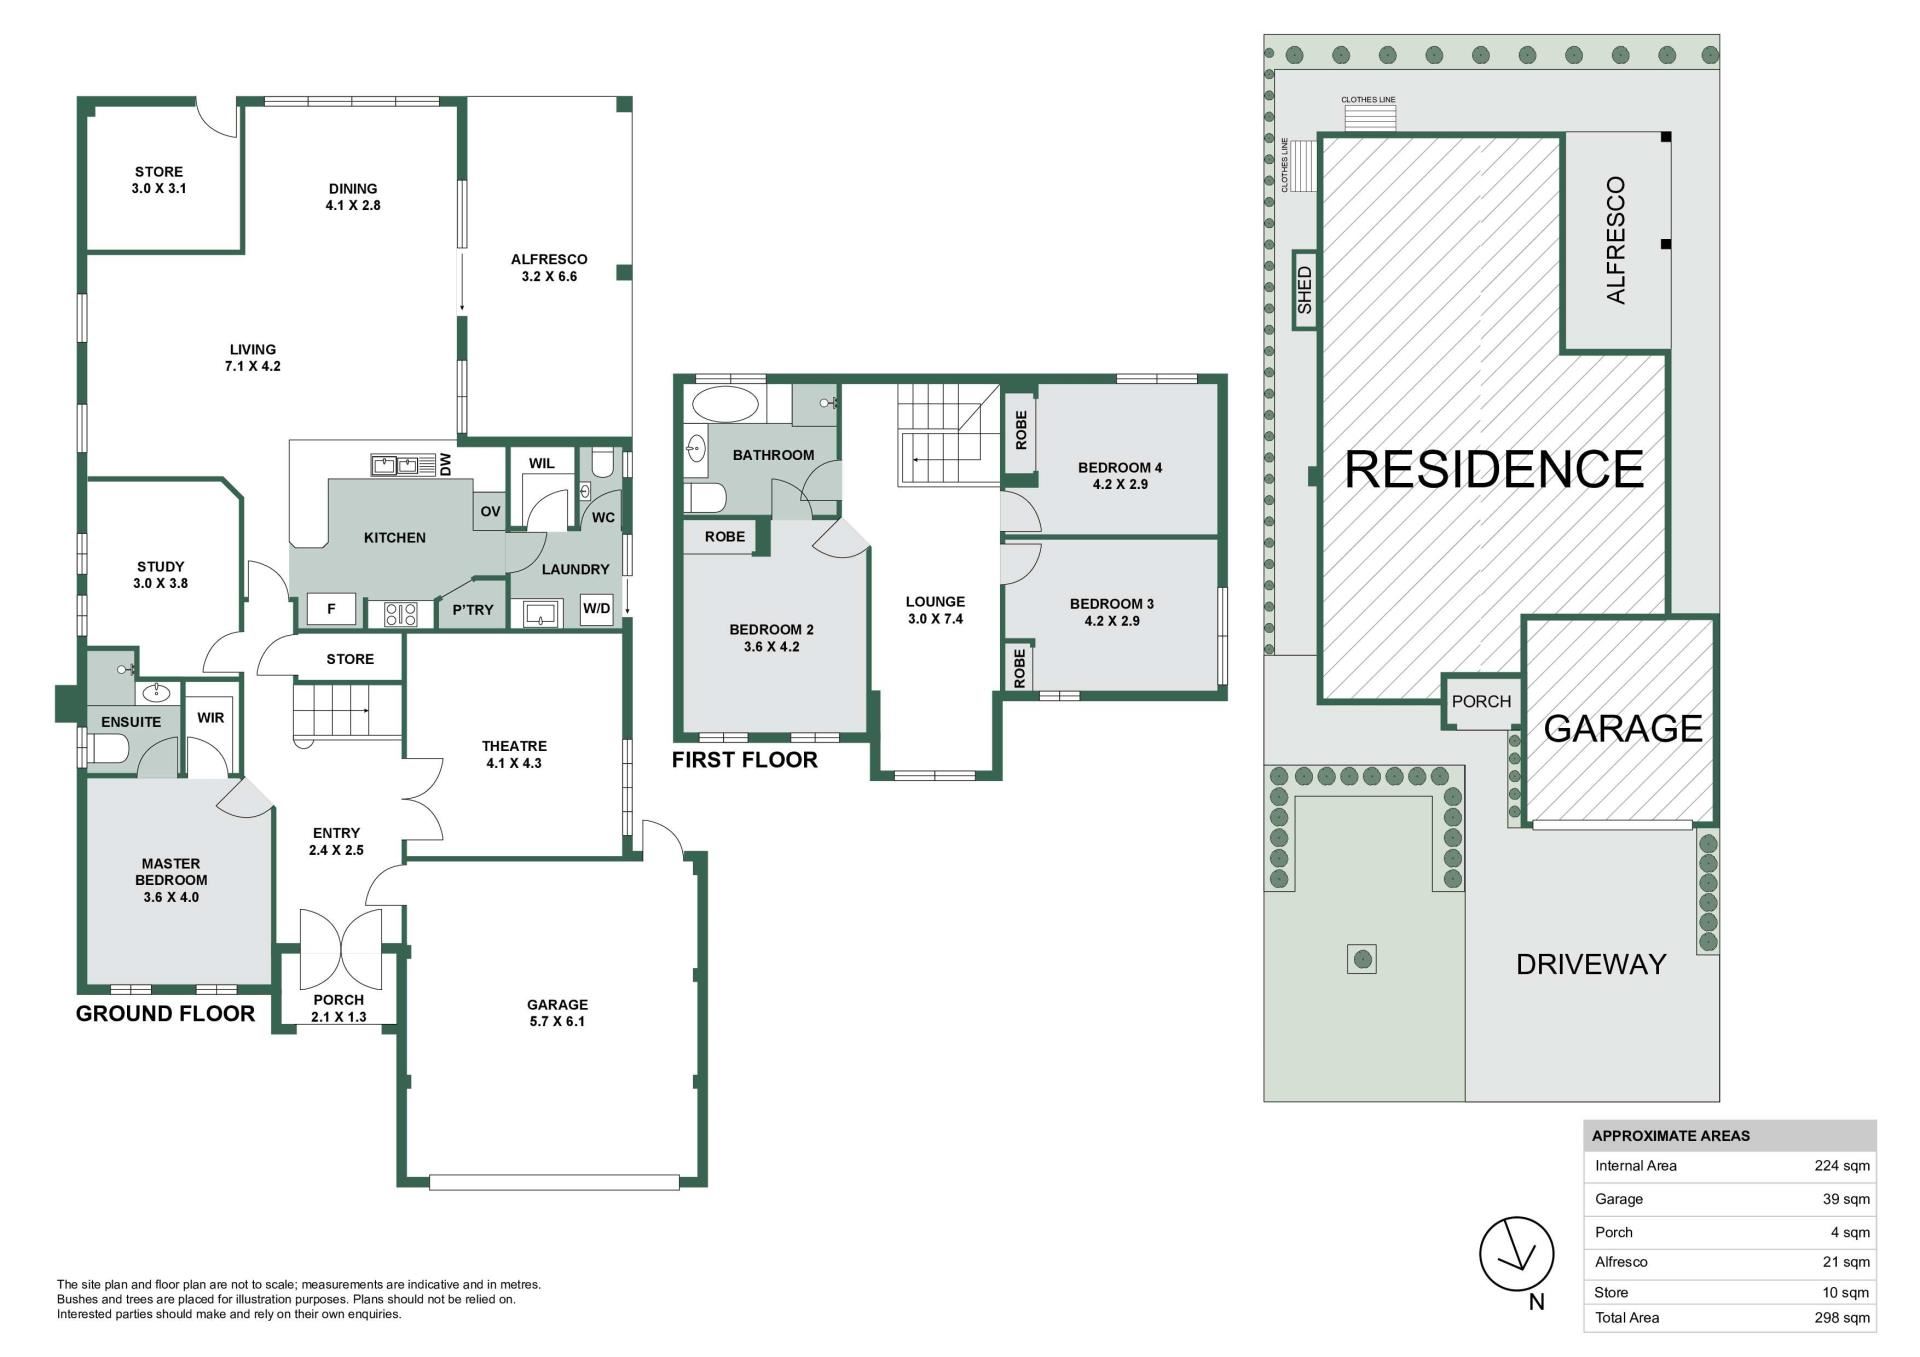
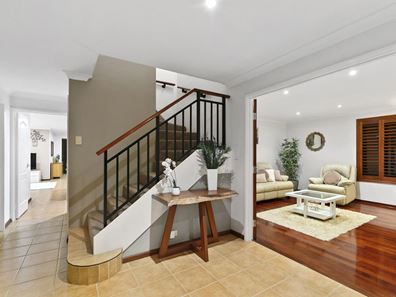
Behind its contemporary facade, double French doors reveal a formal lounge or media room, offering a quiet retreat away from the activity of the main living spaces. A dedicated home office near the front entrance provides welcome flexibility for those working remotely or running a home business. Its position alongside the main bedroom also presents a practical option as a nursery during those early years, allowing parents to keep little ones close by.
Privately positioned on the ground floor, the main bedroom enjoys welcome separation from the remaining accommodation and is appointed with a walk-in robe and ensuite. Upstairs, three generous double bedrooms with built-in robes are arranged around the central bathroom, while a secondary living retreat creates a comfortable space for movie nights, homework or simply somewhere to unwind away from the main living area.
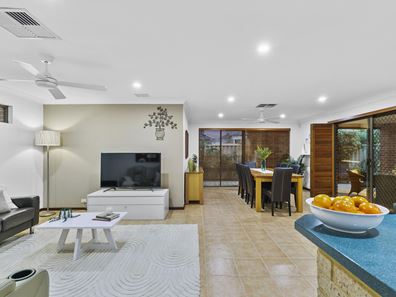
The home opens into an expansive open plan living and dining zone where everyday life naturally comes together. Large glass sliding doors create an easy connection to the alfresco beyond, allowing indoor and outdoor living to feel equally inviting while reinforcing the openness that continues to make this floorplan work so well.
Finished with Corian benchtops, custom cabinetry, quality appliances and a gas cooktop, the kitchen is positioned to oversee both the main living spaces and the alfresco beyond, making everyday meals and entertaining equally practical. The adjoining laundry with outdoor access and nearby powder room add further convenience to the ground floor.
Glass sliding doors extend the living space to a generous undercover alfresco with ample room for outdoor dining, relaxed seating and, if desired, an outdoor kitchen. Landscaped gardens create a peaceful backdrop without demanding constant upkeep, while the 399m2 (approx.) allotment keeps weekend maintenance comfortably in check. A substantial storeroom provides valuable additional storage.
One of the real advantages of this address is its connection to Stirling's network of lakeside parklands. Stirling Civic Gardens, Merv Park Lake and Myah Lake Reserve are all within easy walking distance, offering playgrounds, lakeside walking trails and open green spaces that quickly become part of everyday life. Stirling Train Station and convenient freeway access simplify the daily commute, while Karrinyup Shopping Centre, local shopping precincts, everyday amenities and respected public and private schools are all close by.
Features You Will Love:
• Contemporary four-bedroom, two-bathroom residence on an easy-care 399m2 (approx.) allotment
• Privately positioned ground floor main suite complete with a walk-in robe and ensuite for everyday convenience
• Three generous double bedrooms on second level with built-in robes
• Formal lounge or media room behind elegant double French doors, providing a peaceful retreat away from the main living spaces
• Dedicated home office positioned alongside the main bedroom, offering flexibility for remote work, home business or a practical nursery during the early years
• Expansive open plan living and dining offering the flexibility busy households appreciate every day
• Well-appointed kitchen featuring Corian benchtops, custom cabinetry, gas cooktop and quality appliances
• Upstairs secondary living retreat providing the perfect space for children's movie nights, homework or quiet reading
• Fully paved undercover alfresco with room for outdoor dining and relaxed entertaining
• Westral Shadetrack alfresco awning, enclosing the outdoor entertaining area to create an additional all-weather living space.
• Landscaped, low-maintenance gardens creating a peaceful outdoor setting without demanding constant upkeep
• Well-appointed laundry with direct outdoor access complemented by a convenient ground floor powder room
• Zoned reverse cycle air conditioning delivering year-round comfort across both levels
• Blend of polished Jarrah flooring, quality tiling and carpeting with plantations shutters
• Double remote garage with internal shopper's entry plus a substantial storeroom for valuable additional storage
• Desirable north-facing orientation
• Walking distance to Stirling Civic Gardens, Merv Park Lake and Myah Lake Reserve with playgrounds, walking trails and open green spaces
• Moments from Stirling Train Station, freeway connections, Karrinyup Shopping Centre and local shopping precincts
• School Catchment - Osborne Primary School and Balcatta Senior High School
• Water Rates: $2,002.78
• Council Rates: $2,914.23
Offering a lifestyle and layout that continues to make sense for modern living, this home will be appreciated just as much for its location as for the way it lives.
Property features
-
 Garages
2
Garages
2
-
 Floor area
216m2
Floor area
216m2
Property snapshot by reiwa.com
This property at 8 Novara Way, Stirling is a four bedroom, two bathroom house sold by Blake Johnson at Acton | Belle Property Mount Lawley on 17 Aug 2026.
Looking to buy a similar property in the area? View other four bedroom properties for sale in Stirling or see other recently sold properties in Stirling.
Cost breakdown
-
Council rates: $2,914 / year
-
Water rates: $2,002 / year
Nearby schools
Stirling overview
Stirling is an established suburb 12 kilometres north of Perth. Bound by the Mitchell Freeway, Stirling was originally part of Osborne Park before being officially gazetted in 1976 as Stirling. Development of the area progressed quickly and continued throughout the 1980s and 1990s.
Life in Stirling
Stirling's proximity to the Mitchell and Kwinana freeways provides residents with quick and convenient access into and out of Perth. Within the suburb there is the Stirling Village Shopping Centre, which exists to service the immediate needs of locals and houses a supermarket and a number of speciality stores. Parks and reserves are dominant in Stirling with everything from sporting fields to children's play equipment catered for. Also in the suburb are the City of Stirling offices, Osborne Park Hospital and the Stirling Train Station.
Stirling quick stats
High end
$1.8m
Median
$1.5m
Low end
$1.3m
9.6 %
Annual growth
$1.5m
Annual median sales price
$925pw
Annual median rental price
Contact the agent