Sold
8 Musgrove Crescent, Boya WA 6056
Listed price: Offers Over $1.25m
Sold: 09 Sep 2026
Sold
-
3 Bedrooms
-
2 Bathrooms
-
Landsize 1,756m2
House
View
UNDER OFFER
Architects' Own
Created as their own family's sanctuary by two architects, this is a home conceived with an uncommon clarity of vision - where considered design, craftsmanship, and imagination converge in a celebration of natural and reclaimed materials.
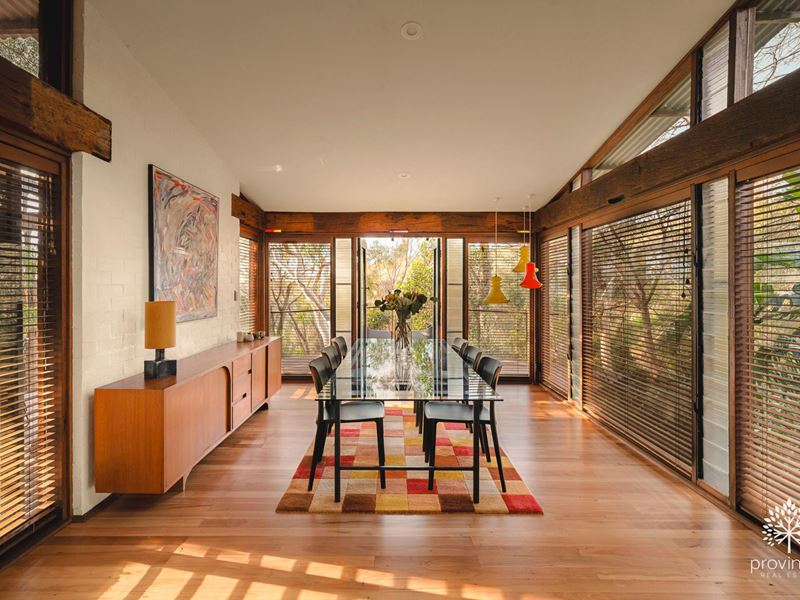
Hidden on a 1,756sqm nature block punctuated by granite outcrops and framed by established treetops, the architecture is deliberately immersed in its setting. Vast banks of glass draw in the northern aspect of Boya Quarry, and capture shifting patterns of dappled natural light from East to West as the sun rises and sets. Here, landscape, light, and architecture are inseparable - each shaping the experience of the home as the hours and seasons unfold.
Original, warm and utterly unique, this is architecture made to be lived in.
INSIDE
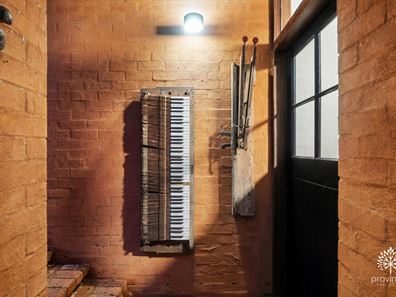
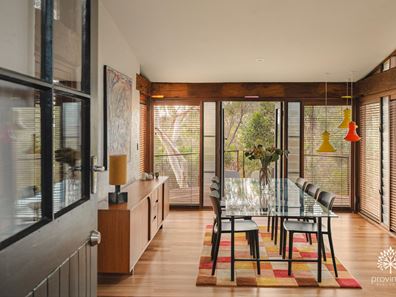
• Portico with musical doorbells opening into a generous dining area encased in glass and opening onto the deck, warmed by a vintage wood-burning stove
• Long kitchen with raw-edge timber benchtops, double sink, gas hob, new convection oven, microwave, and dishwasher, a timber breakfast bar overlooking the gardens, and bifold doors opening to the pergola
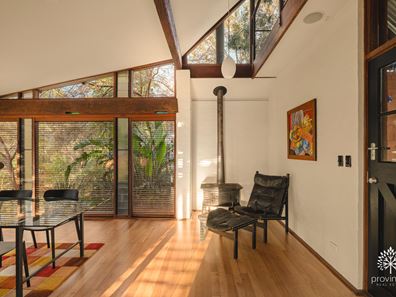
• Living and meals area with dual-aspect windows and sliding doors to the rear garden, huge WIL, and Jotul No. 4 wood fire
• Downstairs king-sized bedroom with built-in robe and dual-aspect windows over the rear garden, served by a versatile ensuite/laundry with over-bath shower, natural-edge vanities, w/c, full laundry amenities, and external access
• Extensive use of reclaimed and natural materials throughout; jewel-like vintage Parisian coloured glass, reclaimed timber beams (from jetties and main roads bridges), and jarrah floorboards, windows, and doorframes
• Soaring ceilings, multi-purpose spaces, natural flow, textured finishes, and geometric windows throughout; celebrating the home's architectural pedigree
• Considered orientation, evaporative air conditioning, two wood burning fires, and louvre windows for all-seasons comfort
• Three-phase power
UPSTAIRS
• Two further king-sized bedrooms (one mezzanine), each with a huge walk-in robe and private balcony
• Shared bathroom with shower, w/c and natural-edge timber vanity, bathed in light with clerestory windows
• Vast mezzanine library with built-in timber bookshelves
• Twinkling city lights through the treetops
OUTSIDE
• Large studio, currently used as a home office, with split-system air conditioning, high ceilings, and stunning views into Boya Quarry
• Workshop adjacent to the studio (with roller door and separate entry door)
• Peaceful, gently sloping block with established native plants, productive fruit trees, and selective reticulation
• Sealed driveway with paved carpark, adjacent to built-in tool cabinets with three-phase power outlets; perfect for electric vehicle charging
This is a home for those who appreciate utterly unique Hills architecture, crafted from rare and reclaimed materials, and completely at one with its picturesque natural surrounds. 8 Musgrove Crescent is a Matthews McDonald Architects home that stays with you long after you've left. Please contact Jasmine Fyfe on 0448 064 680 for more information.
Please note that while we take great care in preparing and collating the information contained in our advertisements, we cannot warrant the accuracy or completeness of this information. We recommend prospective buyers make their own independent enquiries to verify the information contained in this advertisement, as it cannot be relied upon and does not form part of any contract for sale.
Property features
-
 Ensuite
1
Ensuite
1
Property snapshot by reiwa.com
This property at 8 Musgrove Crescent, Boya is a three bedroom, two bathroom house sold by Jasmine Fyfe at Provincial Real Estate on 09 Sep 2026.
Looking to buy a similar property in the area? View other three bedroom properties for sale in Boya or see other recently sold properties in Boya.
Nearby schools
Boya overview
To supply the stone required to build the groynes at Fremantle Harbour, a Government quarry was established in the hills a little south-west of Darlington. A spur line was run into the quarry from the existing railway and, by July 1901, dozens of iron and hessian huts housing approximately 150 workmen were clustered near the site. In August of 1901, construction began on a railway siding for the use of this settlement and the first name proposed was "Yan-Yeen". This was rejected because of a duplication in Victoria and the Aboriginal word "Boya", appropriately meaning rock/stone, was chosen instead. It was later found that the correct Aboriginal name for the area was "Nyeedoup" but Boya remains appropriate as the Aboriginal sub-tribe who once inhabited the hills were known as "Boya-Ngoora".
Boya quick stats
High end
$1.2m
Median
$995k
Low end
$895k
3.1 %
Annual growth
$995k
Annual median sales price
$900pw
Annual median rental price