View
SOLD BY PEAK CENTRAL TEAM
Modernised Livingston Estate Family Home with Pool
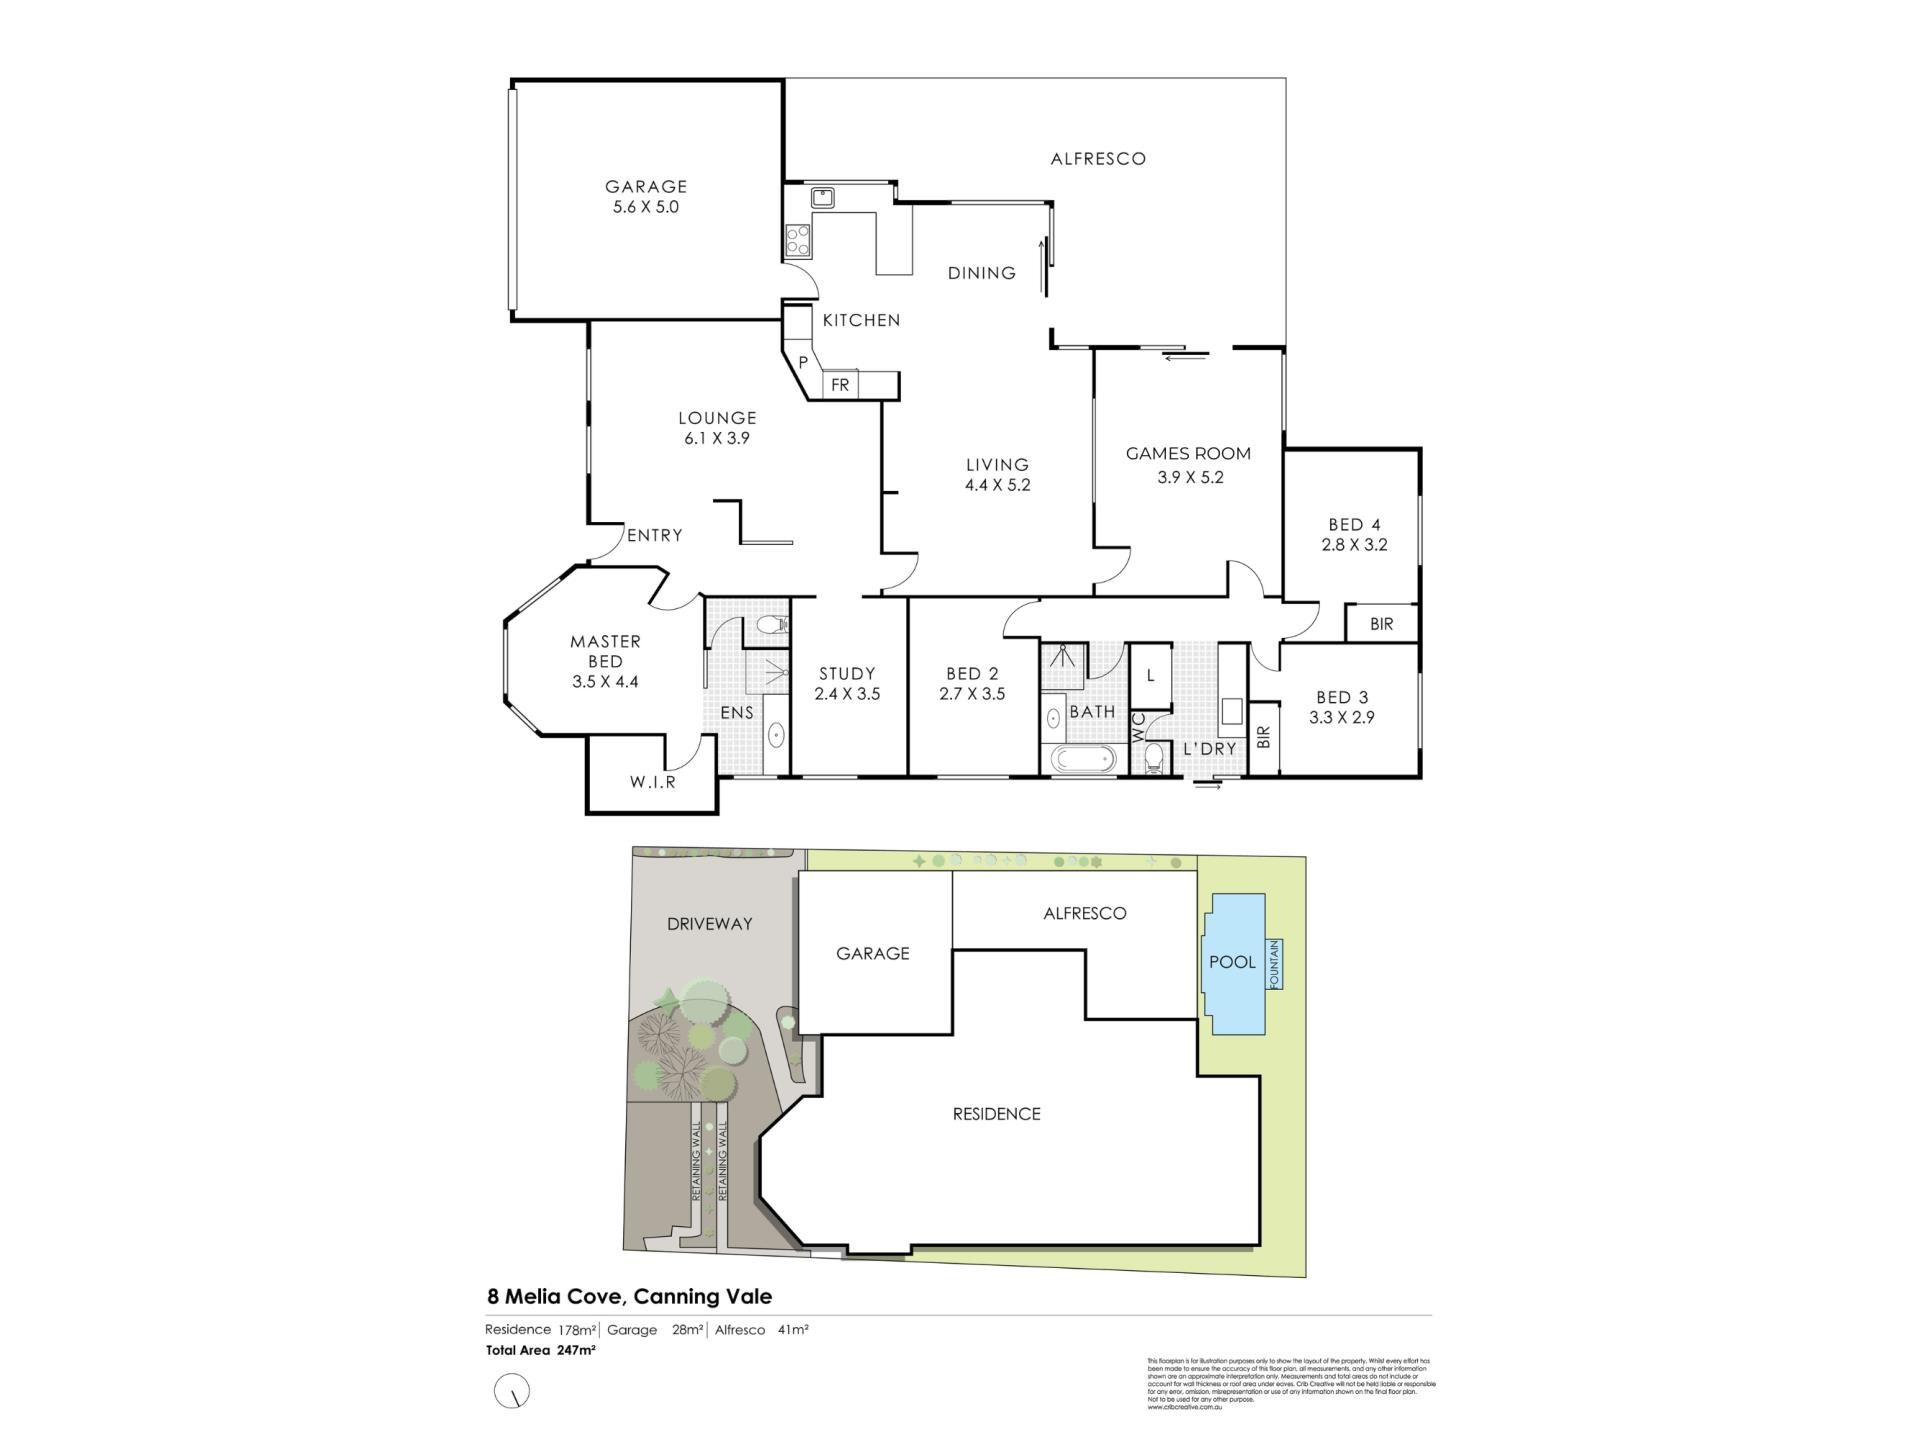
Tucked away in a peaceful cul-de-sac within the highly sought-after Livingston Estate, this beautifully modernised home delivers the family lifestyle you have been dreaming of. With multiple living zones, an expansive alfresco and outstanding outdoor entertaining, this four-bedroom, two-bathroom plus study residence is designed to be enjoyed for years to come.
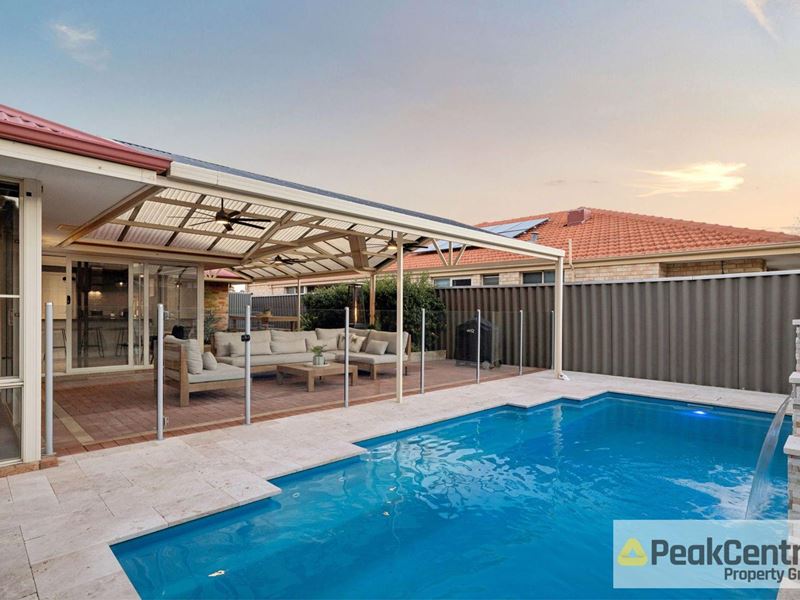
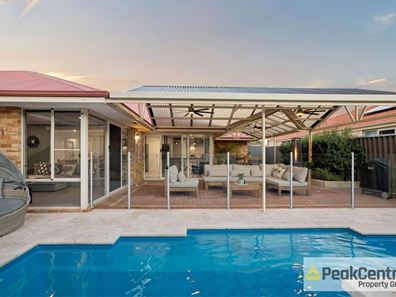
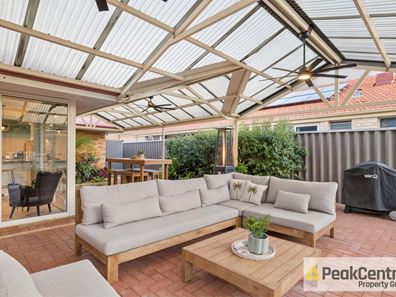
Step inside to discover a practical floorplan that seamlessly caters to both everyday living and entertaining. Multiple living areas include a formal lounge, open-plan family and dining spaces, plus a versatile games room with sliding door access to the expansive alfresco. Serving as the true heart of the home, the outdoor entertaining area boasts an elevated pitched roof, fan lights, tranquil fishpond and plenty of room to host family and friends, overlooking the sparkling below-ground saltwater pool with water feature. Completing this family-friendly outdoor haven is a thriving veggie patch, garden shed and established gardens and convenient side access on both sides of the home add further practicality.
Inside, the stylish kitchen is well-appointed with premium Siemens appliances, gas cooking, dishwasher and a versatile dual oven. Whilst the living spaces include a generous master retreat complete with an ensuite and WIR; three minor bedrooms serviced by a sleek main bathroom with shower and a bath. Combining family-focused design, exceptional outdoor living and a prized cul-de-sac location, this is a rare opportunity to secure a home that truly has it all!
Key Property Features:
• Quiet cul-de-sac location within Livingston Estate
• Expansive alfresco area with a sparkling below-ground saltwater pool
• Master bedroom with ensuite and WIR
• 3 Minor bedrooms with blackout blinds
• Modern kitchen with Sieman appliances
• Well-positioned study creating a practical work-from-home solution.
• Ducted evaporative cooling throughout
• Laundry with built-in linen storage, separate toilet and rear access
Key Location Highlights:
• 400m to Akania Park
• 750m to Canning Vale Oval
• 800m to Canning Vale Primary School
• 1.5km to Canning Vale College
• 1.9km to Livingstone Marketplace Shopping Centre
• 9.8km to Fiona Stanley Hospital
Outgoings Per Annum (Approx):
• Council Rates: $2,545.89
• Water Rates: $1,529.69
Future potential rent range between $820.00 to $900.00 per week subject to market conditions.
Disclaimer: This information has been carefully compiled and is not intended to be treated as a warranty or representation of accuracy. Interested parties should undertake independent enquiries to satisfy themselves of any details. Figures and information may be subject to change without notice. Photographs used are for marketing purposes only.
Property features
-
 Below ground pool
-
 Shed
Shed
-
 Dishwasher
-
 Garages
2
Garages
2
-
 Ensuite
1
Ensuite
1
-
 Outdoor entertaining
-
 Built in wardrobes
-
 Study
Study
-
 Courtyard
Property snapshot by reiwa.com
This property at 8 Melia Cove, Canning Vale is a four bedroom, two bathroom house sold by Richard Stacey and Helen Dargie at Peak Central Property Group on 18 Aug 2026.
Looking to buy a similar property in the area? View other four bedroom properties for sale in Canning Vale or see other recently sold properties in Canning Vale.
Cost breakdown
-
Council rates: $2,545 / year
-
Water rates: $1,529 / year
Nearby schools
Canning Vale overview
Are you interested in buying, renting or investing in Canning Vale? Here at REIWA, we recognise that choosing the right suburb is not an easy choice.
To provide an understanding of the kind of lifestyle Canning Vale offers, we've collated all the relevant market information, key facts, demographics and statistics to help you make a confident and informed decision.
Our interactive map allows you to delve deeper into this suburb and locate points of interest like transport, schools and amenities.
Canning Vale quick stats
High end
$1.3m
Median
$1.2m
Low end
$1.0m
21.6 %
Annual growth
$1.2m
Annual median sales price
$855pw
Annual median rental price
Contact the agent