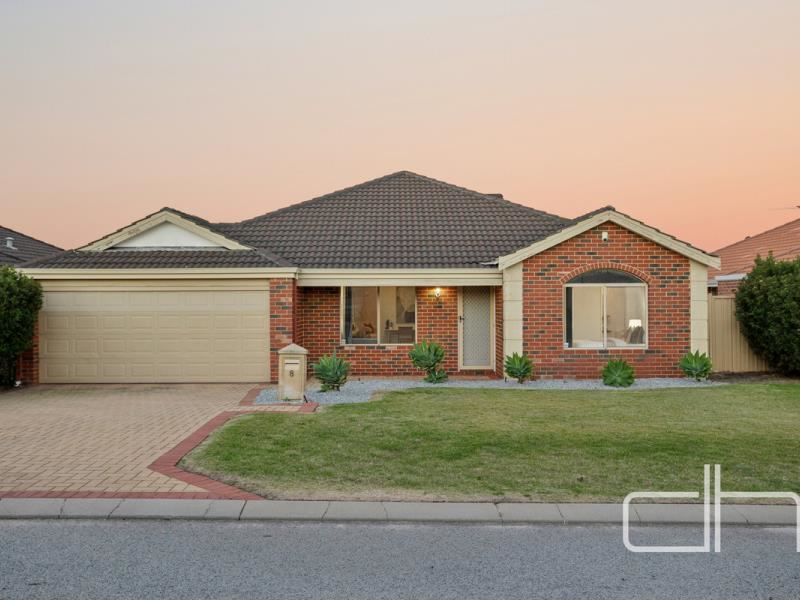
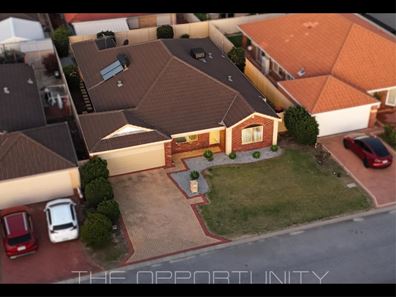
8 Leata Link, Madeley WA 6065
Offers presented: High $900’s
-
4 Bedrooms
-
2 Bathrooms
-
2 Cars
-
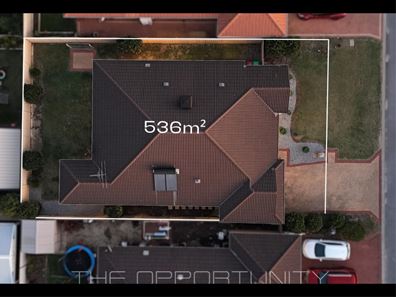
Landsize 536m2
House
View
THE OPPORTUNITY™
A character-filled home bathed in natural light, this beautifully presented residence showcases a thoughtfully designed floorplan with multiple spacious living zones, perfectly suited to modern family living.
Enhanced by new carpets and stylish vinyl plank timber flooring, you're welcomed by an inviting front lounge and dining room, offering the perfect balance of everyday comfort and effortless entertaining. The expansive open-plan living and meals area seamlessly connects to a spacious games room, creating a versatile setting for relaxed family living and entertaining alike.
Overlooking it all, the well-appointed kitchen keeps you connected while catering with ease, featuring generous bench space and ample storage.
Privately positioned, the spacious primary suite offers a walk-in robe and private ensuite, while the remaining bedrooms are all generously proportioned.
Stepping outside, the elevated rear aspect provides both privacy and a peaceful outlook. The covered alfresco overlooks the generous backyard, offering plenty of room for children to play or the opportunity to add a future swimming pool.
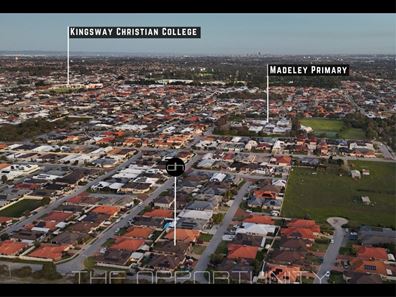
Ideally located just moments from quality schools, local shops, parks and everyday amenities, this impressive residence delivers the perfect combination of comfort, functionality and lifestyle in one of Madeley's most convenient and sought-after locations.
Multiple living areas
Freshly painted
New carpet
Primary bedroom with walk-in robe
Ensuite
Lounge & dining
Living & meals
Gas point
Games room
Kitchen with corner pantry
Double sink
Breakfast bar
Dishwasher
Oven & gas cooktop
Microwave recess
Double fridge recess
Bedroom 3 with robe recess
Bedroom 4 with walk-in robe
Laundry with walk-in linen
Seperate wc
Family bathroom
Alfresco
Room for pool
Elevated rear aspect
Double garage with rear door access
Shoppers entry
Side gate access
Vinyl plank timber flooring
Skirting boards
Evaporative cooling system
Built approx. 2006
Land approx. 536m2
Disclaimer:
Although every effort has been taken to ensure the information provided for this property is deemed to be correct and accurate at the time of writing it cannot be guaranteed, reference to a school does not guarantee availability of that particular school, distances are estimated using Google maps. Buyers are advised to make their own enquiries as to the accuracy on this information.
Property features
-
 Garages
2
Garages
2
-
 Floor area
242m2
Floor area
242m2
Property snapshot by reiwa.com
This property at 8 Leata Link, Madeley is a four bedroom, two bathroom house listed for sale by Stephen Humble and Darran Deacon at Deacon & Humble.
For more information about Madeley, including sales data, facts, growth rates, nearby transport and nearby shops, please view our Madeley profile page.
If you would like to get in touch with Stephen Humble or Darran Deacon regarding 8 Leata Link, Madeley, please call Stephen on 0421 857 869 or call Darran on 0430 863 211, or contact the agent via email.
Nearby schools
Madeley overview
Are you interested in buying, renting or investing in Madeley? Here at REIWA, we recognise that choosing the right suburb is not an easy choice.
To provide an understanding of the kind of lifestyle Madeley offers, we've collated all the relevant market information, key facts, demographics and statistics to help you make a confident and informed decision.
Our interactive map allows you to delve deeper into this suburb and locate points of interest like transport, schools and amenities.
Madeley quick stats
High end
$1.4m
Median
$1.2m
Low end
$950k
22.1 %
Annual growth
$1.2m
Annual median sales price
$785pw
Annual median rental price
Contact the agent