8 Kensei Road, Baldivis WA 6171
UNDER OFFER BY CORY GARRETT
-
4 Bedrooms
-
2 Bathrooms
-
2 Cars
-
Landsize 573m2
House
View
Spacious Family Living with Poolside Entertaining
Designed with space, flexibility and entertaining in mind this impressive family home delivers with multiple living zones, generous bedroom accommodation and a superb outdoor setting complete with a sparkling swimming pool.
From the moment you step inside, the scale of the home becomes apparent. A spacious and versatile floorplan offers several separate living areas, allowing the whole family to enjoy their own space while still coming together comfortably at the heart of the home.
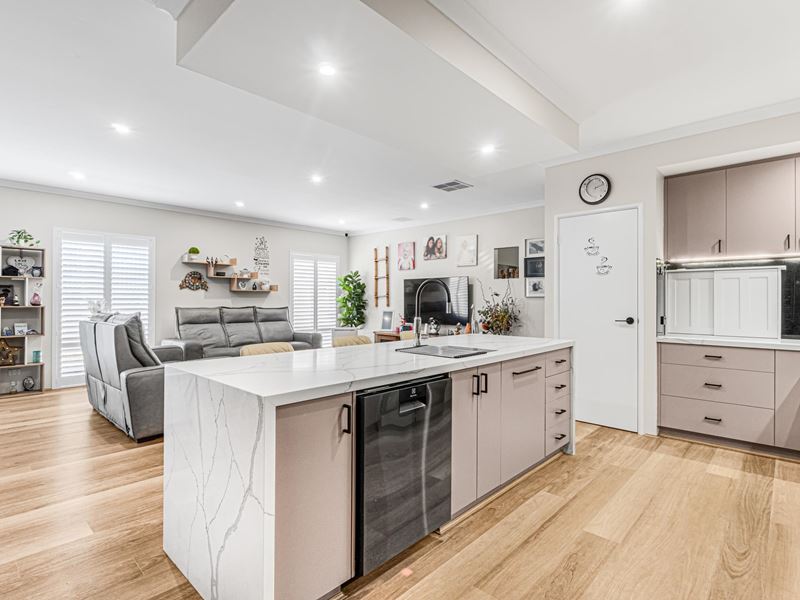
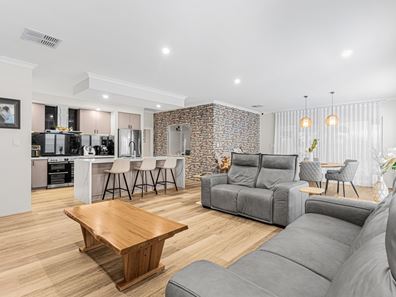
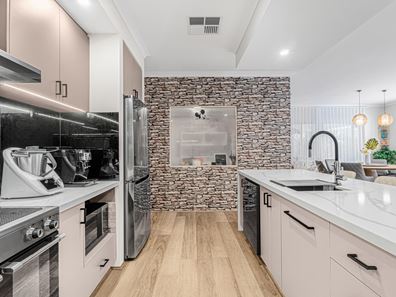
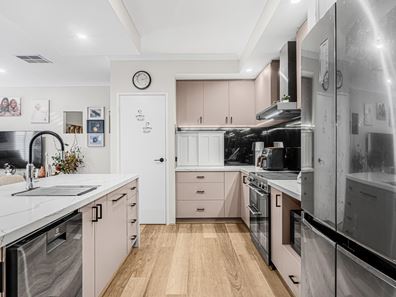
The beautifully appointed kitchen overlooks the main living and dining areas and features expansive stone benchtops, a large island with breakfast bar seating, excellent storage, quality appliances and striking dark splashbacks. The adjoining open plan living and dining zone is generous in size, filled with natural light and finished with warm timber look flooring.
For families wanting even more room to spread out, there is a substantial separate lounge or theatre room, an additional family area and a dedicated home office - providing excellent flexibility for working from home, children's activities or quiet retreat spaces.
The oversized master suite is privately positioned towards the front of the home and offers an impressive sense of space, dual walk-in robes and a generous ensuite featuring a double vanity and large shower. Three additional bedrooms are located within their own wing and are serviced by the family bathroom and separate WC.
Outside is where this home really comes into its own. A large covered alfresco provides an inviting setting for year round entertaining, surrounded by established greenery that creates a private and relaxed atmosphere. The swimming pool stretches along the side of the home and is complemented by a separate covered poolside entertaining area - creating a fantastic space for summer gatherings with family and friends.
A second private outdoor courtyard at the front of the home adds another usable outdoor zone, while the double garage, additional off street parking and separate shed provide plenty of practicality.
Property features include:
- Four generously sized bedrooms
- Oversized master suite with dual walk-in robes and ensuite
- Ensuite with double vanity and large shower
- Dedicated home office
- Multiple separate living and family areas
- Spacious open plan kitchen, living and dining
- Large kitchen island with stone benchtops and breakfast-bar seating
- Excellent kitchen storage and quality appliances
- Separate family bathroom and WC
- Generous laundry with excellent cabinetry and storage
- Ducted air conditioning
- Ceiling fans and plantation shutters
- Large covered alfresco entertaining area
- Private swimming pool
- Separate covered poolside entertaining area
- Additional private front courtyard
- Double garage plus additional parking
- Separate storage shed
Offering the space that growing families crave together with a fantastic indoor outdoor lifestyle this is a home designed to be enjoyed in every season.
Council Rates: $2,777.00 pa
Water Rates: $1,327.50 pa
DISCLAIMER: Whilst every care has been taken with the preparation of the particulars contained in the information supplied, believed to be correct, neither the Agent nor the client nor servants of both, guarantee their accuracy. Interested persons are advised to make their own enquiries and satisfy themselves in all respects. The particulars contained are not intended to form part of any contract.
Property features
-
 Garages
2
Garages
2
-
 Floor area
216m2
Floor area
216m2
Property snapshot by reiwa.com
This property at 8 Kensei Road, Baldivis is a four bedroom, two bathroom house listed for sale by Cory Garrett and Shane Garrett at Acton | Belle Property Central.
For more information about Baldivis, including sales data, facts, growth rates, nearby transport and nearby shops, please view our Baldivis profile page.
If you would like to get in touch with Cory Garrett or Shane Garrett regarding 8 Kensei Road, Baldivis, please call Cory on 0413 627 849 or call Shane on 0421 812 866, or contact the agent via email.
Cost breakdown
-
Council rates: $2,777 / year
-
Water rates: $1,327 / year
Nearby schools
Baldivis overview
Rapid growth in recent years has seen the previously semi-rural suburb of Baldivis become one of the most sought after property locations south of the river. Part of the City of Rockingham, the bulk of Baldivis' population live in the north area of the suburb, with growth expected to continue.
Life in Baldivis
The town centre of Baldivis has evolved along with the suburbs accelerated growth. Now a bustling little hub, the centre features Stockland Baldivis shopping centre, medical facilities, a dentist, gym, cafes and the local pub The Chase. Other features of note are the Baldivis Nature Reserve, Baldivis Recreation Centre and Bonney's WA Water Ski Park. Local schools to the area are Baldivis Primary School, Settlers Primary School and Tranby College.
Baldivis quick stats
High end
$935k
Median
$850k
Low end
$795k
17.7 %
Annual growth
$850k
Annual median sales price
$690pw
Annual median rental price
Contact the agent