View
One of a Kind on Highlands
Welcome to 8 Highlands Road, a striking, architecturally designed 4/5 Bedroom home by Ross Sta Maria that is unlike anything else on the market. Spread across three levels, this residence is full of bold angles, soaring voids and handcrafted detail. Home to a growing family, a creative professional or anyone wanting a home with real character, this property offers space, style and an inner-city lifestyle in one package.
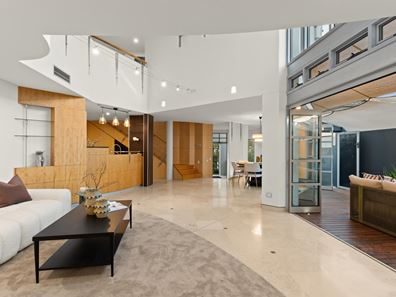
Step through the front door and the home immediately opens up before you. Polished travertine stone floors lead you into a light-filled, open-plan living zone where a dramatic double-height void and spiral staircase draw your eye upward. The formal living area is anchored by curved timber cabinetry and integrated glass display shelving, flowing seamlessly through to the dining area beneath a statement pendant.
At the heart of it all, the kitchen is built for both cooking and entertaining, with stainless steel benchtops, a double sink, gas cooktop, glass splashback, wall oven, microwave, dishwasher and a feature island topped with granite. Floor-to-ceiling timber cabinetry and a built-in wine rack beneath the stairs offer plenty of storage, with a walk-in pantry close by.
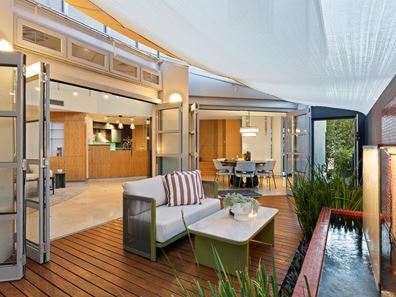
Fold back the bi-fold doors and the living area extends onto a timber-decked courtyard, sheltered by shade sails and set beside a tiled water wall. It's a calm, private retreat that brings the outdoors right into the home. Beyond this, a really flexible space currently configured as a second living room and downstairs bedroom, but could be altered to be a games room or another massive living zone. The choice is yours. This flexible space boasts with timber floorboards and built in wiring to install speakers speakers and has a lovely outlook through the glass windows onto the pool and alfresco area.
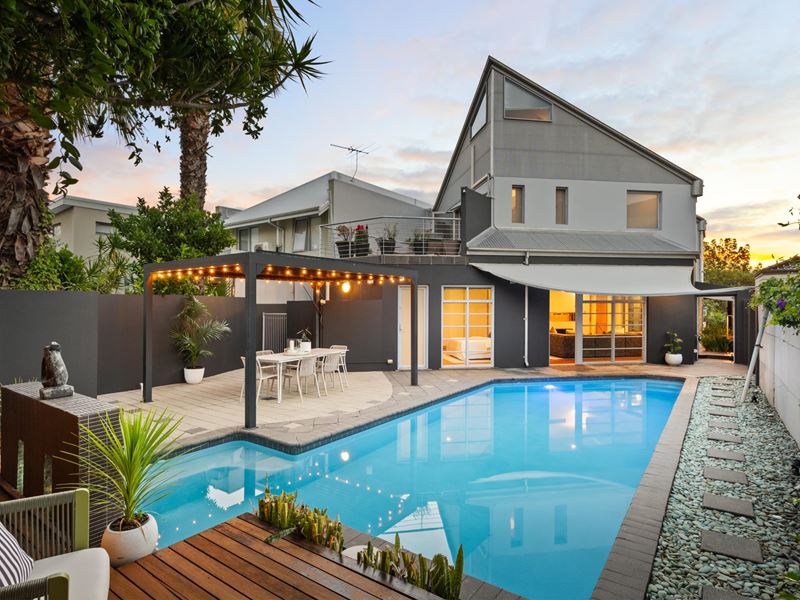
Out back, the entertaining continues with a paved patio, a pergola strung with festoon lighting, a raised timber deck and lush tropical planting. Whether it's summer afternoons by the pool or dinner under the lights, this outdoor space was made for gathering.
Upstairs, the primary suite is a true retreat. The generous bedroom features a walk-in robe, glass display cabinetry and its own private balcony overlooking the pool and gardens, the perfect spot for a morning coffee. The ensuite is equally impressive, with stone tiling, a corner spa bath, a separate shower, a bidet, dual glass vessel basins and heat lamps for cooler mornings.
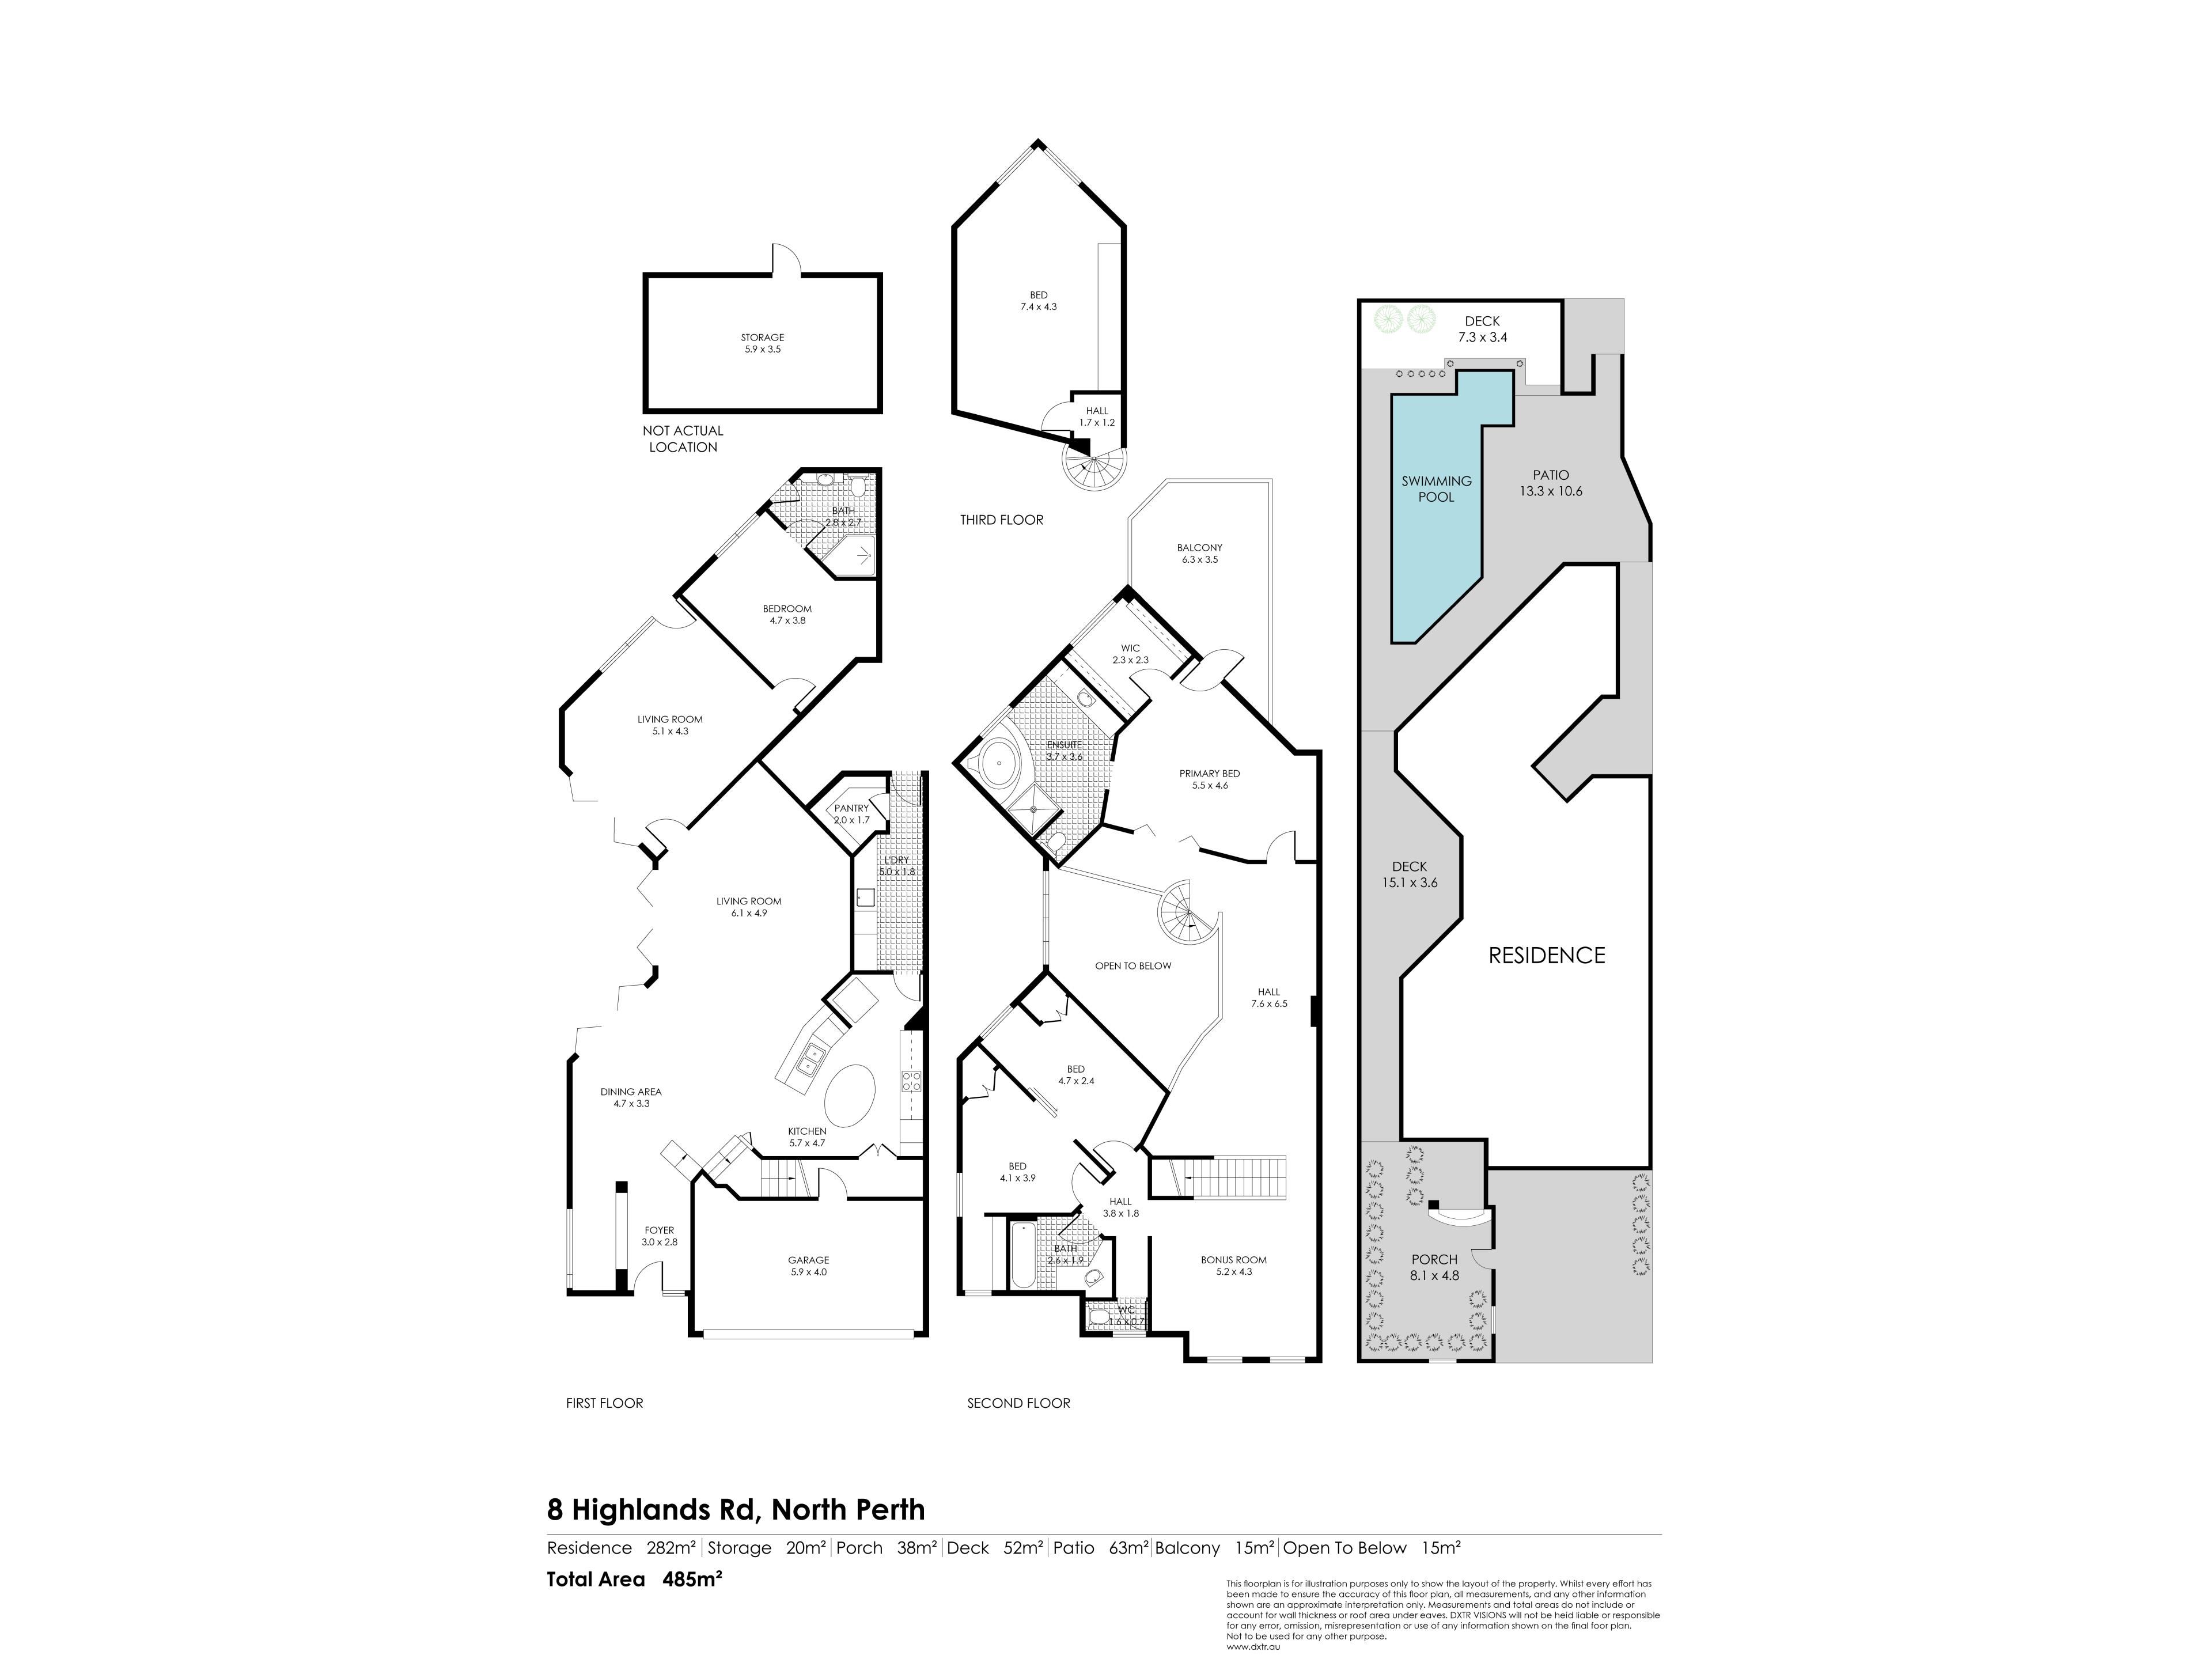
Also on this level are two further bedrooms, both with built-in robes and connected by a sliding wall that can open the rooms up to one another, ideal for young children or a flexible home office setup. These are serviced by a family bathroom with a bathtub and a separate WC.
A bonus room and spacious landing overlooking the void below provide additional room for a study nook or retreat. On the ground floor sits a fourth bedroom with its own bathroom and direct access to the pool, ideal for guests, teenagers or extended family.
A separate laundry with excellent bench space and storage completes the practical side of the home.
Climb the spiral staircase to the top floor and you'll find a light-filled space under a dramatic vaulted ceiling with its own split-system air conditioning, ready to either become the fifth bedroom or transform into the family games room.
Additional features include:
• Ducted reverse-cycle air conditioning throughout
• Double remote garage with roller door
• Separate storage room
• Built-in speakers
• Intercom system
• Track and feature lighting throughout
• Secure, gated frontage with a paved driveway
Highlands Road is a quiet, leafy street in one of Perth's most sought-after inner-city suburbs. You're a short drive from the Angove Street village with its cafes, restaurants and boutique shopping, and moments from the vibrant strips of Leederville and Mount Hawthorn. Hyde Park is close by for weekend picnics and walks. Frequent buses along Charles Street put the Perth CBD only minutes away. This location suits growing families, professionals and anyone who wants to enjoy the best of inner-city living without sacrificing space.
Contact Ben Connor today on 0410 425 397 or Annie Kowal on 0418 795 654 for any other information before you make this beautiful house your new home!
SCHOOL CATCHMENT
PRIMARY
Kyilla Primary School
SECONDARY
Mount Lawley Senior High School
PROPERTY PARTICULARS:
Shire Rates: $4,267.49 pa
Water Rates: $2,215.67 pa
City of Vincent
Property features
-
 Below ground pool
-
 Air conditioned
-
 Gas connected
-
 Garages
2
Property snapshot by reiwa.com
This property at 8 Highlands Road, North Perth is a four bedroom, three bathroom house listed for sale by Ben Connor and Annie Kowal at Ray White Inner North.
For more information about North Perth, including sales data, facts, growth rates, nearby transport and nearby shops, please view our North Perth profile page.
If you would like to get in touch with Ben Connor or Annie Kowal regarding 8 Highlands Road, North Perth, please call Ben on 0410 425 397 or call Annie on 0418 795 654, or contact the agent via email.
Cost breakdown
-
Council rates: $4,267 / year
-
Water rates: $2,215 / year
Nearby schools
North Perth overview
Close to three kilometres from Perth sits North Perth. The inner-city suburb offers a genuine suburban environment with plenty to do, see and eat. The main streets of North Perth are impressive in their diversity, with restaurants, retail facilities and entertainment venues all within the suburb. The properties in North Perth are characterised by a charm of decades past, with many having undergone renovations over the years.
Life in North Perth
Equipped with a multitude of delicious restaurant experiences, North Perth has a dining choice to suit any budget. The Rosemount Hotel is a notable icon of the suburb and a must-see for fans of live music with both home-grown talent and popular acts regularly featuring. Other features of note include the North Perth Town Hall, Beatty Park Leisure Centre, Woodville Reserve and Hyde Park.
North Perth quick stats
High end
$2.0m
Median
$1.7m
Low end
$1.4m
7.1 %
Annual growth
$1.7m
Annual median sales price
$835pw
Annual median rental price
Contact the agent