
Sold
8 Hibernia Close, Dunsborough WA 6281
Listed price: Under Offer
Sold: 02 Sep 2026
Sold
-
3 Bedrooms
-
1 Bathroom
-
2 Cars
-
Landsize 707m2
House
View
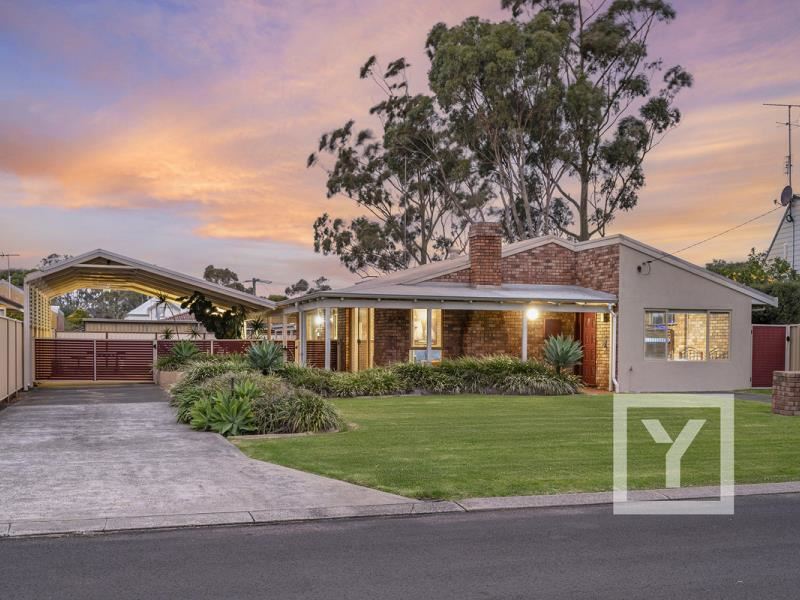
A Dunsborough Beach House Made for Family Tradition
Some homes are remembered for their finishes. Others are remembered for the life that happens within them — cousins sharing bunk rooms, board games around the table, sandy feet at the door and evenings that stretch naturally from the beach into the backyard.
Set on a generous 707sqm parcel, 8 Hibernia Close is a carefully maintained three-bedroom, one-bathroom beach house offering original coastal character, practical boat accommodation and an exceptionally central Dunsborough lifestyle.
Walk Between Town and Bay
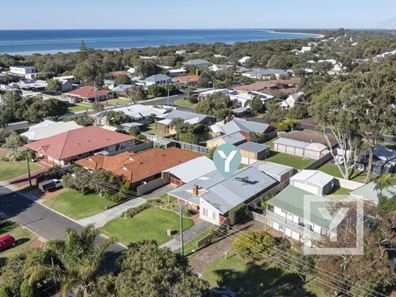
The position is central to the property’s appeal. Dunsborough’s cafés, restaurants, shops and Centrepoint are approximately 300m from home, while the calm swimming waters and foreshore paths of Geographe Bay are also approximately 500m away.
It is the kind of location that changes the way the home is used. Morning coffee, dinner in town, a swim in the bay or an evening walk can all become part of the day without needing to organise the car. For holiday-home buyers, families and lifestyle purchasers, that ease is difficult to replicate.
Original Coastal Character, Carefully Maintained
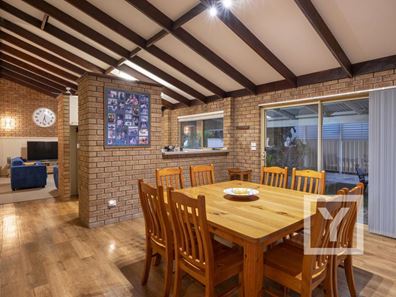
Built in 1984 and well cared for over time, the home retains the warmth and honesty of its original era. High raked ceilings, exposed timber beams and raw face brickwork bring texture to the main living areas, while security-screen breezeway doors and hard-wearing finishes suit the practical demands of coastal living.
This is not a home trying to be something it is not. Its appeal lies in the way it has been maintained, the strength of its location and the relaxed family atmosphere already established within it.
Living Built Around Time Together
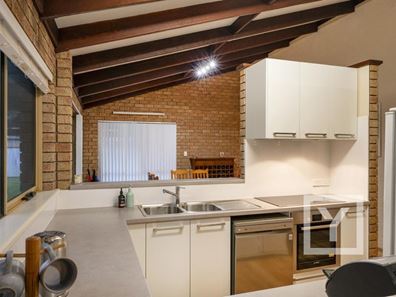
The kitchen sits at the centre of the floor plan, connecting the dining zone on one side with the lounge and television area on the other. A raised breakfast bar seats four, creating an easy place for casual meals, conversation and children to gather while dinner is prepared.
The kitchen includes a two-door pantry, microwave recess, double fridge space, Bosch induction cooktop and electric oven, integrated Smeg rangehood, dishwasher and double sink.
High raked ceilings and exposed beams add volume to the adjoining living areas, while Daikin reverse-cycle air conditioning and ceiling fans support year-round comfort. Outdoor speakers extend the atmosphere beyond the house when family and friends gather outside.
Well-Zoned Accommodation for Family Holidays
The main bedroom is positioned near the dining area and includes a four-door built-in robe and ceiling fan.
One of the home’s most memorable spaces is the enlarged front bedroom, currently arranged as a generous bunk room. There is room for children, cousins and friends to sleep and play together, giving younger guests their own zone while keeping the main living areas clear.
A third bedroom adds flexibility for permanent family living, visitors or occasional work-from-home use.
The shared family bathroom includes a generous walk-in shower, vanity and medicine cabinet, with a separate WC positioned beside the laundry. Hallway linen and broom storage, practical drying racks and direct outdoor access support the routines of beach days and busy family stays.
North-East Facing Outdoor Living
The expansive north-east facing outdoor area creates a natural extension of the home. It is a place for long lunches, evening meals, children moving between the house and garden, and relaxed gatherings after a day by the water.
Reticulated lawns and garden beds provide a secure, easy-care setting, complemented by Colorbond fencing, powder-coated gates and garden lighting.
An outdoor shower helps keep sand outside, together with a fish-cleaning sink, making the property particularly well suited to boating, fishing and beach-focused weekends.
Boat-Ready, Beach-Ready and Practical
A custom drive-through boat port provides protected undercover accommodation for the boat and is one of the home’s defining features.
Two driveways create additional off-street space for vehicles or a caravan, while the large powered double-bay shed / workshop with lighting and two roller doors provides useful storage for tools, boards, fishing equipment and the belongings that come with a coastal home.
This practical infrastructure allows the property to support the lifestyle promised by its location, rather than simply sit close to the water.
Property Features
• 707sqm landholding in central Dunsborough
• Three bedrooms, including a generously sized bunk room
• One family bathroom with separate WC
• Built in 1984 and carefully maintained
• Daikin inverter reverse-cycle air conditioning
• High raked ceilings, exposed timber beams and face brickwork
• Security-screen breezeway doors
• Reticulated lawns and easy-care garden beds
• Solarhart hot water system- 181L
• Secure gates
• Garden lighting and outdoor power
• Custom drive-through boat port
• Two driveways with vehicle and caravan parking
• Powered double-bay shed / workshop, with lighting and with two rollers
• Outdoor shower and fish-cleaning sink
Location Highlights
• Walk approximately 500m to Dunsborough’s café, dining and retail precinct, including Dunsborough Centrepoint
• Walk approximately 500m to Dunsborough Foreshore for calm-water swimming, morning walks and time beside Geographe Bay
• Drive or cycle approximately 1.8km to the Old Dunsborough boat ramp, swimming enclosure and foreshore reserve
• Drive 4.4km to Quindalup boat ramp
• Drive approximately 1.7km to Dunsborough Primary School
• Continue easily toward Meelup Regional Park, Eagle Bay, Yallingup and the wineries, beaches and attractions of the wider Margaret River Region
For more information, or to arrange an inspection, contact Lee York and Donna Hoole at York Property South West on 0438 867 737.
Disclaimer: The sellers and/or their agents do not give warranty as to errors or omissions, if any, in these particulars, which they believe to be accurate. Prospective buyers should do their own due diligence as to the accuracy. Any distances referenced have been calculated via Google Maps and are provided as a guide only.
Property features
-
 Carports
2
Carports
2
Property snapshot by reiwa.com
This property at 8 Hibernia Close, Dunsborough is a three bedroom, one bathroom house sold by Lee York at York Property South West on 02 Sep 2026.
Looking to buy a similar property in the area? View other three bedroom properties for sale in Dunsborough or see other recently sold properties in Dunsborough.
Cost breakdown
-
Council rates: $2,471 / year
-
Water rates: $1,451 / year
Nearby schools
Dunsborough overview
The townsite of Dunsborough is located on the coast, 12 kilometres southeast of Cape Naturaliste and approximately 19 kilometres of Busselton. It was gazetted as a Townsite in 1879, but land for a townsite was set aside here in the late 1830's, and there is a recorded whale fishery at "Dunsbro" in 1850.
Dunsborough is located adjacent to Dunn Bay from which it derives its name. The bay is believed to have been named by Governor James Stirling , March 1830, whilst on the "Eagle" carrying out a survey of Geographe Bay. It is named after Captain Richard Dalling Dunn, under whom Stirling served on the "Hibernia"120 and the "Armide"38 in 1810-1811 (Stirling named a number of features in Western Australia after naval officers under whom he served or was associated with) When Dunsborough first appeared on a map in 1839 it was spelt "Dunnsbro" but the extra n appears to have disappeared by 1850, and the spelling of "bro" was amended to "borough"when the name was gazetted in 1879.
Dunsborough quick stats
High end
$1.9m
Median
$1.5m
Low end
$1.2m
18.5 %
Annual growth
$1.5m
Annual median sales price
$900pw
Annual median rental price