
8 Grasby Way, Piara Waters WA 6112
Buyers Over $999,000
-
4 Bedrooms
-
2 Bathrooms
-
2 Cars
-
Landsize 352m2
House
View
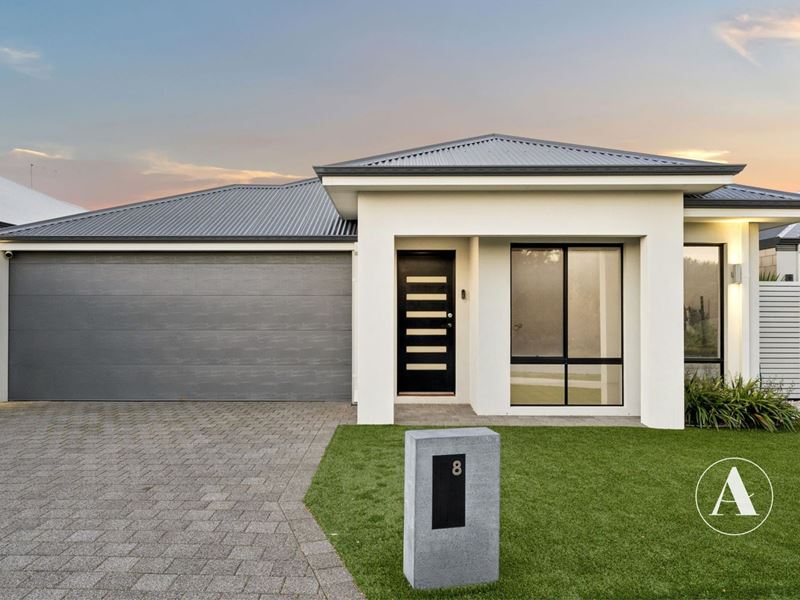
220m TO ROBOT PARK + 4 BED + 2 BATH + THEATRE + STUDY/5th BED
Perfectly presented, this family home features a functional floor plan and offers exceptional value for first-home buyers, young families and downsizers. Positioned on a peaceful, low-traffic street with no homes directly overlooking the property and no power lines in sight, you can enjoy added privacy and a clean, unobstructed neighbourhood outlook.
Robot Park is just down the street, providing a safe and fun environment for children of all ages. Let the kids enjoy the slides, swings, climbing frames and sandpit while you relax. The park also features shaded picnic areas and barbecue facilities-ideal for family gatherings and weekend outings.
Conveniently located just 800m from Stockland Harrisdale, where you'll find major supermarkets, cafés, dining options and medical services, this family-friendly home truly ticks all the boxes for lifestyle and convenience.
INSIDE
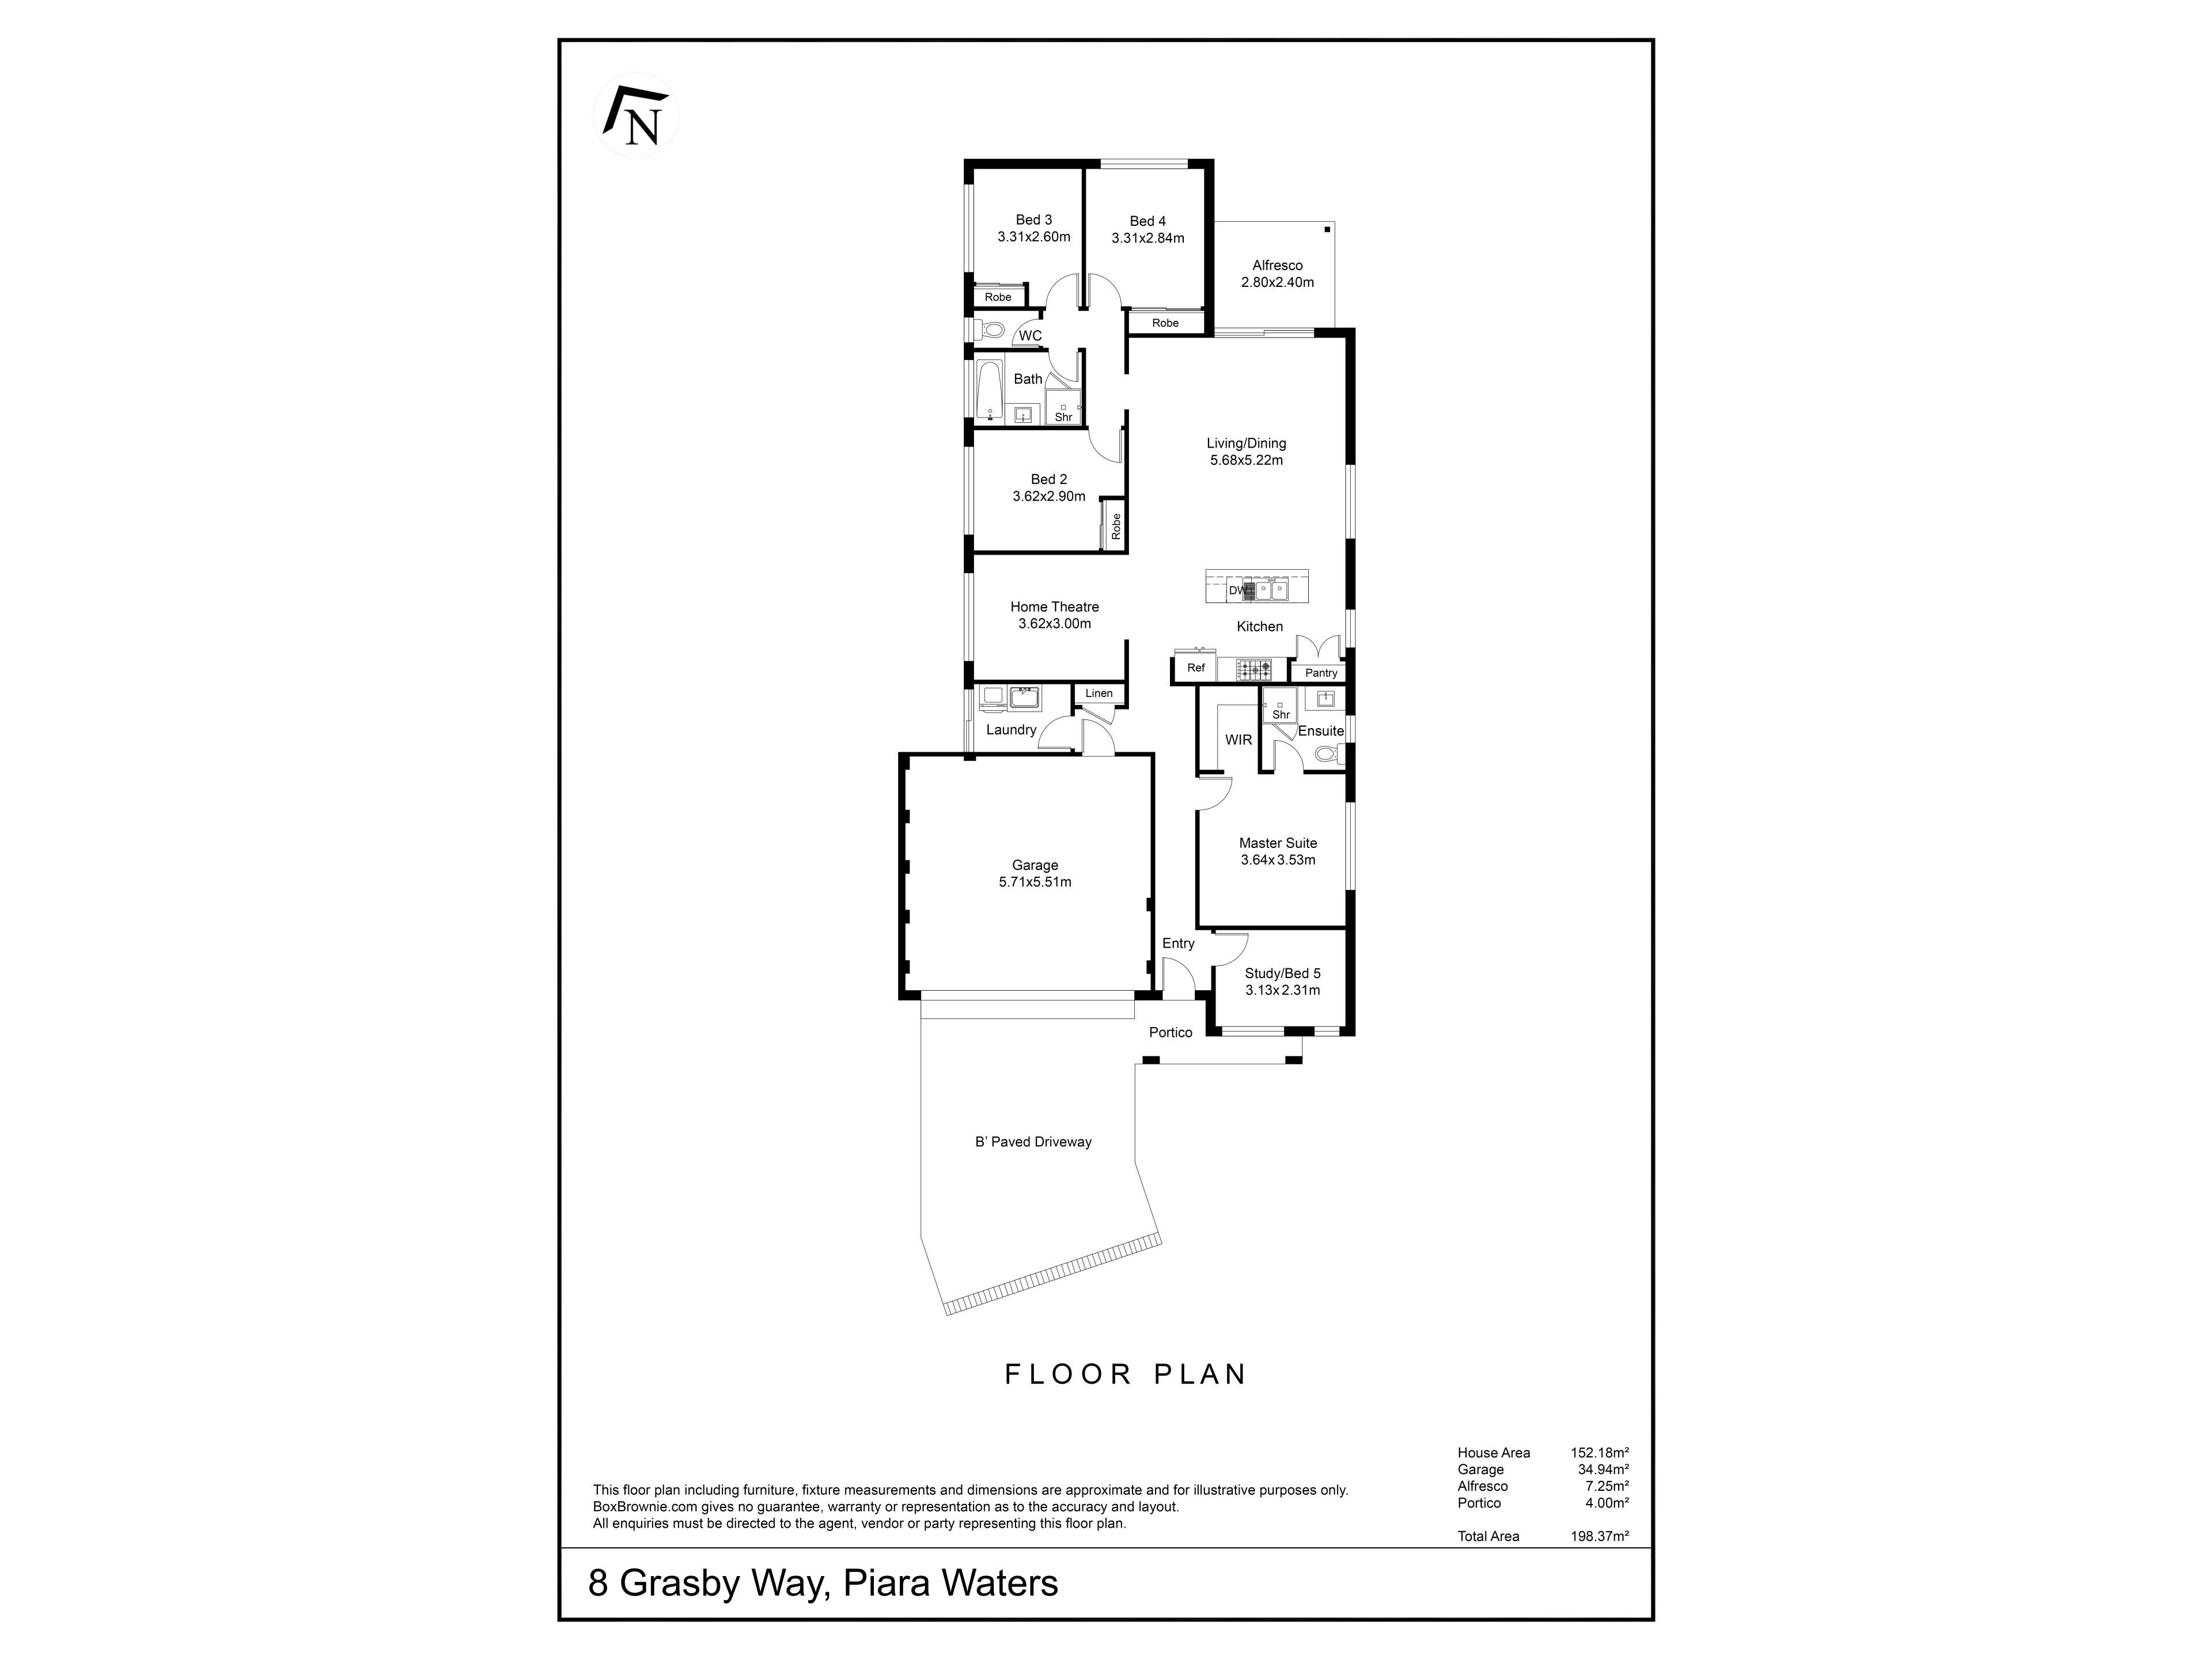
• Open layout floorplan featuring high ceilings creates an inviting atmosphere, perfect for both daily living and entertaining guests.
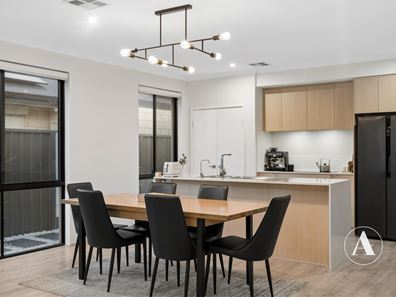
• Highly functional kitchen with ample bench space, stone benchtops, overhead cupboards, built-in pantry, and stainless-steel appliances including induction cooktop, 900mm oven and dishwasher.
• The main bedroom is tucked away at the front of the home. The room itself is spacious, featuring a walk-in robe and a sparkling en-suite.
• Secondary bedrooms positioned towards the back of the home, which are all comfortable in size with built-in robes.
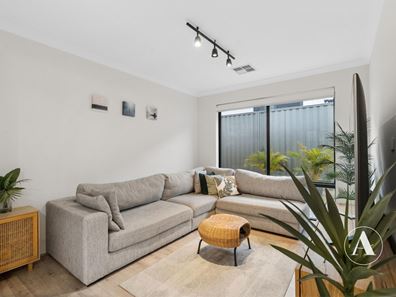
• The theatre room is spacious, making it a great space for family movie nights or watching your favourite sports.
• The versatile study can also be used as a 5th bedroom, depending on your family's needs.
• Ducted reverse cycle air-conditioning makes for comfortable living all year round.
OUTSIDE
• Opening out from the main living areas is the alfresco, creating the perfect space for entertaining family and friends or simply relaxing and enjoying those special occasions together.
• Low-maintenance backyard, perfect for busy families or those looking to downsize.
• Side gate access provides convenient access through to the backyard.
• Solar Panels to help keep the electricity bills low.
SO MUCH, SO CLOSE
220m – Robot Park Playground
600m – Nearest Bus Stop
950m – Stockland Harrisdale
1.1km – Piara Waters Primary School
1.6km – Piara Waters Senior High School
4km – Centuria Southern River
*Distances are approximate, sourced from Google Maps.
PROPERTY DETAILS
Land Size: 352m2
Build Year: 2020
Built Area (Living): 152m2
Built Area (Total): 198m2
Floor Plan: Go Homes
Council Rates: $2,810 Annually (Approx)
Water Rates: $1,357 Annually (Approx)
NBN: Available
Airconditioning: Ducted reverse cycle
Solar Panels: 3.96kW Panels / 3.3kW Inverter
Hot Water System: Gas Instantaneous
INVESTORS
Rental Appraisal: $870 - $900 p/w
Vacant possession available at settlement
BOOK AN INSPECTION
Contact Gareth May on 0430 400 664 or [email protected] to arrange a private inspection.
DISCLAIMER: This document has been prepared for advertising and marketing purposes only. Whilst every care has been taken with the preparation of the particulars contained in the information supplied, believed to be correct, neither the Agent nor the client nor servants of both guarantee their accuracy and accept no responsibility for the results of any actions taken, or reliance placed upon this document and interested persons are advised to make their own enquiries & satisfy themselves in all respects. The particulars contained are not intended to form part of any contract.
Property features
-
 Garages
2
Garages
2
-
 Study
Study
Property snapshot by reiwa.com
This property at 8 Grasby Way, Piara Waters is a four bedroom, two bathroom house listed for sale by Gareth May and Courtney Slater at Attree Real Estate.
For more information about Piara Waters, including sales data, facts, growth rates, nearby transport and nearby shops, please view our Piara Waters profile page.
If you would like to get in touch with Gareth May or Courtney Slater regarding 8 Grasby Way, Piara Waters, please call Gareth on 0430 400 664 or call Courtney on 0484 310 302, or contact the agent via email.
Nearby schools
Piara Waters overview
Are you interested in buying, renting or investing in Piara Waters? Here at REIWA, we recognise that choosing the right suburb is not an easy choice.
To provide an understanding of the kind of lifestyle Piara Waters offers, we've collated all the relevant market information, key facts, demographics and statistics to help you make a confident and informed decision.
Our interactive map allows you to delve deeper into this suburb and locate points of interest like transport, schools and amenities.
Piara Waters quick stats
High end
$1.2m
Median
$1.1m
Low end
$948k
23.5 %
Annual growth
$1.1m
Annual median sales price
$850pw
Annual median rental price
Contact the agent