View
Bring the boat, caravan & toys - there's room for it all!
Why compromise when you can have it all?
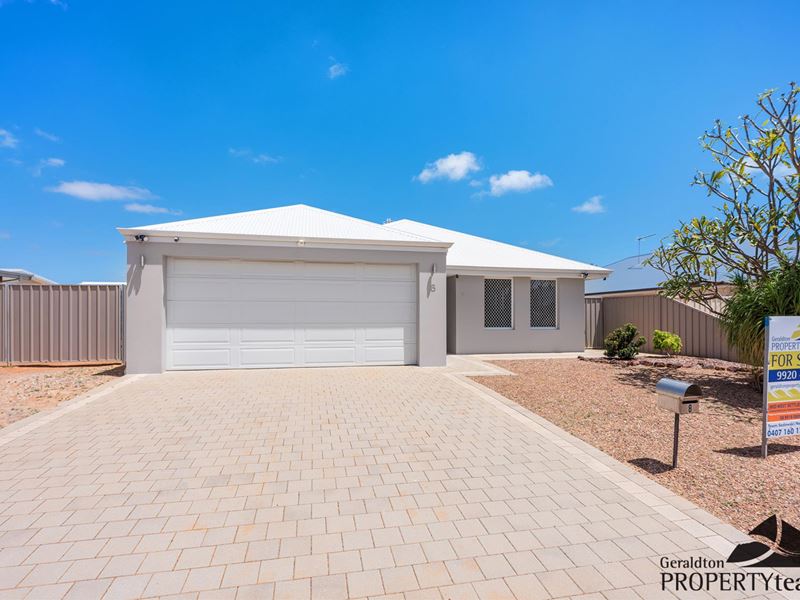
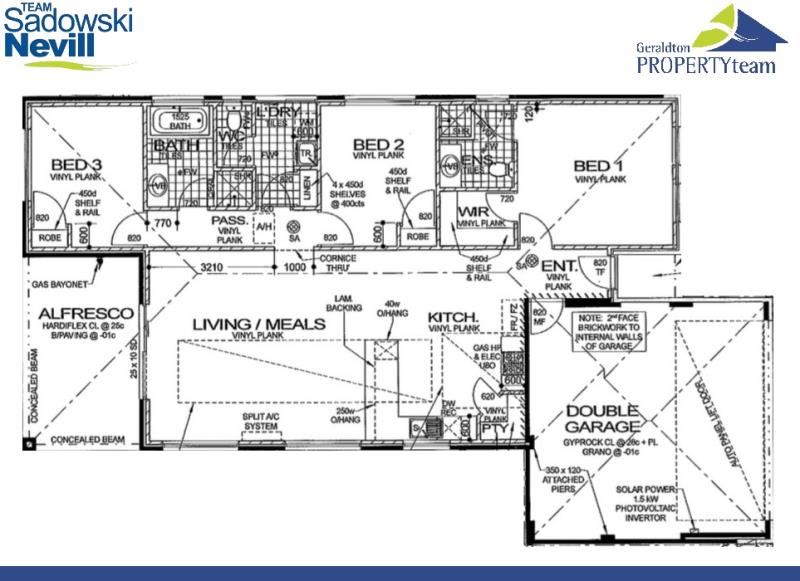
A fantastic 3-bedroom, 2-bathroom home, a generous 756m² block, PLUS a massive 7m x 12m shed complete with an insulated studio!
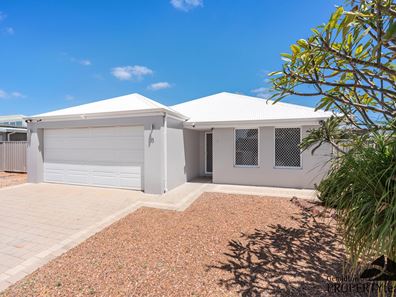
Built in 2012, this well-presented home delivers the perfect combination of modern comfort, easy-care living and plenty of space for the whole family.
Whether you're a first-home buyer, savvy investor, growing family or simply need room for the boat, caravan and all the toys - this property has you covered!
A great home, a serious shed and space to enjoy - what's not to love?
FEATURES YOU WILL LOVE!
* 3 Bedrooms
* 2 Bathrooms
* Master bedroom with walk-in robe and private ensuite
* Generous minor bedrooms with built-in robes
* Spacious open-plan kitchen, dining and living area
* Split-system air conditioning to the main living area
* Ceiling fans for added comfort
* Family-friendly kitchen overlooking the main living zone
* Generous outdoor alfresco for entertaining
* Massive 7m x 12m shed with approximately 2.8m clearance
* Insulated studio within the shed, complete with ceiling fans
* Convenient side access
* Secure double garage
* Solar panels
* Gas hot water system
* Built in 2012
* Generous 756m² block
* Council rates $3,000 p/a (approx.)
* Water rates $1,643 p/a (approx.)
LOCATION
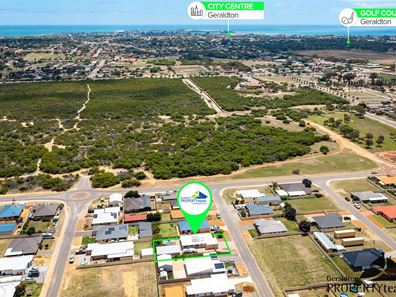
Beach 4 km
Seacrest Shopping Centre 3 km
Champion Bay Senior High School 2 km
Geraldton CBD 4 km
Your next move deserves the right property - and the right team behind you.
Whether you're searching for a standout home, a quality investment, or your next opportunity in the Geraldton market, we're here to make it happen.
With strong local knowledge, proven results and access to opportunities across Geraldton and surrounding areas, Team Sadowski/Nevill is ready to help you move with confidence.
Don't just watch the market - make your move.
For more information or to arrange your private inspection, contact Lara, Warrick, Darren or Charlotte from Team Sadowski/Nevill on 0455 195 799.
"Demonstrating the Difference in Real Estate, One Property at a Time"
DISCLAIMER: The contained description is for advertising and marketing purposes only. Every care has been taken with the preparation of the information supplied. We can not guarantee their accuracy and accept no responsibility for the results of any actions taken, or any reliance placed upon this document. All interested persons are advised to make their own enquiries & satisfy themselves in all respects. The particulars contained in the text are not intended to form part of any contract.
Property features
-
 Air conditioned
-
 Garages
4
-
 Toilets
2
Property snapshot by reiwa.com
This property at 8 Glenfin Street, Utakarra is a three bedroom, two bathroom house listed for sale by Team Sadowski/Nevill at Geraldton Property Team.
For more information about Utakarra, including sales data, facts, growth rates, nearby transport and nearby shops, please view our Utakarra profile page.
If you would like to get in touch with Team Sadowski/Nevill regarding 8 Glenfin Street, Utakarra, please call 0455 195 799 or contact the agent via email.
Cost breakdown
-
Council rates: $3,000 / year
-
Water rates: $1,643 / year
Nearby schools
Utakarra overview
Are you interested in buying, renting or investing in Utakarra? Here at REIWA, we recognise that choosing the right suburb is not an easy choice.
To provide an understanding of the kind of lifestyle Utakarra offers, we've collated all the relevant market information, key facts, demographics and statistics to help you make a confident and informed decision.
Our interactive map allows you to delve deeper into this suburb and locate points of interest like transport, schools and amenities.
Utakarra quick stats
High end
$628k
Median
$505k
Low end
$464k
12.2 %
Annual growth
$505k
Annual median sales price
$580pw
Annual median rental price