
Added today
8 Gedling Close, Parkwood WA 6147
From $1,100,000
-
3 Bedrooms
-
2 Bathrooms
-
Landsize 270m2
House
Added today
View
WELCOME HOME
ACCOMMODATION
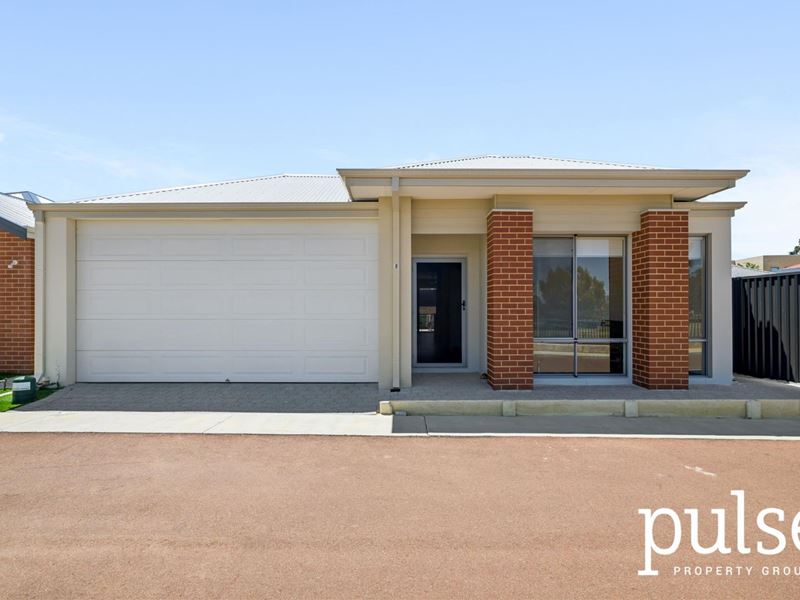
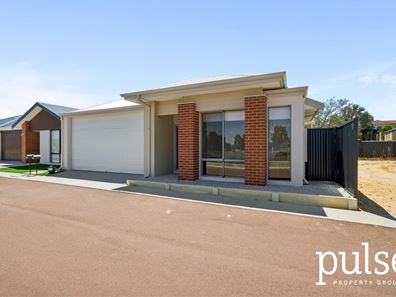
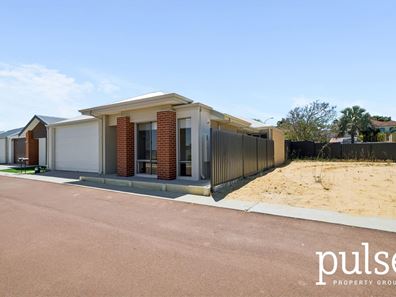
Brand new in feel and thoughtfully designed for modern living, this beautifully presented three-bedroom, two-bathroom home with an additional powder room and dedicated study offers an ideal combination of style, comfort and convenience. Built by Summit Homes and handed over in February 2026, the home showcases contemporary finishes, impressive 31-course ceilings throughout both the home and garage, and a practical layout suited to professionals, couples, small families or investors seeking a quality, low-maintenance property.
At the heart of the home, the kitchen combines functionality with modern style, featuring stone benchtops, a matching island, a glass splashback, dishwasher and double ovens. Stone finishes continue through the ensuite and main bathroom vanities, creating a cohesive, contemporary feel. All three bedrooms include built-in robes, while the dedicated study provides a convenient space to work from home. Ceiling fans in the bedrooms and living area, together with ducted reverse-cycle air conditioning throughout, ensure year-round comfort.
Designed with easy living in mind, this home also offers a range of practical extras, including a security door and security system, garage storage and a whole-house double filtration system. The fully paid 6.5kW solar panel system, 5kW inverter and 9.6kWh battery provide an appealing energy-efficiency advantage, while the instant hot water system adds everyday convenience. With its modern design, thoughtful inclusions and lock-and-leave appeal, this is a home that makes day-to-day living easy.
FEATURES & BENEFITS
• Near-new home built by Summit Homes, handed over in February 2026
• Three bedrooms, two bathrooms and an additional powder room
• Dedicated study
• Built-in robes to all bedrooms
• 31-course ceilings throughout the home and garage
• Modern kitchen with stone benchtops and island
• Glass kitchen splashback
• Two 600mm ovens
• Dishwasher
• Stone benchtops to the kitchen, ensuite and main bathroom vanities
• Ducted reverse-cycle air conditioning throughout
• Ceiling fans in all bedrooms and the living area
• Security door and security system
• Whole-house double filtration system
• 6.5kW solar panel system with 5kW inverter and fully paid 9.6kWh battery
• Instant hot water system throughout
• Additional tap and GPO at each toilet, including the powder room, for bidet connection
• Garage with additional storage
• Low-maintenance, lock-and-leave lifestyle
• Estimated rental return of approximately $750 per week, subject to market conditions
OUTGOINGS
Council Rates: ~$2,296 p/a
Water Rates: ~$998.26 p/a
Strata Fees: ~$777.98 p/q
LOCATION
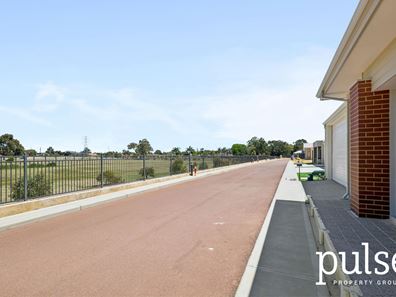
Perfectly positioned in a quiet pocket of Parkwood with a beautiful outlook over Willeri Park right out front, this home is just moments from Whaleback Golf Course and within easy reach of Lynwood Senior High School and Parkwood Primary School. Riverton Forum and Westfield Carousel are both a short drive away, with quick access to Roe Highway and Nicholson Road for the commute.
CONTACT
Contact Dylan Pescud on 0457 482 144 today for the digital booklet or to secure your viewing!
Property features
-
 Floor area
137m2
Property snapshot by reiwa.com
This property at 8 Gedling Close, Parkwood is a three bedroom, two bathroom house listed for sale by Dylan Pescud at Pulse Property Group.
For more information about Parkwood, including sales data, facts, growth rates, nearby transport and nearby shops, please view our Parkwood profile page.
If you would like to get in touch with Dylan Pescud regarding 8 Gedling Close, Parkwood, please call 0457 482 144 or contact the agent via email.
Nearby schools
Parkwood overview
Are you interested in buying, renting or investing in Parkwood? Here at REIWA, we recognise that choosing the right suburb is not an easy choice.
To provide an understanding of the kind of lifestyle Parkwood offers, we've collated all the relevant market information, key facts, demographics and statistics to help you make a confident and informed decision.
Our interactive map allows you to delve deeper into this suburb and locate points of interest like transport, schools and amenities.
Parkwood quick stats
High end
$1.2m
Median
$998k
Low end
$830k
16.0 %
Annual growth
$998k
Annual median sales price
$787pw
Annual median rental price