View
Fully Renovated welcoming home with Pool, 20kW Battery & Garden Room
Nestled in a quiet street within the private Vista Estate, this beautifully presented 2016-built home has been extensively renovated throughout to create a stylish, modern residence that is ready to enjoy from day one. Combining premium upgrades, exceptional energy efficiency and a resort-style outdoor setting, this is a rare opportunity to secure a home where all the hard work has already been completed.
PROPERTY FEATURES
- Flexible Family-Friendly Layout:
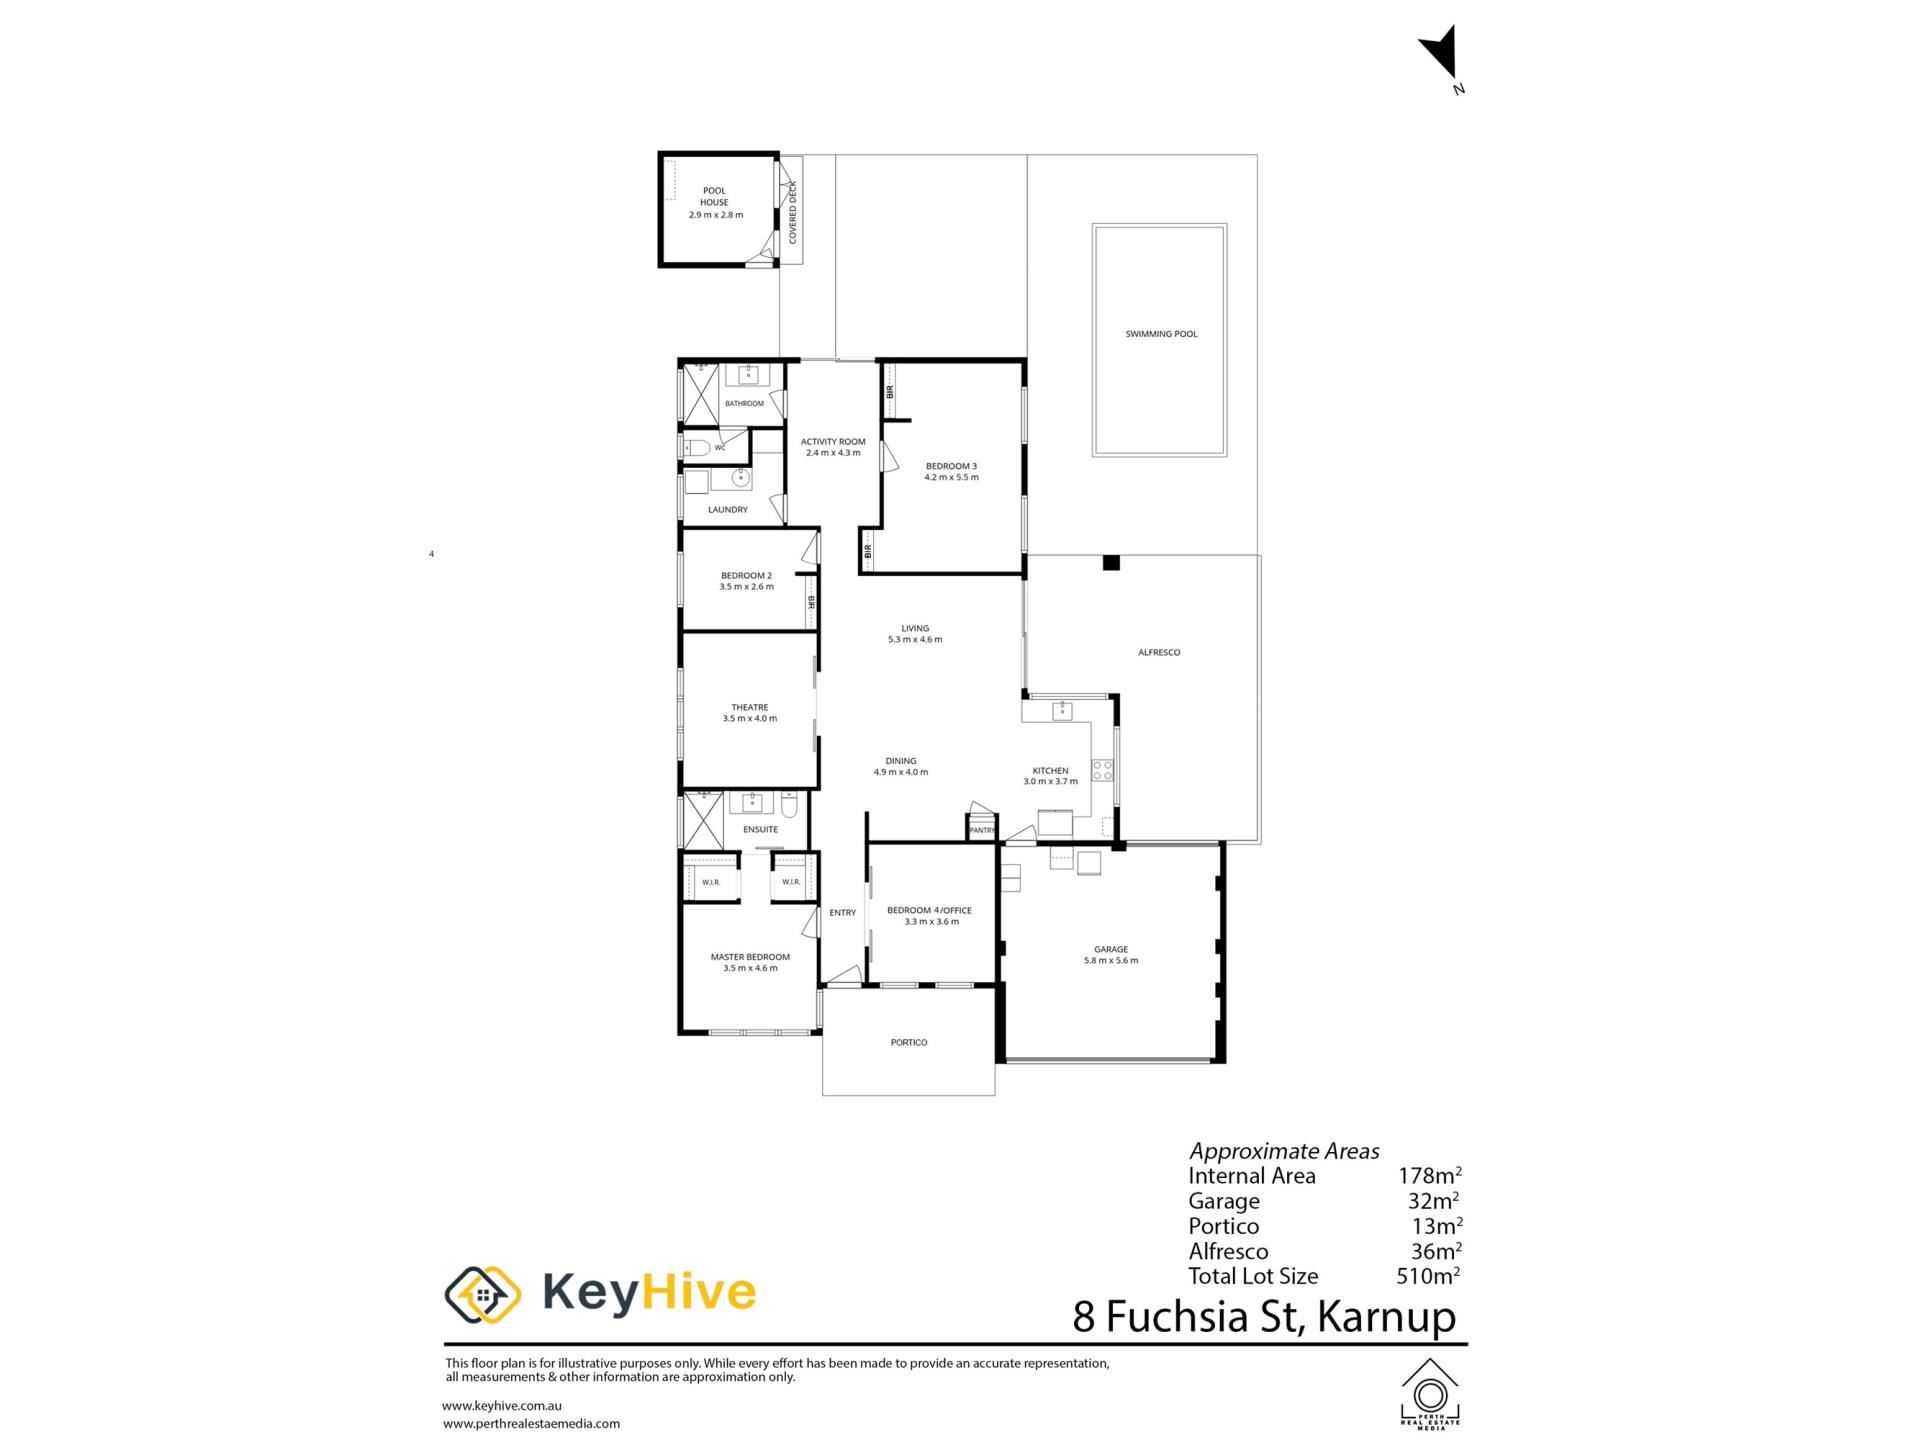
- Four Bedrooms: Two master bedroom options positioned at opposite ends of the house, one featuring double walk-in robes, making it ideal for multi-generational living, guests, or those seeking additional privacy.
- Multiple living zones including separate Theatre Room, Activity Area, Family Room and Garden Room/Home Office
- Stunning Designer Kitchen, finished with premium stone benchtops and matching splashbacks, induction cooktop, integrated dishwasher, built-in pantry, generous storage and preparation space
- Seamless connection to the open-plan living area and alfresco
ENERGY EFFICIENCY
Designed to minimise running costs while maximising comfort, the property includes:
- 5kW solar panel system (2024)
- Massive 20kW solar battery (2025)
- Fully ducted reverse-cycle zoned air conditioning
- Remote-controlled ceiling fans throughout
- New gas hot water system
QUALITY FINISHES AND SECURITY
- Hybrid flooring and designer tiling installed throughout
- Security screens to all doors
- Double garage
- Wide access through garage to backyard
A FURNITURE PACKAGE is also available by private negotiation.
LARGE OUTDOOR ENTERTAINING AREA
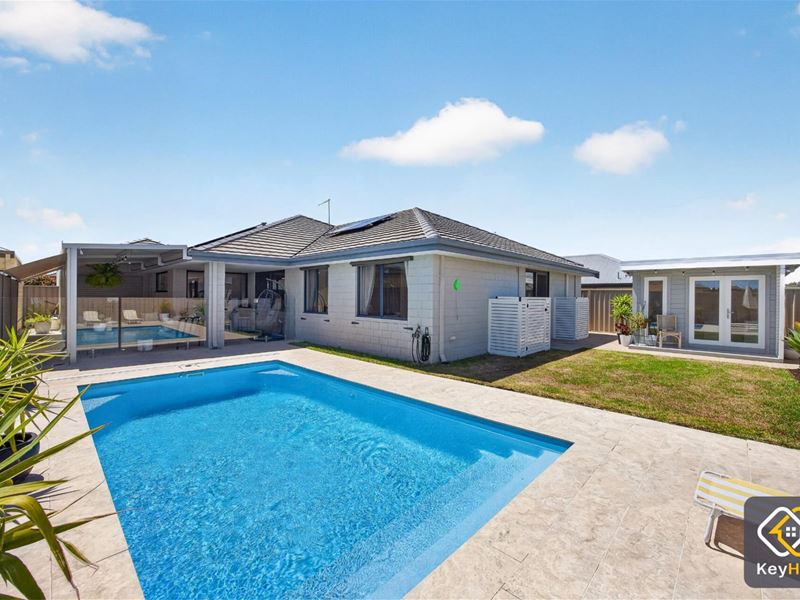
- Brand New Aqua Technics Pool. Installed in 2025, the stunning 6m x 3m pool features: Freshwater, NAKED pool system; Glass safety fencing; Underground Daisy pool blanket and relaxing sun patio
YEAR ROUND ENTERTAINING
The spacious undercover alfresco area has been designed for all-season enjoyment and includes retractable roof-to-fence awnings by All About Shade
SEPARATE AIR-CONDITIONED GARDEN ROOM
A standout feature of the property is the 3m x 3m garden room, ideal as a home office, studio, gym, hobby room or children's retreat.
Features include: Double-glazed French doors and tilt-and-turn windows; Colorbond roof with whirlybird ventilation; Mitsubishi split-system air conditioning
WELCOMING FRONT COURTYARD
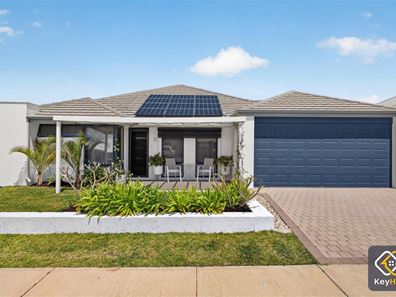
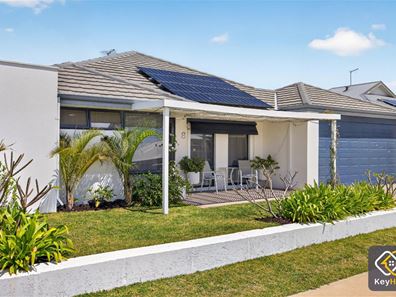
Entry to the home is through a shaded front alfresco area featuring: Pergola; Kenlow retractable window awning; Fully reticulated lawns and garden beds
CONVENIENT COASTAL LOCATION
Enjoy easy access to Kwinana Freeway, Mandurah and Rockingham
- 500m to Singleton Village Shopping Centre
- 3km to Lakelands Shopping Centre
- 4km to Secret Harbour Golf and shopping areas
- 3km to Lakelands Train Station
- Walking distance (2 km or 25 mins) to Singleton Beach
- Primary and Secondary Schools within 3km
Property features
-
 Air conditioned
-
 Garages
2
Property snapshot by reiwa.com
This property at 8 Fuchsia Street, Karnup is a four bedroom, two bathroom house listed for sale by Lauren Mijatovic at KeyHive Real Estate.
For more information about Karnup, including sales data, facts, growth rates, nearby transport and nearby shops, please view our Karnup profile page.
If you would like to get in touch with Lauren Mijatovic regarding 8 Fuchsia Street, Karnup, please call 0419 943 785 or contact the agent via email.
Nearby schools
Karnup overview
Are you interested in buying, renting or investing in Karnup? Here at REIWA, we recognise that choosing the right suburb is not an easy choice.
To provide an understanding of the kind of lifestyle Karnup offers, we've collated all the relevant market information, key facts, demographics and statistics to help you make a confident and informed decision.
Our interactive map allows you to delve deeper into this suburb and locate points of interest like transport, schools and amenities.
Karnup quick stats
High end
$861k
Median
$811k
Low end
$782k
15.0 %
Annual growth
$811k
Annual median sales price
$662pw
Annual median rental price