8 Daplin Way, Aveley WA 6069
From $1,089,000
-
5 Bedrooms
-
2 Bathrooms
-
2 Cars
-
Landsize 622m2
House
View
Premium Living in Aveley
Positioned on a generous block in one of Aveley's family-friendly pockets, 8 Daplin Way delivers the perfect balance of space, functionality and effortless entertaining. Offering five bedrooms, two bathrooms, multiple living areas and a standout outdoor retreat, this home has been thoughtfully designed for growing families seeking both comfort and lifestyle.
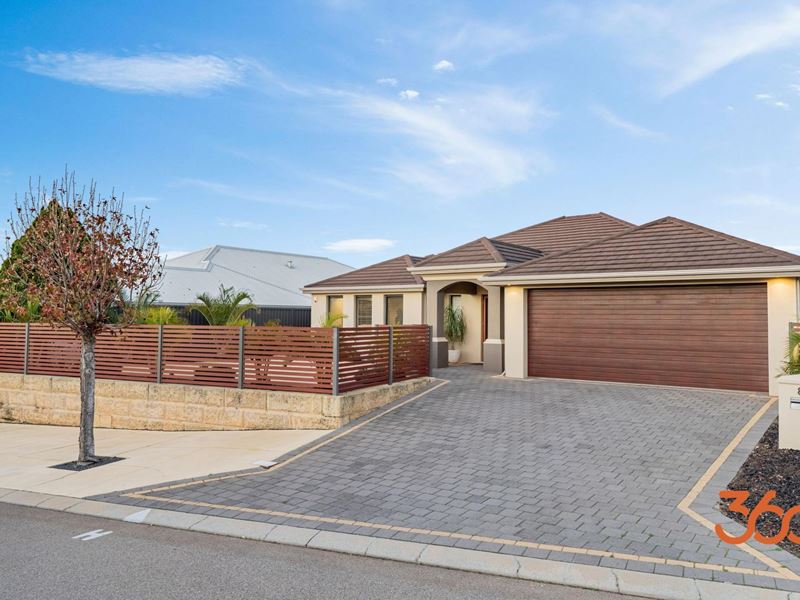
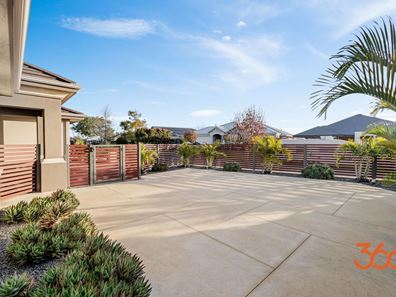
From the moment you arrive, you'll appreciate the abundance of front parking and the private fenced frontage, creating a secure and low-maintenance setting while enhancing the home's street appeal. Step inside to discover a light-filled interior, highlighted by the spacious primary suite featuring a luxurious ensuite with a double vanity, walk in shower, indulgent bathtub and floor to ceiling tiling.
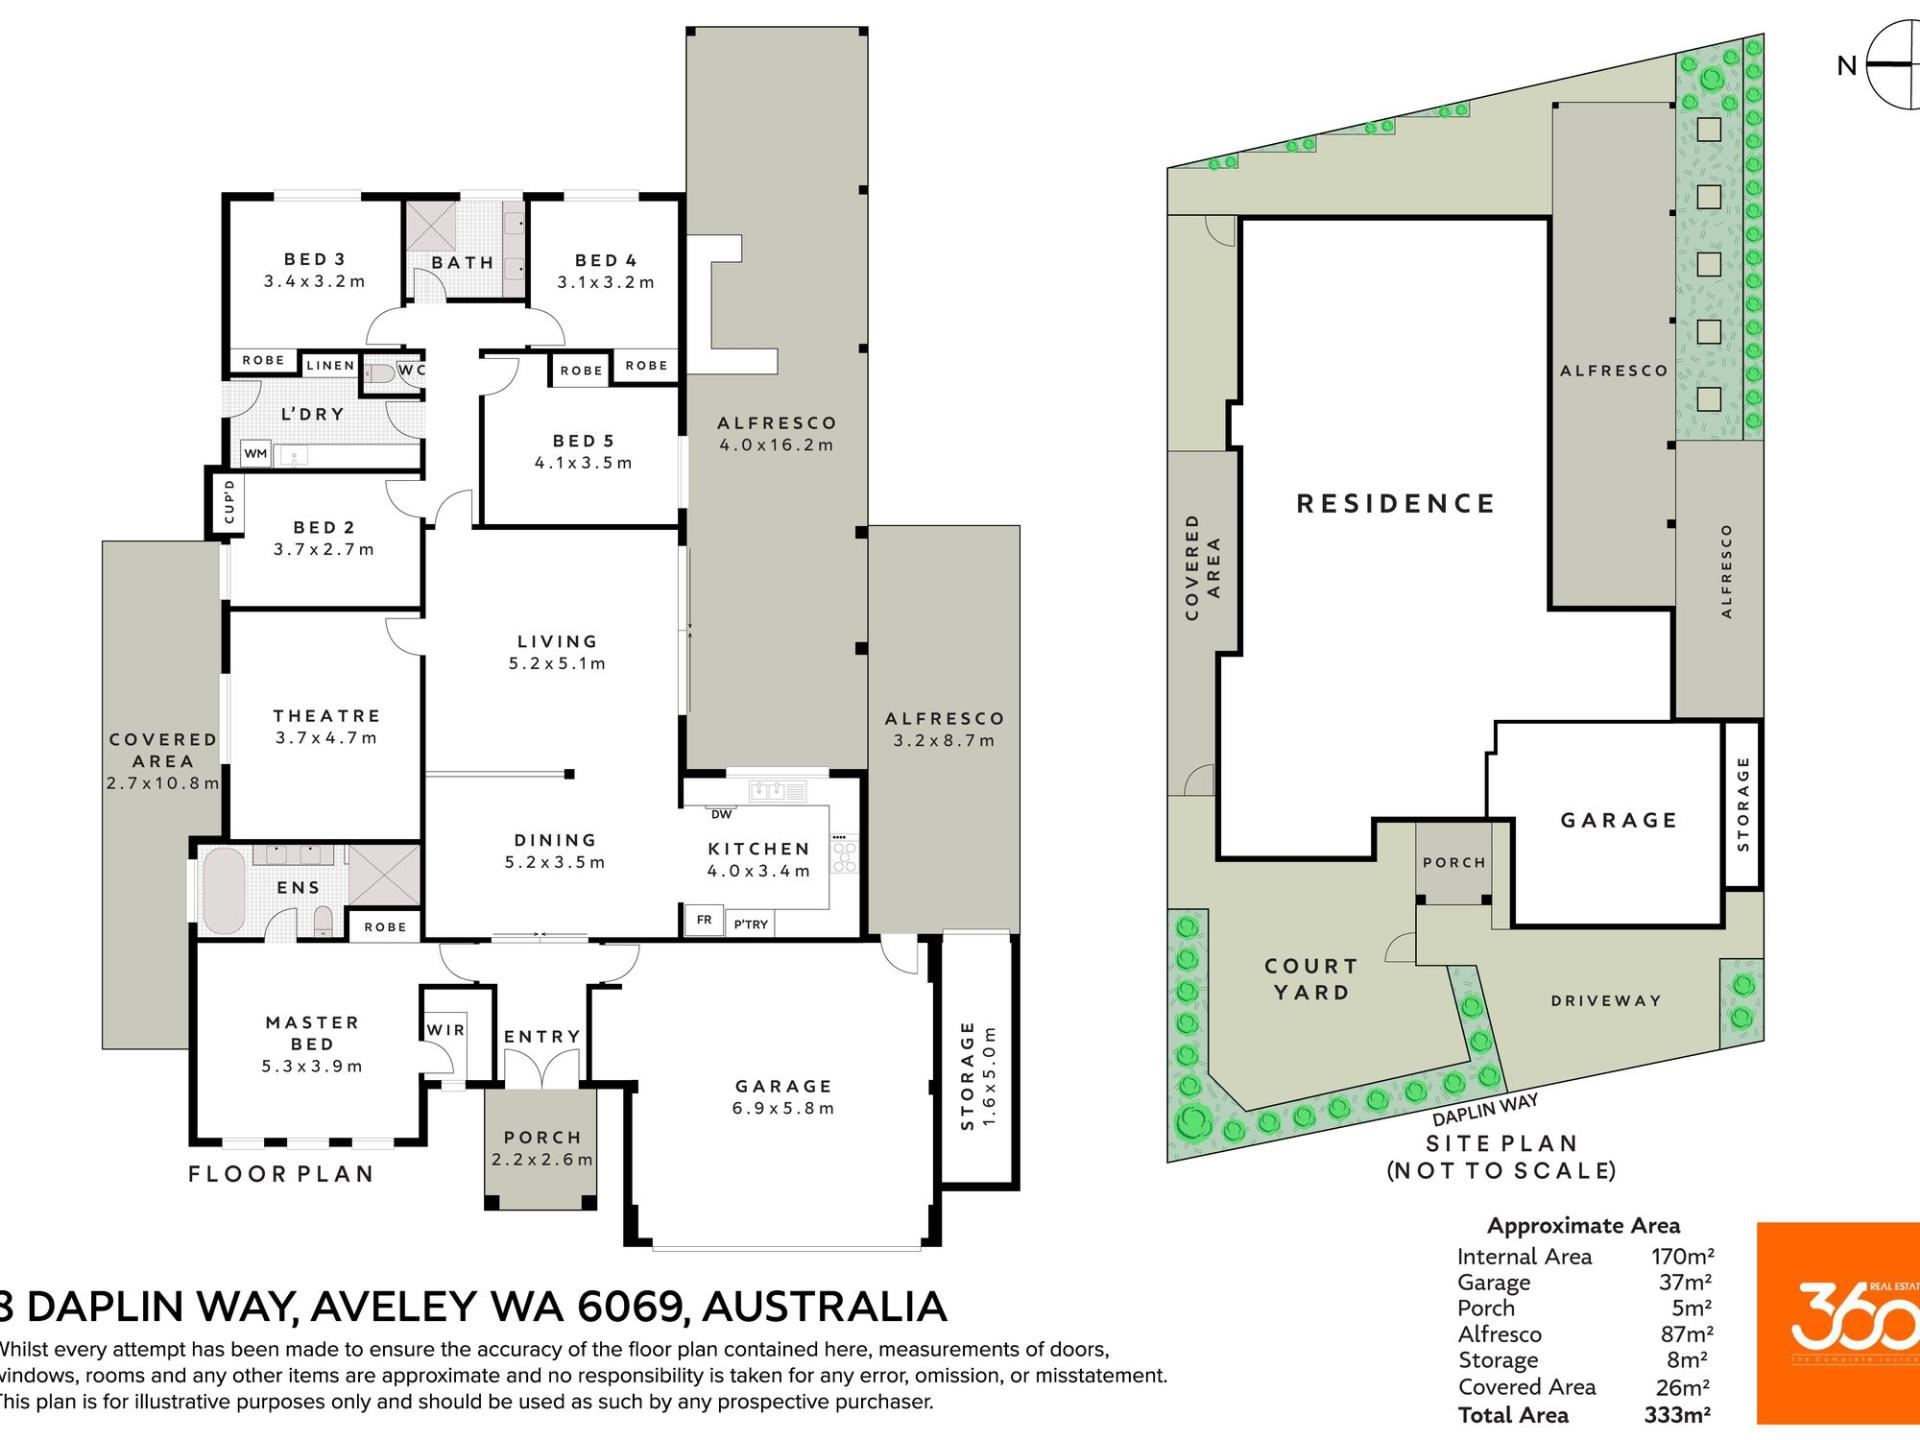
At the heart of the home, the expansive open-plan living and dining area provides the ideal space for everyday family living. The main lounge seamlessly connects to the outdoor entertaining area and offers direct access to the dedicated theatre room, complete with bulkhead detailing for a true cinema style experience. Overlooking the living zones and alfresco, the well-appointed kitchen boasts generous bench space, ample storage and a practical family-friendly layout.
The remaining bedrooms are generously sized and serviced by a stylish family bathroom featuring a double vanity and shower. A spacious laundry with extensive bench space and storage further enhances the home's practicality.
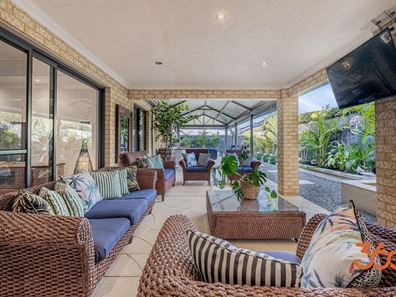
Step outside to the beautifully maintained alfresco area, an entertainer's dream surrounded by established greenery that creates a private and inviting setting. Complete with a dedicated bar area, this outdoor space is perfectly suited to family gatherings, celebrations and relaxed weekends with friends.
Whether you need extra bedrooms, guest accommodation or a dedicated home office, the flexible floorplan offers plenty of options. Thoughtfully designed to balance shared living and personal space, this home caters effortlessly to modern family life.
What This Property Offers
• Five generous bedrooms
• Two bathrooms, including luxury ensuite
• Built in 2008
• 622 Sqm Block
• Impressive street Appeal
• First Class Finishes
• Secure Double Garage
• Ducted Airconditioning
• Solar Panels
• Dedicated Theatre Room
• Spacious open-plan living and dining
• Well-appointed kitchen with ample storage
• Large laundry with extensive bench space
• Covered alfresco with extended patio entertaining area with bar
• Abundant front parking
• Low-maintenance, private frontage
• Close to schools, parks, shops and local amenities
Ideally located in sought-after Aveley, you'll enjoy easy access to schools, parks, shopping centres and everyday amenities. If you're searching for a spacious family home that combines lifestyle. Call Mark Snelson 0437 482 552 to view this property.
Please note: The water filtration systems pictured and/or present at the property are excluded from the sale and will not form part of the contract of sale.
Property features
-
 Garages
2
Garages
2
Property snapshot by reiwa.com
This property at 8 Daplin Way, Aveley is a five bedroom, two bathroom house listed for sale by Team Mark Snelson at 360 Real Estate.
For more information about Aveley, including sales data, facts, growth rates, nearby transport and nearby shops, please view our Aveley profile page.
If you would like to get in touch with Team Mark Snelson regarding 8 Daplin Way, Aveley, please call 0437 482 552 or contact the agent via email.
Nearby schools
Aveley overview
Aveley is an outer-northern suburb of Perth that was once part of neighbouring suburb Ellenbrook. Aveley is a rapidly growing area situated to the east of Ellenbrook and south of The Vines.
Life in Aveley
‘Pleasant’ and ‘peaceful’ are the adjectives which best describe Aveley. Residents enjoy an idyllic, suburban lifestyle, thanks to the modern homes and immaculate landscaping that line the streets. Neighbouring, self-sufficient suburbs like Ellenbrook service the area’s amenity and commercial requirements, while within its boundaries there are two local schools, an amphitheatre and public open spaces to explore like Aveley Playing Fields and The Vale Lakefront Park.
Aveley quick stats
High end
$982k
Median
$861k
Low end
$800k
11.6 %
Annual growth
$861k
Annual median sales price
$780pw
Annual median rental price