
View
Space, Style & Parkland Living
Beautifully built by Dale Alcock and enhanced by extra-height ceilings, quality skirting boards and generous proportions throughout, 8 Covington Promenade delivers spacious, easy-care living in a leafy setting close to parks, schools, shops and the coast.
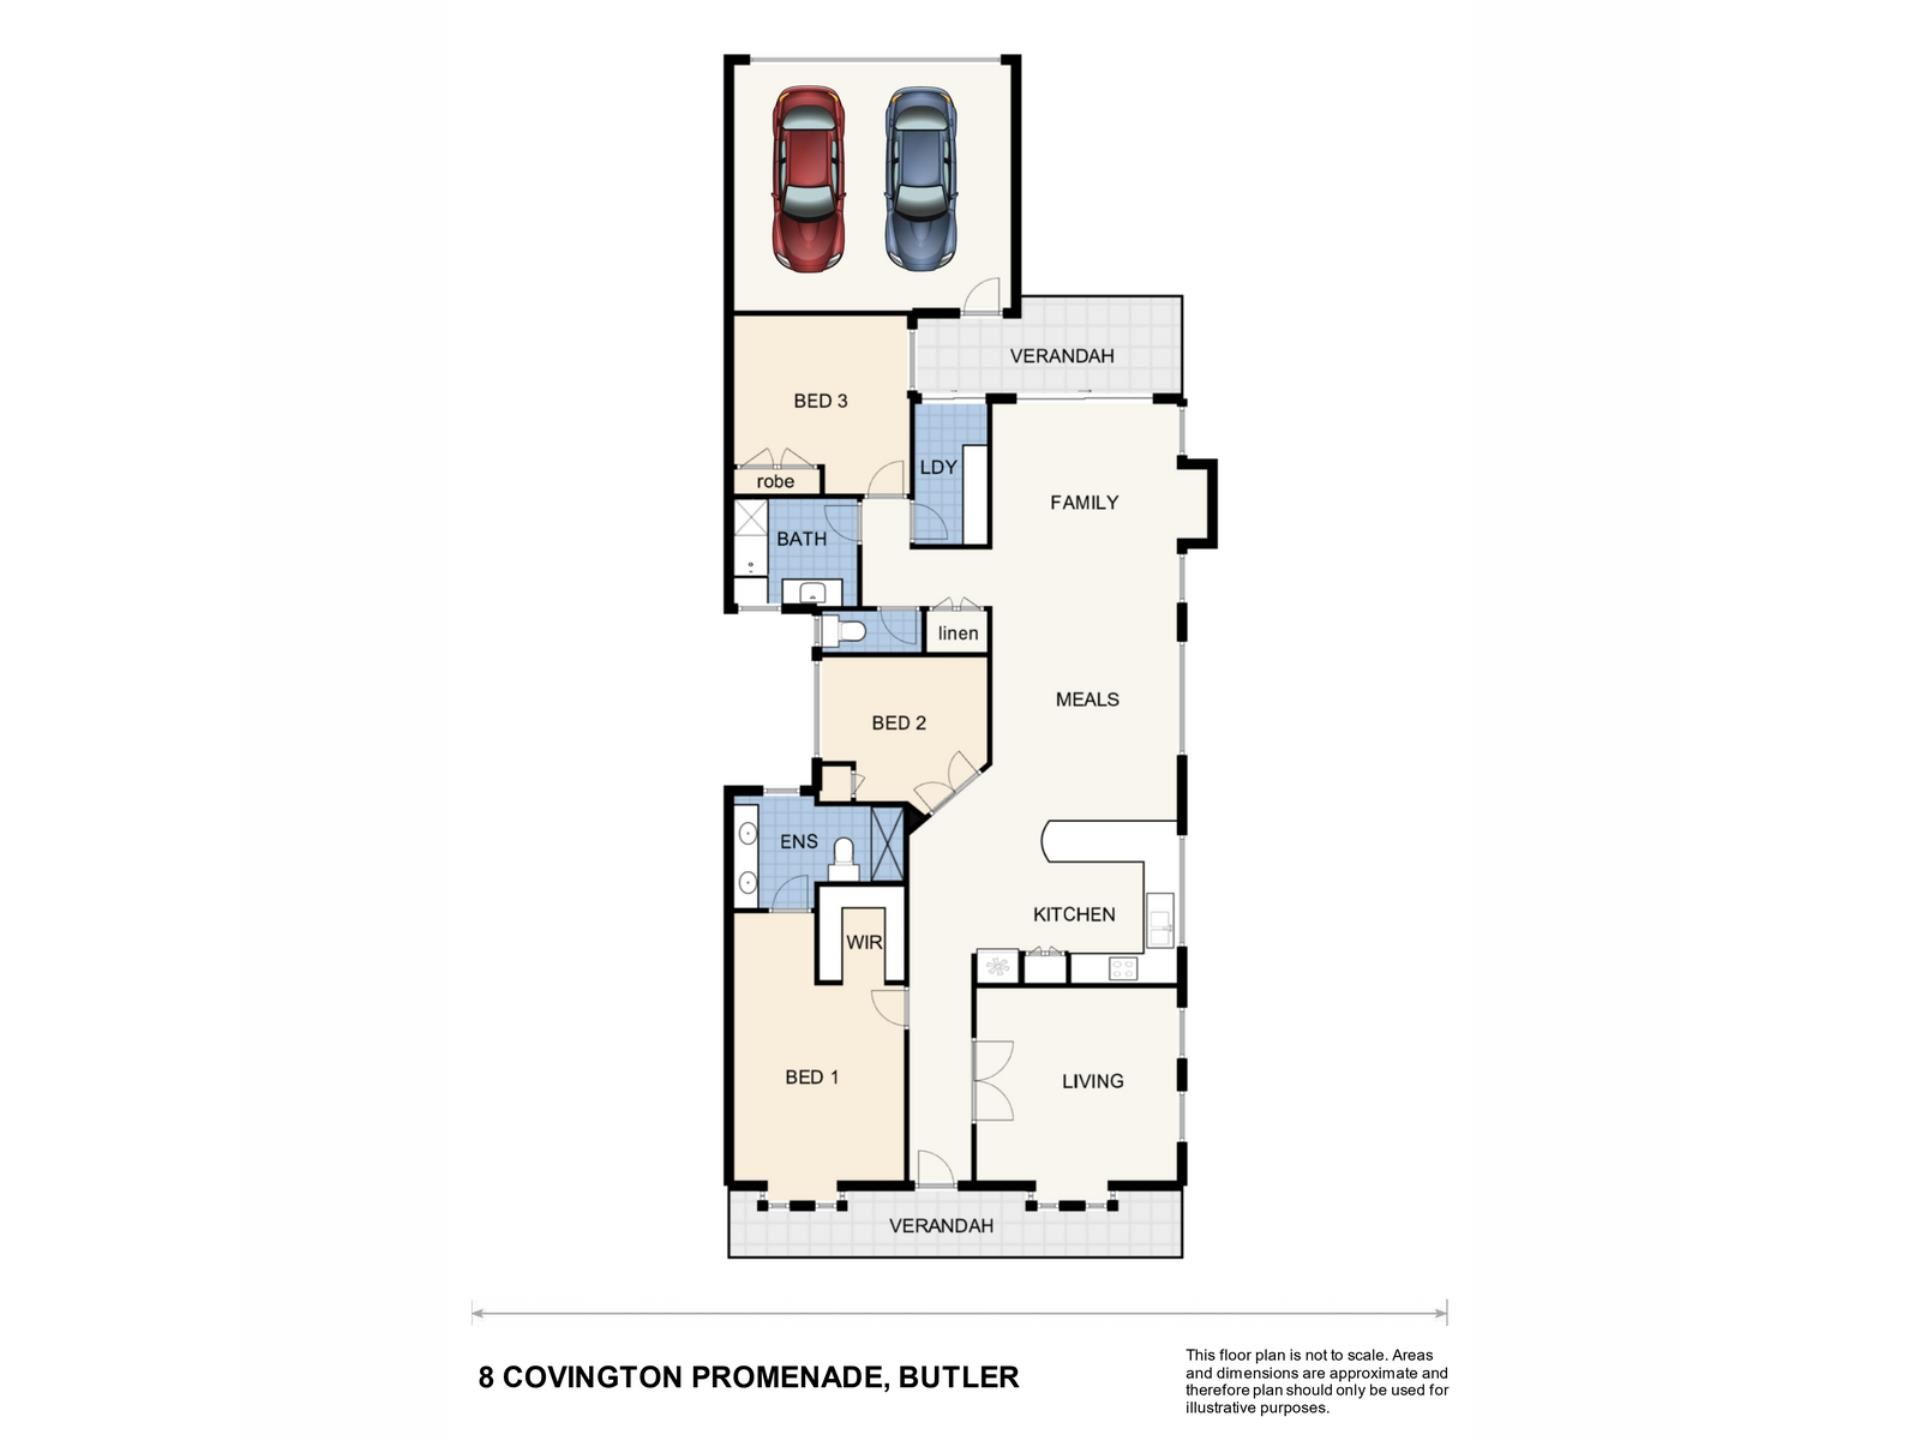
From the moment you step inside, there is a wonderful sense of space. Double doors open from the entry to a versatile front lounge, complete with a ceiling fan. Whether used as a second living area, home office or easily converted into a fourth bedroom, it offers great flexibility to suit your lifestyle.
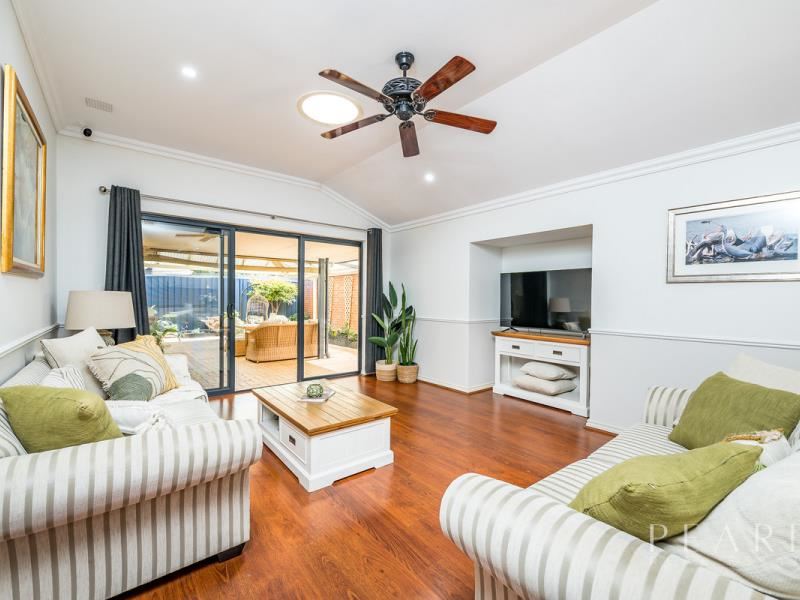
At the heart of the home is the spacious open-plan kitchen, dining and living area, where wood-look flooring creates a warm and inviting feel. A split-system air conditioner and ducted evaporative air conditioning provide year-round comfort, while the outlook to the gardens adds to the relaxed atmosphere.
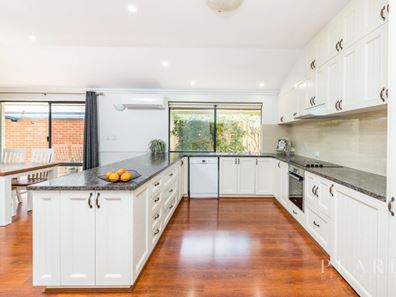
The kitchen is impressively large, offering an abundance of bench space, drawers and storage. A cleverly designed pantry features pull-out sliding drawers, while quality appliances include a Bosch electric oven, electric cooktop, Westinghouse rangehood and Bosch dishwasher. A double sink and bar fridge cleverly concealed behind cupboard doors complete this practical and well-appointed space.
The supersized king master suite is a true retreat, featuring a walk-in robe and an exceptionally spacious ensuite. Double vanities, a heat lamp and large walk-in shower with both fixed and handheld shower heads add to the sense of comfort. The wall-mounted television in the master bedroom will also remain with the property.
Bedroom two is queen-sized and enjoys sliding-door access to its own private courtyard — a lovely little spot to add a chair, enjoy a morning coffee or simply relax with a book.
Bedroom three is also generously proportioned, easily accommodating a king-sized bed and featuring a built-in robe, ceiling fan and tiled flooring.
The family bathroom includes a bath with shower and vanity, with a separate WC conveniently positioned alongside. The sizeable laundry provides excellent bench and cupboard space with wood-grain cabinetry, while a large double walk-in storage cupboard ensures there is plenty of room to keep everything neatly tucked away.
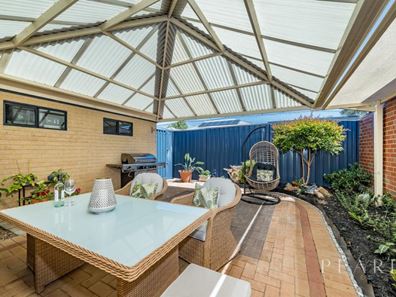
Outside, the paved undercover patio and reticulated well-maintained gardens create an inviting, low-maintenance space to sit back and unwind. Roller shutters provide added privacy and protection to the front windows, while rear laneway access leads to the double garage, which offers convenient direct access to the undercover patio area.
A gate provides additional access to the laneway, while an extra parking space at the front of the property is another welcome bonus.
Key Highlights
• Quality Dale Alcock construction
• Extra-height ceilings and skirting boards throughout
• Flexible front lounge with double doors and ceiling fan — ideal as a second living area, home office or potential fourth bedroom
• Spacious open-plan kitchen, dining and living area
• Split-system and ducted evaporative air conditioning
• Huge kitchen with extensive bench space, drawers and excellent storage
• Supersized king master suite with large ensuite
• Queen-sized second bedroom opening to a private courtyard
• Generous third bedroom with built-in robe, ceiling fan and tiled flooring
• Family bathroom with bath and shower, plus separate WC
• Spacious laundry with excellent bench and cupboard space
• Large double walk-in storage cupboard
• Roller shutters to front windows
• Paved undercover entertaining area and well-maintained gardens
• Double garage with rear laneway access
• Extra parking space at the front
• Reticulated gardens
The location completes the package, with beautiful parklands close by and schools, shopping, transport and the coast all within easy reach. Whether you are looking for room to spread out, easy-care living or simply a well-built home in a wonderfully convenient location, there is plenty to appreciate here.
Location Highlights
• Approx. 200m to Merchwood Park and Coniston Park
• Approx. 500m to Butler Lake Lookout
• Approx. 600m to Irene McCormack Catholic College
• Approx. 700m to Butler Primary School and Brighton Village Shopping Centre, including Coles
• Approx. 800m to Butler College and Dôme Café
• Approx. 1km to IGA Butler Food Market
• Approx. 1.5km to Butler Central Shopping Centre
• Approx. 2km to Butler Train Station
• Approx. 2.2km to Jindalee Beach and The Beach Shack
Nearby schooling options include Butler Primary School, East Butler Primary School, John Butler Primary College, St Francis of Assisi Catholic Primary School, Butler College and Irene McCormack Catholic College.
Quality construction, generous proportions and a wonderfully convenient location combine to create a home that is comfortable, practical and ready to enjoy. Put this one on your inspection list.
For more information, please contact Pauline Lyon on 0427 968 070 or email [email protected].
PLEASE NOTE: While every effort has been made to ensure the information provided is correct at the time of listing, it is provided for reference purposes only and buyers are encouraged to make their own enquiries.
Disclaimer:
This information is provided for general information purposes only and is based on information provided by the Seller and may be subject to change. No warranty or representation is made as to its accuracy and interested parties should place no reliance on it and should make their own independent enquiries.
Property features
-
 Air conditioned
-
 Garages
2
Garages
2
-
 Floor area
164m2
Floor area
164m2
Property snapshot by reiwa.com
This property at 8 Covington Promenade, Butler is a three bedroom, two bathroom house listed for sale by Pauline Lyon at Peard Real Estate.
For more information about Butler, including sales data, facts, growth rates, nearby transport and nearby shops, please view our Butler profile page.
If you would like to get in touch with Pauline Lyon regarding 8 Covington Promenade, Butler, please call 0427 968 070 or contact the agent via email.
Nearby schools
Butler overview
Are you interested in buying, renting or investing in Butler? Here at REIWA, we recognise that choosing the right suburb is not an easy choice.
To provide an understanding of the kind of lifestyle Butler offers, we've collated all the relevant market information, key facts, demographics and statistics to help you make a confident and informed decision.
Our interactive map allows you to delve deeper into this suburb and locate points of interest like transport, schools and amenities.
Butler quick stats
High end
$950k
Median
$845k
Low end
$750k
20.4 %
Annual growth
$845k
Annual median sales price
$700pw
Annual median rental price