View
Sharp and Sophisticated Modern Luxury
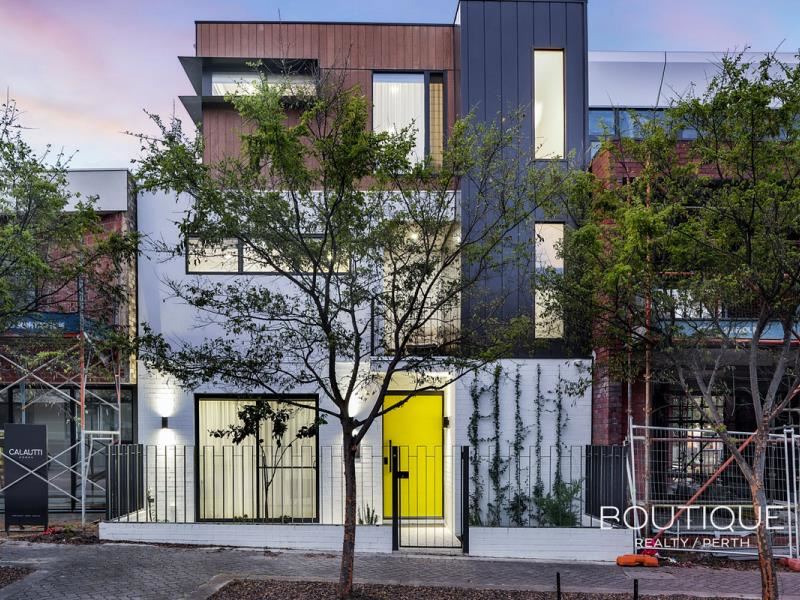
Brand-new and breathtaking from every angle, this stunning 4 bedroom 3 bathroom tri-level residence takes stylish Shenton Park living to impressive new heights.
Quality, class and contemporary sophistication flow effortlessly across all three floors, with refined finishes, clever functionality and luxurious comfort combining to create a home that looks as good as it lives. Better still, its wonderfully low-maintenance design means weekends are reserved for coffee, a relaxing drink and everything except gardening — simply lock-up, leave and do as you please.
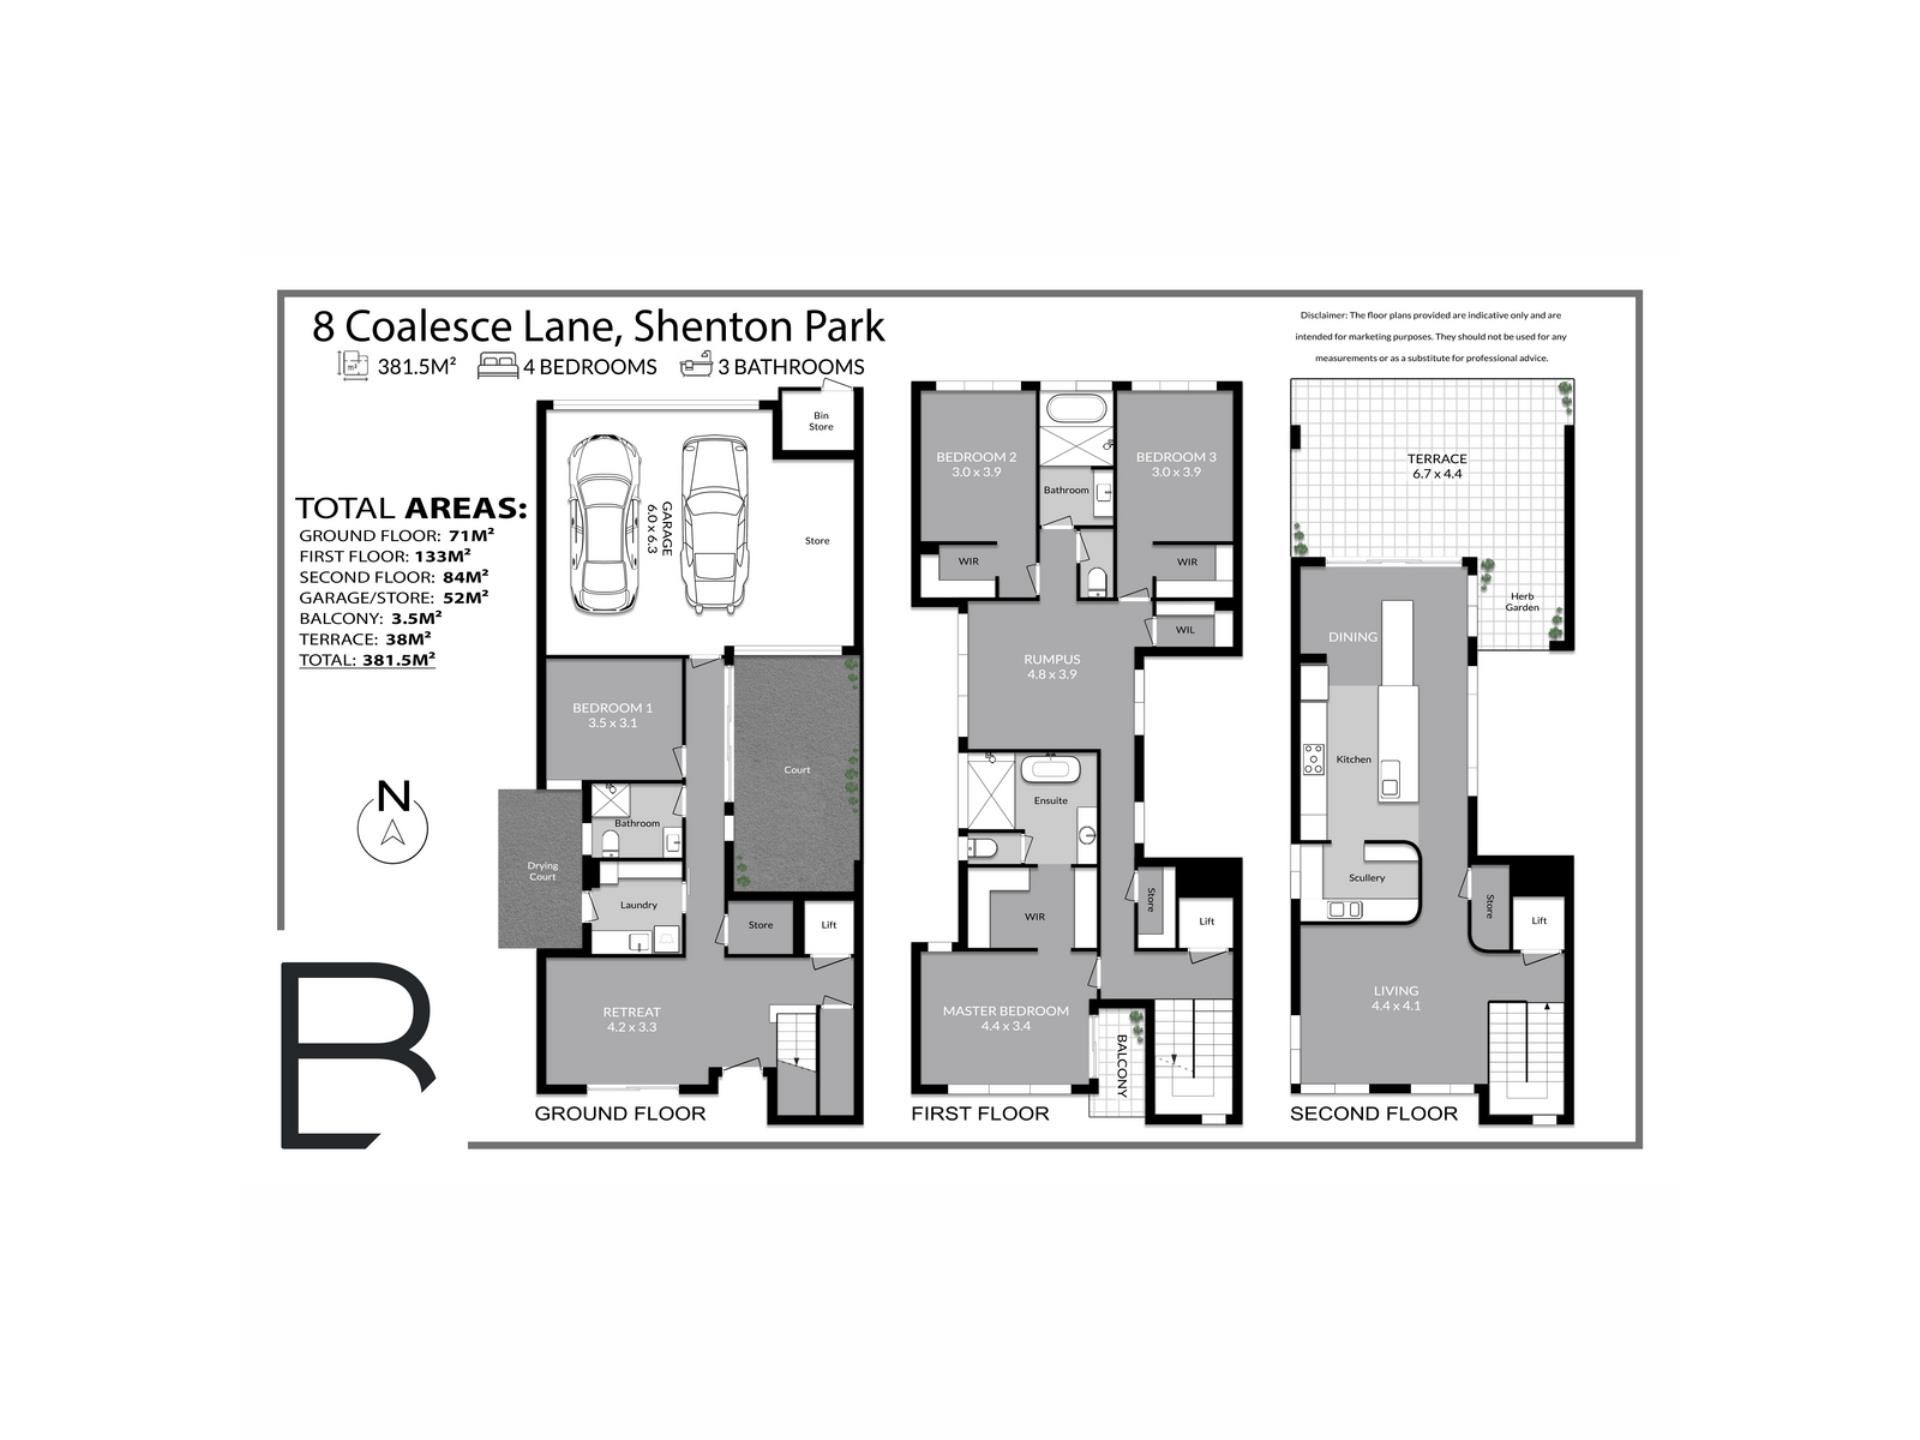
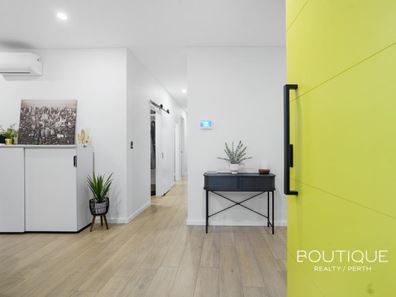
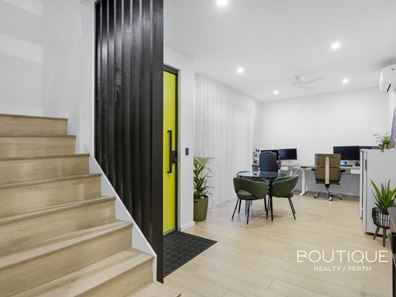
Off the property’s gated Muecke Way entrance, a versatile retreat can be set up any which way you like and is complemented by an under-stair storeroom and a separate walk-in storeroom – as well as an internal lift that spans every single level. It also works extremely well as a home office – or activity room – with a ceiling fan and split-system air-conditioner.
A separate laundry (with storage and hanging space) flows out to the drying courtyard, whilst the fully-tiled central third or “guest” bathroom – with a vanity, toilet and open shower – neighbours a large separate carpeted fourth bedroom, boasting a split-system air-conditioning unit for climate control. Across the hallway lies a huge side courtyard for sitting and tranquil contemplation, behind sliding stacker doors.
On the first floor, another walk-in storeroom sits adjacent to a spacious and carpeted master-bedroom suite with its own intimate balcony, a generous fitted walk-in wardrobe, bedside pendant lights and a sumptuous fully-tiled ensuite – open shower, separate free-standing bathtub, vanity, separate toilet and all.
A flexible rumpus room only metres away has its own walk-in storeroom, to keep with theme. Both carpeted spare first-floor bedrooms have walk-in robes and are split by a separate toilet and a separate fully-tiled main family bathroom with a vanity, rain shower and bathtub.
The top floor is where most of your casual time will be spent and is made up of an expansive open-plan living, kitchen and dining area – plus an enormous connecting alfresco-style balcony-entertaining terrace/deck with a ceiling fan, space for your own herb garden and a splendid north-facing aspect to savour. Back inside, there is a scullery with double sinks, a water-filter tap and a stainless-steel Miele dishwasher right by the kitchen, with another walk-in storeroom adding to the extremely high storage capacity on each level. Sleek bench tops and splashbacks, abundant storage, feature lighting and high-end electric range-hood, hotplate and double-oven appliances complete the rest of the kitchen, alongside a breakfast bar and built-in custom meals table.
Tucked away in a peaceful cul-de-sac setting yet wonderfully connected to everything that makes Shenton Park so sought-after, this enviable address has lifestyle convenience well and truly covered. Lovely Dawes Park and the new Coles Local Shenton Park supermarket are just footsteps away, while Jolimont Primary School, Shenton College and Shenton Park Train Station sit close by too — the latter putting the Perth CBD, just over five kilometres away, comfortably within commuting reach.
The University of Western Australia, Sir Charles Gairdner Hospital and Perth Children’s Hospital are all only around two kilometres from home, while picturesque Lake Jualbup, the cafés and boutiques of Onslow and Nicholson Roads, Claremont Quarter and Floreat Forum take care of everything from morning walks to coffee runs and retail therapy. When a little more greenery — or blue — is required, iconic Kings Park, beautiful Bold Park and Perth’s pristine coastline are all so effortlessly accessible.
Quiet when you want it, superbly situated where you need it to be and surrounded by some of the western suburbs’ very best — location boxes don’t get much more comprehensively ticked than this!
Other features include, but are not limited to:
• Quality timber-look floors
• Sliding-stacker balcony doors
• Feature laundry barn sliding door
• Ducted air-conditioning
• Ceiling fans in the top-floor living room, downstairs rumpus room, both spare bedrooms and the 4th lower-level bedroom
• CCTV security cameras
• Stylish light fittings
• Down lights
• Shadow-line ceiling cornices
• Feature skirting boards
• Outdoor lighting
• Easy-care gardens
• Large remote-controlled double lock-up garage with feature lighting, a side storage area, roller-door access to the side courtyard and internal shopper’s entry
• External bin-storage area – off Coalesce Lane at the rear
• Nearby off-street parking bays for your guests and visitors to utilise
Contact Mathew St Guillaume for more details on 0400 049 099
Are you ready to #experience remarkable
Property features
-
 Garages
3
Garages
3
Property snapshot by reiwa.com
This property at 8 Coalesce Lane, Shenton Park is a four bedroom, three bathroom house sold by Mathew St Guillaume and James Taylor at Boutique Realty Perth on 29 Sep 2026.
Looking to buy a similar property in the area? View other four bedroom properties for sale in Shenton Park or see other recently sold properties in Shenton Park.
Cost breakdown
-
Council rates: $2,210 / year
-
Water rates: $2,806 / year
Nearby schools
Shenton Park overview
Shenton Park is an established suburb that spans two square kilometres within the municipality of the City of Subiaco. The affluent western-suburb is characterised by renovated heritage homes and modern architecture.
Life in Shenton Park
Shenton Park's leafy suburban lifestyle benefits from its proximity to major urban environment like Perth City and Subiaco. The Shenton Park Railway Station keeps residents easily and conveniently connected to these areas, while the many parks and reserves provide a serene escape. Features of the suburb include the Shenton Park Dogs' Refuge Home and Shenton Park College.
Shenton Park quick stats
High end
$3.2m
Median
$2.5m
Low end
$1.8m
11.0 %
Annual growth
$2.5m
Annual median sales price
$1,100pw
Annual median rental price
Contact the agent