
New
Added 1 day ago
8 Challenger Rise, Coogee WA 6166
CONTACT AGENT
New
-
6 Bedrooms
-
2 Bathrooms
-
4 Cars
-
Landsize 970m2
House
Added 1 day ago
View
A Coastal Sanctuary of Timeless Character, Exceptional Craftsmanship & Panoramic Ocean Views
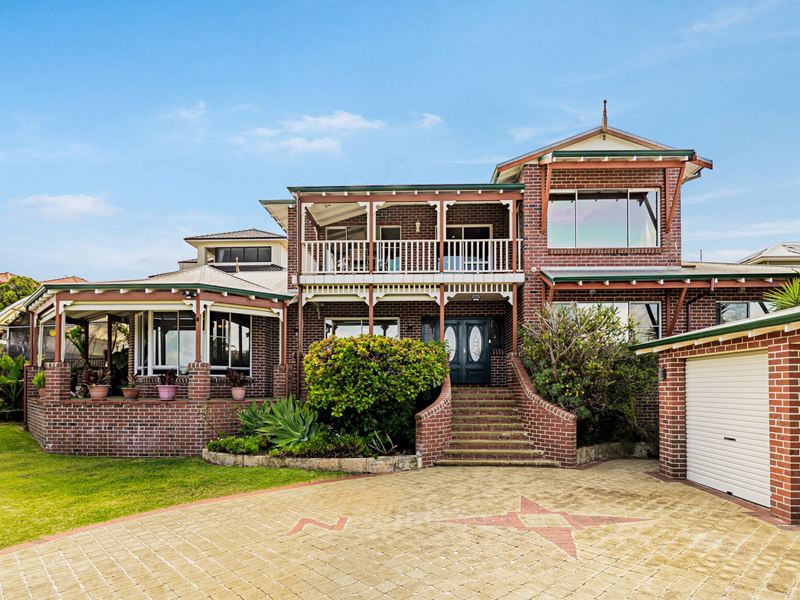
Elevated above the stunning Coogee coastline, this remarkable Australian colonial style residence is a home of exceptional character, quality craftsmanship and breathtaking panoramic ocean views. Privately positioned on a generous 970sqm battleaxe block, this substantial two-storey residence was built in 1993 by multi-award-winning John Hollywood Homes, with meticulous attention to detail and a vision of creating a home to be enjoyed for generations. Beautifully established gardens, charming brickwork, sweeping verandahs and traditional architectural features create an impressive first impression, while the magnificent 180 degree ocean and island outlook provides a spectacular backdrop to everyday living. Offering an enviable sense of privacy and tranquility, this is a truly distinctive coastal sanctuary where timeless elegance meets relaxed family living.
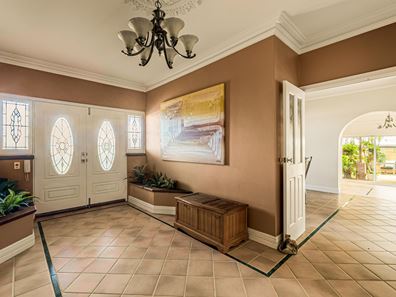
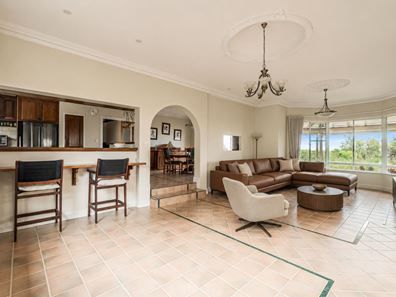
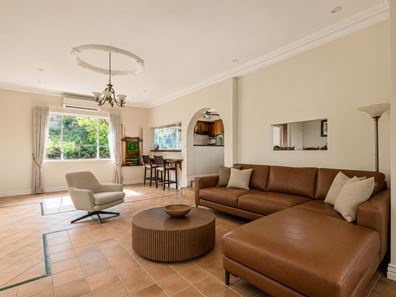
Inside, the home's thoughtful design reveals an abundance of natural light, generous proportions and an exceptional sense of warmth throughout. Soaring ceilings, ornate ceiling roses, decorative cornices and beautiful parquetry flooring celebrate its traditional character, while three distinct living zones provide outstanding versatility and separation for families of all sizes. A welcoming formal lounge with a gas-log fireplace offers a cosy retreat, while the expansive family room, featuring impressive 3.6 metre ceilings, flows effortlessly through to the dining area and outdoor entertaining spaces. At the heart of the home, the beautifully crafted kitchen showcases magnificent recycled solid Jarrah timber cabinetry, originally sourced from century old warehouse flooring, complemented by generous preparation space, commercial style stainless steel gas cooking, a dishwasher and walk-in pantry. Accommodation comprises five bedrooms, a separate study and a dedicated computer room, providing excellent flexibility for home businesses, growing families or multigenerational living. The upstairs master suite enjoys a spacious ensuite with spa bath, while an adjoining living retreat and generous balcony capture the spectacular coastal scenery.
Designed with the Western Australian coastal climate in mind, this impressive home seamlessly combines indoor comfort with exceptional outdoor living. Expansive covered alfresco areas, sheltered verandahs and a dedicated outdoor barbecue kitchen create inviting spaces for entertaining family and friends throughout the seasons. Large openings connect the family living areas with the outdoors, while carefully considered orientation, generous eaves and cross flow ventilation maximise natural light and cooling sea breezes. Beyond the entertaining spaces, established gardens, extensive paving and automatically reticulated landscaping create a peaceful, relatively low maintenance setting. The home's quality construction extends well beyond its beautiful presentation, with specially treated structural steelwork, reinforced roofing specifications and additional insulation reflecting the care invested in its original design. Practical appointments include reverse cycle split system air conditioning, a substantial double garage with workshop, an additional high clearance carport ideal for a boat or caravan, bore water supply and extensive storage. Secure electric gated access, established boundary fencing and CCTV monitoring further enhance the property's privacy and security.
Perfectly positioned to embrace Coogee's relaxed coastal lifestyle, this exceptional residence enjoys a wonderful connection to the surrounding natural landscape, with Coogee Beach, coastal reserves, walking and cycling trails, and recreational facilities all close to home. Spend your mornings enjoying the pristine shoreline, afternoons exploring the picturesque Port Coogee Marina precinct and weekends discovering the vibrant cafés, restaurants and attractions of nearby Fremantle. Despite its convenient location, the home's elevated position and secluded setting create a remarkable sense of escape, offering the atmosphere of a private coastal estate. Lovingly designed, carefully constructed and thoughtfully maintained by its original owners, 8 Challenger Rise represents a rare opportunity to secure a substantial family residence where quality, character, privacy and extraordinary ocean views come together to create something truly special.
Features
• Substantial double storey residence with six bedrooms and two bathrooms
• Built 1993 by John Hollywood homes
• Versatile layout ideal for multigenerational living or home based business and office accommodation
• Elevated position capturing coastal outlooks and ocean views
• Multiple living areas across two levels, ideal for larger families
• Spacious upstairs lounge with parquetry timber floors and brick fireplace
• Covered upstairs balcony with elevated views
• Generous master bedroom with ensuite featuring corner spa bath and separate shower
• Four bedrooms located on the ground floor, plus two upstairs
• Character filled kitchen with timber cabinetry, gas cooking, dishwasher and walk-in pantry
• Separate dining area and expansive ground floor family living space
• Decorative ceiling features, ornate cornices and traditional architectural detailing
• Split system air conditioning to several bedrooms and living areas
• Expansive covered outdoor entertaining area with built-in barbecue and outdoor kitchen facilities
• Beautifully established gardens, lawn areas and multiple sheltered outdoor spaces
• Separate double garage with adjoining carport
• Sweeping paved driveway providing additional parking space
• Convenient coastal location close to beaches, parklands and Fremantle
A home of remarkable space and enduring character, offering the flexibility of multigenerational living, the convenience of working from home and the very best of Coogee's coastal lifestyle.
Council Rates: $3,209.53 pa
Water Rates: $1,849.65 pa
PLEASE NOTE THAT SOME OF THESE PHOTOGRAPHS HAVE BEEN EDITED FOR MARKETING PURPOSES.
DISCLAIMER: Whilst every care has been taken with the preparation of the particulars contained in the information supplied, believed to be correct, neither the Agent nor the client nor servants of both, guarantee their accuracy. Interested persons are advised to make their own enquiries and satisfy themselves in all respects. The particulars contained are not intended to form part of any contract.
Property features
-
 Garages
2
-
 Carports
2
-
 Floor area
313m2
Property snapshot by reiwa.com
This property at 8 Challenger Rise, Coogee is a six bedroom, two bathroom house listed for sale by Shane Garrett and Cory Garrett at Acton | Belle Property Central.
For more information about Coogee, including sales data, facts, growth rates, nearby transport and nearby shops, please view our Coogee profile page.
If you would like to get in touch with Shane Garrett or Cory Garrett regarding 8 Challenger Rise, Coogee, please call Shane on 0421 812 866 or call Cory on 0413 627 849, or contact the agent via email.
Cost breakdown
-
Council rates: $3,209 / year
-
Water rates: $1,849 / year
Nearby schools
Coogee overview
Are you interested in buying, renting or investing in Coogee? Here at REIWA, we recognise that choosing the right suburb is not an easy choice.
To provide an understanding of the kind of lifestyle Coogee offers, we've collated all the relevant market information, key facts, demographics and statistics to help you make a confident and informed decision.
Our interactive map allows you to delve deeper into this suburb and locate points of interest like transport, schools and amenities.
Coogee quick stats
High end
$1.8m
Median
$1.6m
Low end
$1.3m
12.9 %
Annual growth
$1.6m
Annual median sales price
$950pw
Annual median rental price
Contact the agent