View
All heart, no wasted space!
Sometimes, the sweetest things in life are simple — and this quality modern street front home, just footsteps from our picturesque Swan River, proves that you don't need a vast expanse to enjoy a truly wonderful family lifestyle. Nestled within a whisper quiet street, this thoughtfully designed single level sanctuary makes every square metre count, combining contemporary sophistication with consummate comfort and low maintenance freedom. A peaceful front bedroom wing offers a welcome escape from the action, whilst the heart of the residence brings everyone together through a generous open plan family, dining and kitchen space that flow into a separate theatre room, before spilling outside to a private rear alfresco entertaining area and breezy backyard setting. From weekend breakfasts and laughter filled gatherings to movie nights and sunset strolls by the river, every single zone invites you to slow down, settle in and savour the moments that matter most. Somebody clearly got the balance right, here!
THE HOME
4 bedroom
2 bathroom
Family / dining / kitchen
Theatre
Laundry
2 wc
Alfresco
Built approximately 2019
FEATURES
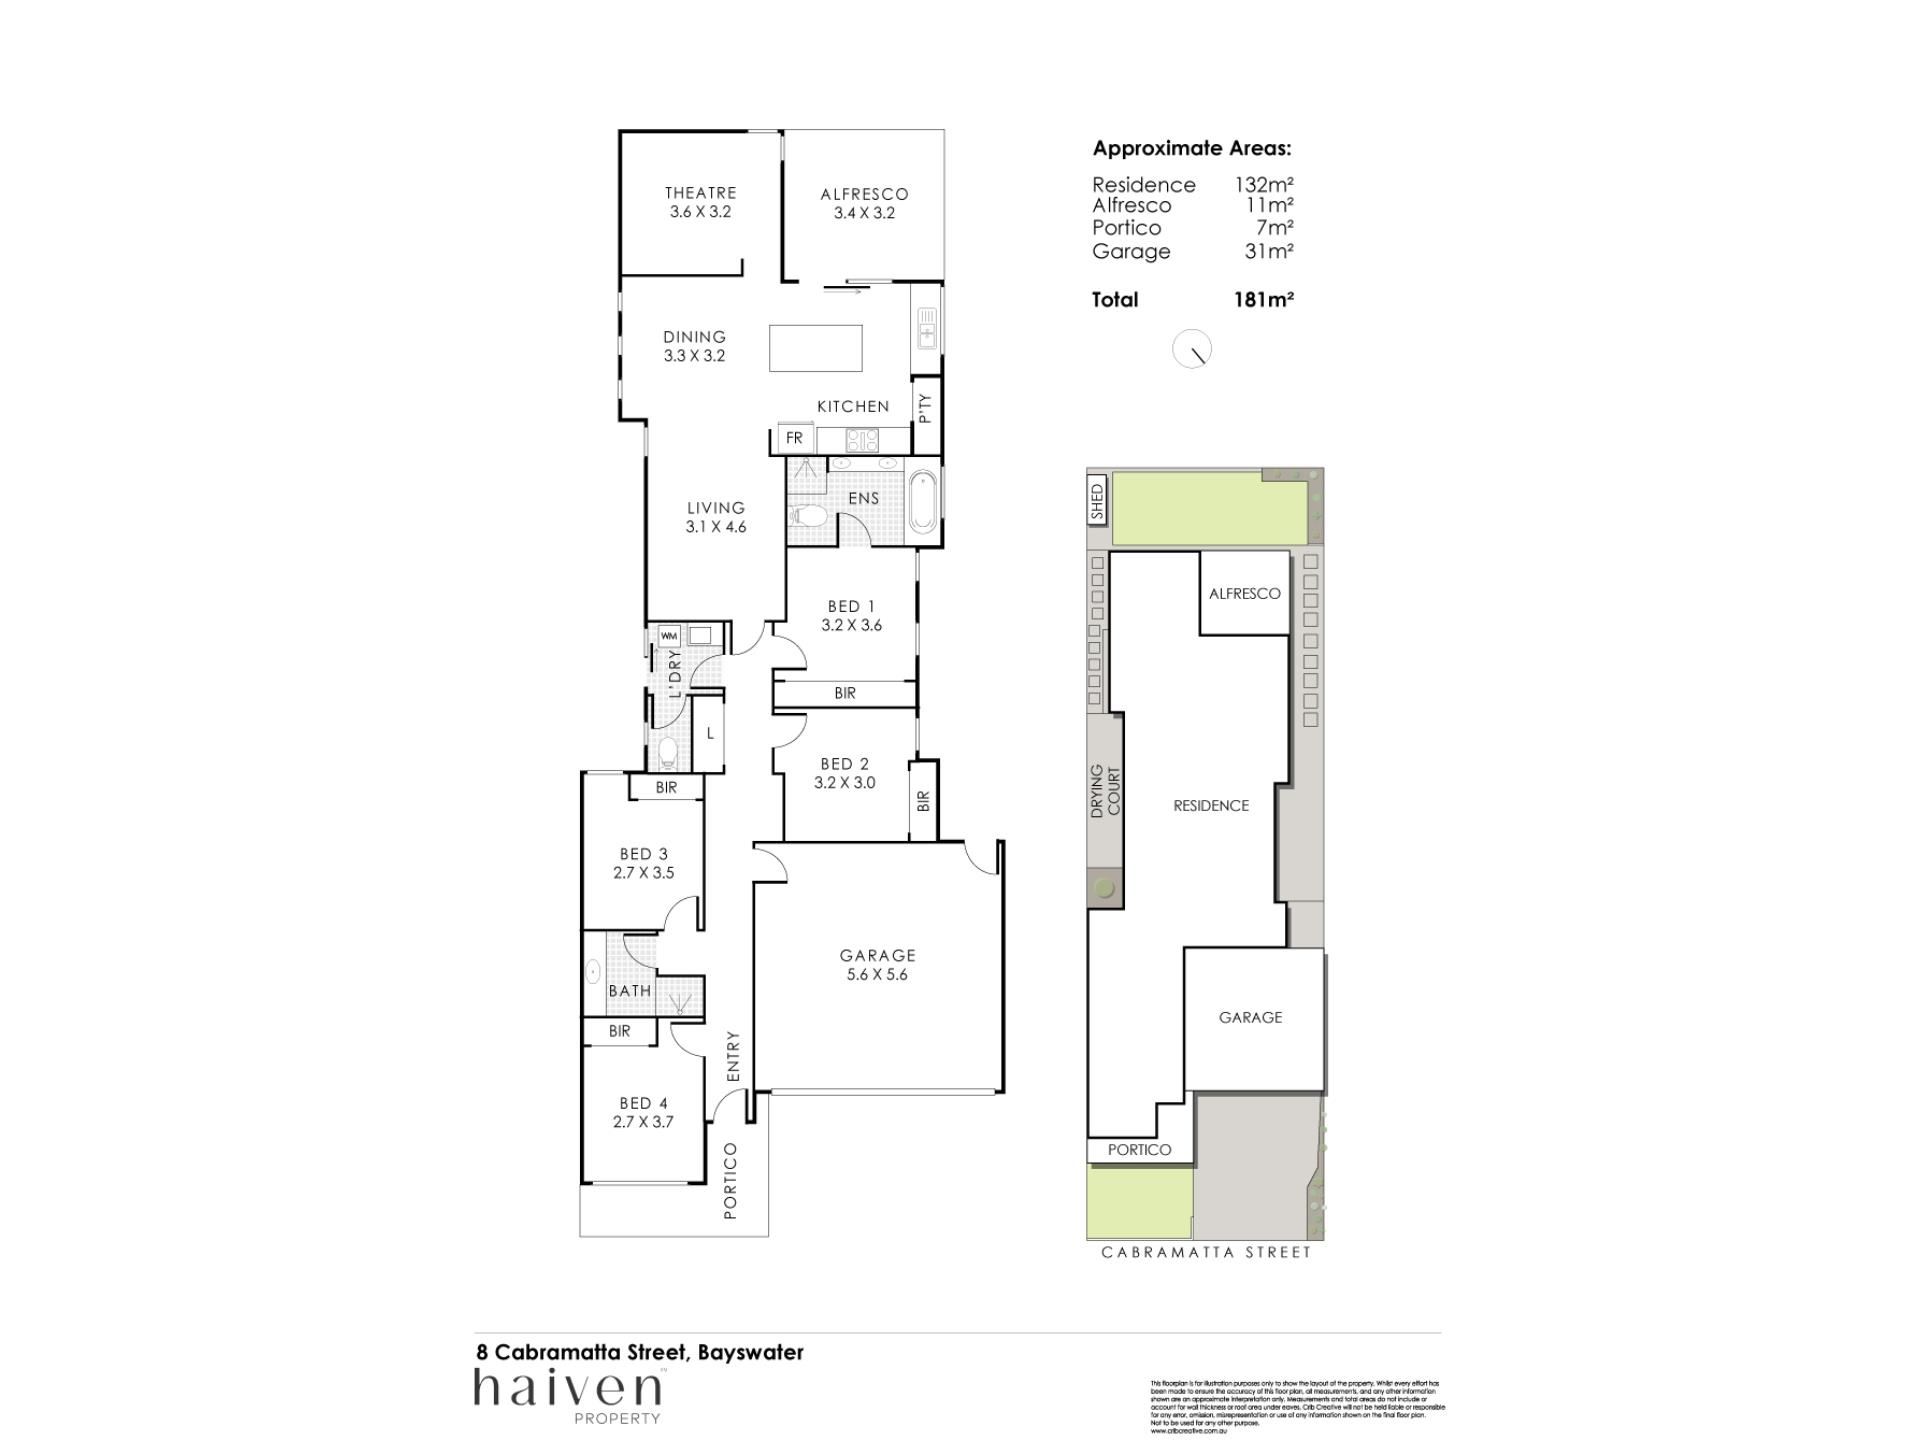
Carpeted bedrooms, inclusive of a front fourth bedroom off the entry with a ceiling fan and full height mirrored built in wardrobes
Well appointed main family bathroom with a walk in rain shower, stone vanity basin, under bench storage and stylish light fittings
Full height mirrored built in robes in the third bedroom
Mirrored BIR’s in the second bedroom
Full height double sliding door linen/broom cupboard
Huge central main bedroom suite with a ceiling fan, three full height mirrored sliding doors of BIR’s and a connecting ensuite bathroom, boasting a walk in rain shower, twin stone vanities, under bench storage, a separate bathtub and a wc
Separate laundry with a stone bench wash trough, under bench storage and a separate second wc
A single French door separating the sleeping quarters from the easy care timber look flooring, split system air conditioning and feature lighting of the open plan family, dining and kitchen area
The functional L shaped design of the home’s central hub culminates in the immaculate kitchen, where sparkling stone bench tops, an island breakfast bar, a storage pantry, double sinks and a microwave nook meet a Stirling dishwasher and excellent 900mm wide stainless steel range hood and Westinghouse five burner gas cooktop and under bench oven appliances
Separate carpeted theatre room with a ceiling fan and splendid backyard views to enjoy
Ducted reverse cycle air conditioning with Airtouch touchpad zoning controls
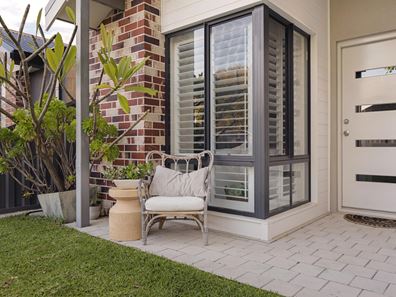
White plantation window shutters
Gas hot water system
OUTSIDE FEATURES
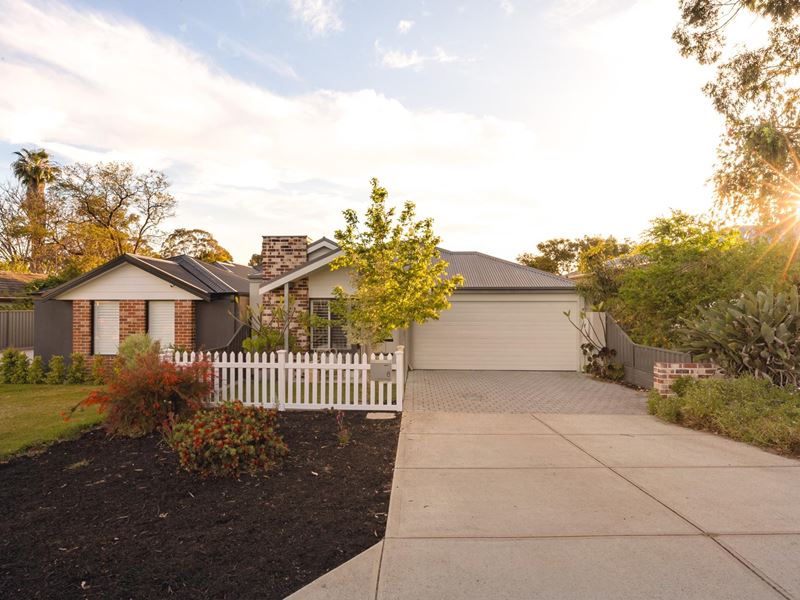
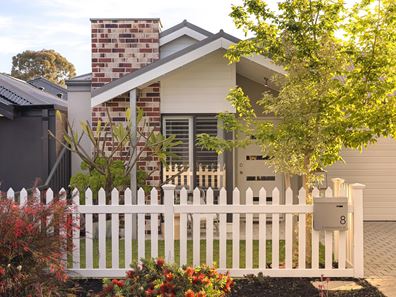
A striking street frontage that captures both the eye and imagination at once
Modern white picket fence, framing low maintenance front lawn and gardens
Paved rear outdoor alfresco entertaining area off the main living space, overlooking an intimate backyard lawn setting
Laundry drying courtyard
PARKING
Remote controlled double lock up garage, with internal shopper’s entry
Street parking options for your guests and visitors to utilise
LOCATION
When the river is practically your neighbour, life has a lovely way of slowing down — and with picturesque Claughton Reserve just around the corner, family barbecues, playground adventures and leisurely riverside strolls are destined to become part of your everyday routine. Convenience is also very much on your side, with nearby bus stops, Ashfield Train Station, major arterial roads — including Tonkin Highway — and the local industrial area making workday commutes and getting around extremely effortless. Schools, shopping and the buzzing cafés and restaurants of Maylands are all within easy reach, whilst vibrant Perth CBD beckons in one direction and the delights of Bassendean, historic Guildford, Midland and our spectacular Swan Valley's wineries and breweries await in the other — because sometimes, a little wine country wandering is exactly what the doctor ordered Even Perth Airport is in close proximity, whether you're jetting off on your next adventure or welcoming loved ones home. Beautifully connected yet blissfully close to nature, this is a location that puts family, fun and the finer things within easy reach.
TITLE DETAILS
Lot 1 on Survey Strata Plan 77389
Volume 2985 Folio 658
LAND AREA
322 sq. metres
ZONING
R25
ESTIMATED RENTAL RETURN
$950 - $1000 per week
OUTGOINGS
City of Bayswater: $2,383.17 / annum 26/27
Water Corporation: $1,260.48 / annum 26/27
Disclaimer: Whilst every care has been taken in the preparation of the marketing for this property, accuracy cannot be guaranteed. Prospective buyers should make their own enquiries to satisfy themselves on all pertinent matters. Details herein do not constitute any representation by the Seller or the Seller’s Agent and are expressly excluded from any contract.
Property features
-
 Garages
2
Property snapshot by reiwa.com
This property at 8 Cabramatta Street, Bayswater is a four bedroom, two bathroom house listed for sale by Shaun Pratt and Jake Hamilton at Haiven Property Central.
For more information about Bayswater, including sales data, facts, growth rates, nearby transport and nearby shops, please view our Bayswater profile page.
If you would like to get in touch with Shaun Pratt or Jake Hamilton regarding 8 Cabramatta Street, Bayswater, please call Shaun on 0466 822 050 or call Jake on 0402 747 100, or contact the agent via email.
Nearby schools
Bayswater overview
Bayswater is located on the northeastern side of the Swan River. It is approximately seven kilometres from the Perth CBD and close to Maylands, Morley and Embleton. Bayswater is part of the City of Bayswater municipality, which is colloquially known as the ‘Garden City’. The inner metro suburb, which has a total land area of 10 square kilometres, began its major suburban development in the late 1880s.
Life in Bayswater
Bayswater offers its residents a classic suburban environment close to urban conveniences. The Bayswater Train Station is a major feature of the suburb, which makes commuting around the Perth metro area very easy for locals. There are also plenty of schools within the area, and it is close to parks and other desirable amenities. The Morley Galleria, which is a major Perth shopping centre, is just a short drive away.
Bayswater quick stats
High end
$1.4m
Median
$1.2m
Low end
$1.0m
20.1 %
Annual growth
$1.2m
Annual median sales price
$835pw
Annual median rental price
Contact the agent