8 Braden Way, Marmion WA 6020
From $1,790,000
Under offer
-
4 Bedrooms
-
2 Bathrooms
-
1 Car
-
Landsize 720m2
House
View
Your Creative Licence
THE HOME
Every masterpiece starts with a blank canvas - and this solid 4 bedroom 2 bathroom brick-and-tile home is bursting with possibilities. Freshly painted throughout and enhanced by brand-new carpets, the first chapter of its transformation has already been written, leaving plenty of scope for you to add some contemporary flair and truly make it your own.
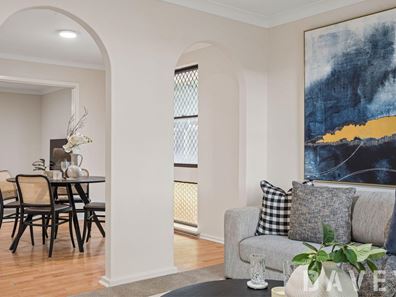
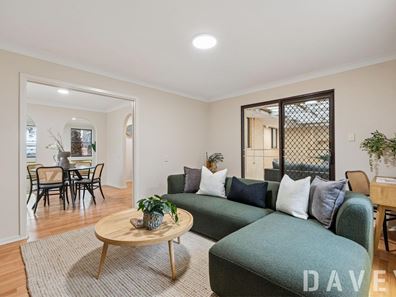
Two separate living zones, a covered outdoor-entertaining area and a huge backyard swimming pool provide the perfect framework for an incredible family lifestyle today, while offering all the ingredients to create your dream residence tomorrow.
Whether you're inspired to renovate straight away or simply settle in and plan for the future, this highly-sought-after coastal location is an exceptional place to invest in your vision. Better still, the generous elevated block falls under the proposed new R20 zoning reforms, allowing minimum 700sqm lots to be subdivided without an average lot-size requirement, presenting an exciting opportunity to enjoy living in the existing property now while keeping one eye firmly on its outstanding long-term potential.
NEED TO KNOW
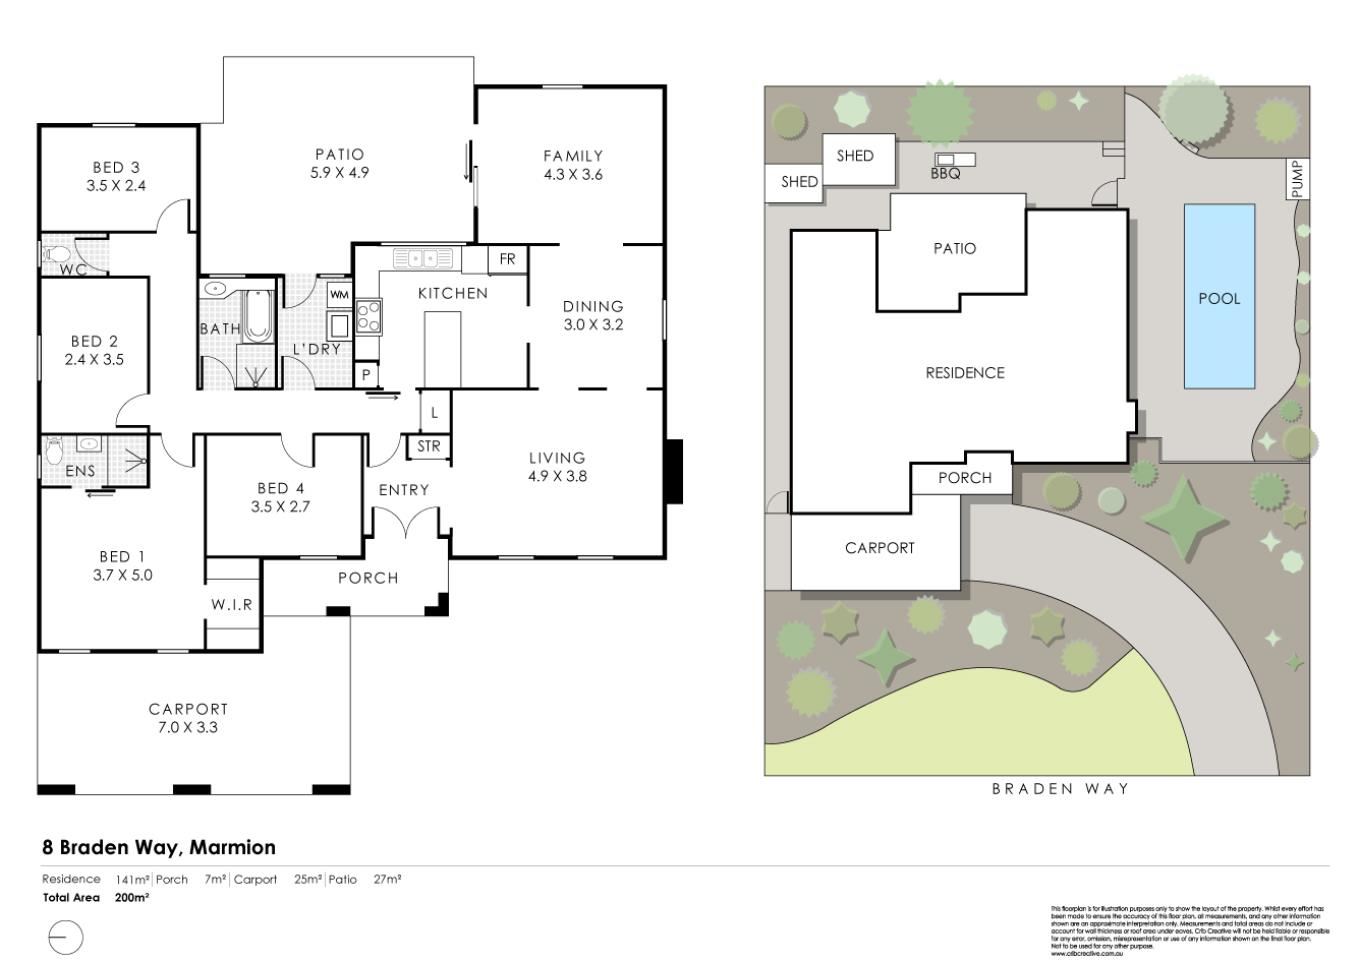
• 4 bedrooms
• 2 bathrooms
• Solid brick-and-tile construction
• Double-door entrance
• Freshly painted
• Tiled entry foyer - with a linen press
• New carpets in the bedrooms and large front living room
• Split-system air-conditioning and a gas bayonet in the living room
• Central dining area with low-maintenance timber-look flooring
• Adjacent kitchen with wood-look floors, a breakfast/meals bar, a storage pantry, a skylight, double sinks and a Chef gas-upright cooker
• Rear family room - off the dining space - with easy-care timber-look floors
• Single door to the sleeping quarters
• Spacious front master bedroom with a walk-in wardrobe and an intimate ensuite bathroom - toilet, vanity, shower and all
• Front 2nd bedroom
• Side 3rd bedroom
• Rear 4th bedroom
• Practical main family bathroom with a shower, separate bathtub, vanity basin and under-bench storage
• Separate laundry - with a dog/pet door
• Separate 2nd toilet
• Second linen cupboard in the hallway
• Hallway sliding door leading into the kitchen
• Private outdoor patio-entertaining area and paved barbecue courtyard off both the laundry and family room, where tranquil surroundings are complemented by an enchanting melody of birdsong
• Large gated below-ground swimming pool - with paved entertaining and relaxation space beside it, framed by leafy established gardens
• Skirting boards
• NBN internet connectivity
• Foxtel connectivity
• Security doors and screens
• Gas hot-water system
• 2 rear garden sheds
• Large single carport
• Side-access gate to the backyard
• Spacious and elevated 720sqm (approx.) block
• R20 zoning
• Built in 1975 (approx.)
THE LIFESTYLE
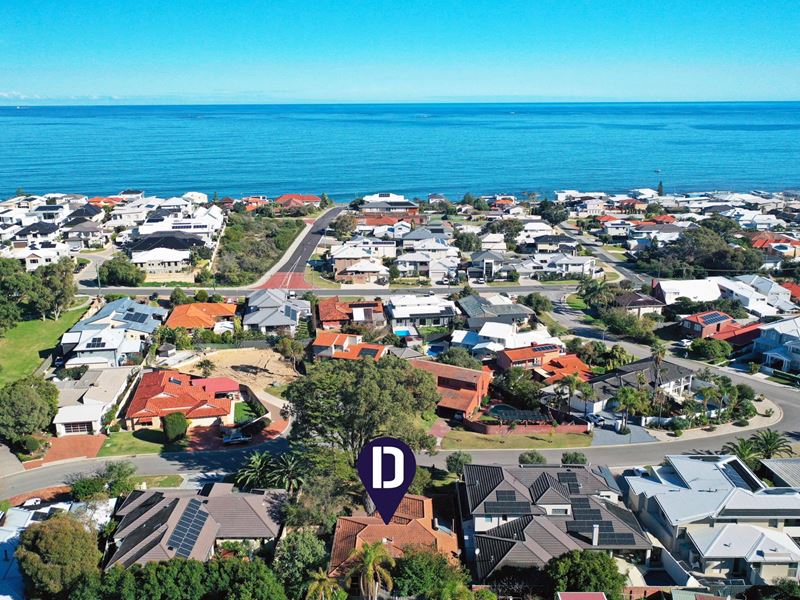
Perched just a few doors up from sprawling Braden Park, this family charmer takes in those cooling sea breezes as a result of its extremely close proximity to the Indian Ocean. Stroll to Marmion Primary School, the Marmion Village shops, local medical facilities, the pristine sands of Marmion Beach and the ever-popular Marmion Angling and Aquatic Club - with vibrant seaside cafés and restaurants also very much within arm's reach for coastal living convenience.
Opportunity has landed. Your next chapter starts right here - now it's time to get to work.
Contact Phil Pope on 0416 065 779 or Robyn Aitkenhead on 0424 572 267 to register your interest.
Disclaimer - Whilst every care has been taken in the preparation of this advertisement, all information supplied by the seller and the seller's agent is provided in good faith. Prospective purchasers are encouraged to make their own enquiries to satisfy themselves on all pertinent matters
Property features
-
 Below ground pool
-
 Air conditioned
-
 Shed
Shed
-
 Carports
1
Carports
1
-
 Toilets
2
Toilets
2
-
 Built in wardrobes
-
 Broadband
Property snapshot by reiwa.com
This property at 8 Braden Way, Marmion is a four bedroom, two bathroom house listed for sale by Phil Pope and Robyn Aitkenhead at Davey Real Estate.
For more information about Marmion, including sales data, facts, growth rates, nearby transport and nearby shops, please view our Marmion profile page.
If you would like to get in touch with Phil Pope or Robyn Aitkenhead regarding 8 Braden Way, Marmion, please call Phil on 0416 065 779 or call Robyn on 08 9402 4255, or contact the agent via email.
Cost breakdown
-
Water rates: $1,464 / year
Nearby schools
Marmion overview
Are you interested in buying, renting or investing in Marmion? Here at REIWA, we recognise that choosing the right suburb is not an easy choice.
To provide an understanding of the kind of lifestyle Marmion offers, we've collated all the relevant market information, key facts, demographics and statistics to help you make a confident and informed decision.
Our interactive map allows you to delve deeper into this suburb and locate points of interest like transport, schools and amenities.
Marmion quick stats
High end
$2.7m
Median
$2.4m
Low end
$2.0m
19.9 %
Annual growth
$2.4m
Annual median sales price
N/A
Annual median rental price
Contact the agent