Under offer
8 Bilby Way, Djugun WA 6725
$860,000
Under offer
-
3 Bedrooms
-
2 Bathrooms
-
2 Cars
-
Landsize 461m2
House
View
Charming Roebuck estate Oasis
Tucked away on a quiet low traffic street in esteemed Roebuck Estate. This immaculate 3 bedroom 2 bathroom charmer is a must see.
From the moment you arrive, the care and attention given to this home is immediately apparent. With renovations completed inside and out this home has had all the hard work leaving you to simply move in and enjoy.
With low-maintenance, meticulously landscaped gardens leading to the entry, there is an immediate sense that this is a home that has been exceptionally well cared for.
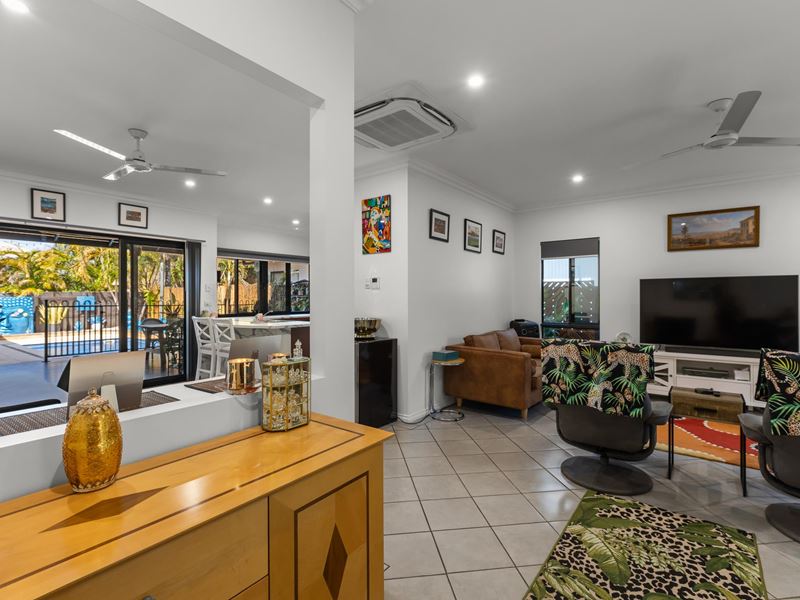
Inside, you are stunned by the impressive, spacious open-plan living, dining and kitchen spaces, which flow seamlessly into one another while still giving each area a wonderful sense of definition. A half-height wall at the entry nook allows the eye to gaze dreamily through to the stunning outdoor area at the rear.
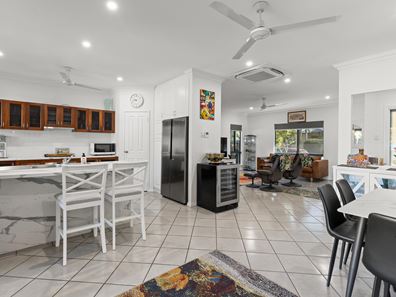
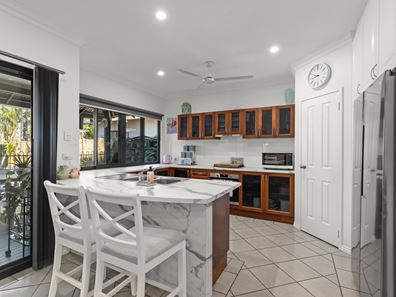
The living and dining spaces are expansive, light, bright and airy. A ceiling cassette air-conditioning system keeps the spaces cool and comfortable. Flowing around to the kitchen, the lovely bright-white palette is stunningly contrasted by charming timber cabinetry, including overhead storage - a generous addition to the modern, full-height cabinetry surrounding the double-fridge space and pantry. Other features include dual sinks, Gas hob, dishwasher and breakfast bar.
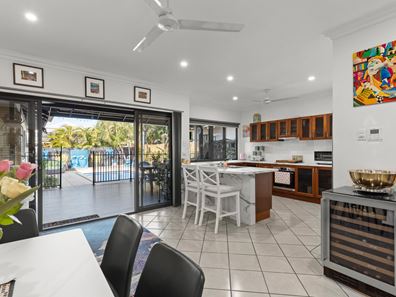
Perhaps the most exciting feature of the kitchen is the large servery window, which offers a lovely view of the stunning rear of the property and opens to a large timber outdoor breakfast bar. This further enhances the connection between indoors and out, created by the large double sliding doors between the alfresco and indoor dining spaces.
Speaking of which, this home's outdoor timber alfresco area is simply marvelous, with space for casual seating, a drinks bar and a formal dining setting. It really serves as a perfect connection between the home and the pool area, offering a shady, luxurious space to lounge between dips, where you can still reach the drinks and snacks while maintaining the feeling of lounging around the pool.
This truly is an entertainer's delight!
Down the hallway, louvred windows invite soft light and natural airflow.
The master suite is bright and spacious, with an ensuite and separate WC, a walk-in robe and views overlooking the pool. This space serves as a retreat from the busy end of the home.
The minor bedrooms are also very spacious and include built-in robes and air conditioning. The generous main bathroom features both a shower and bathtub, again with a separate WC. The large laundry, with external access, further enhances the practical elements of this home.
Outside, the property has been meticulously landscaped to incorporate a tropical feel without the maintenance demands of a traditional garden or lawn - allowing you to simply enjoy everything this home has to offer.
There is also built-in storage at the rear of the property and a garden shed, providing plenty of room for all the practicalities of everyday living.
With a carport positioned at the front, generous internal living spaces, an unparalleled indoor-outdoor connection, a beautiful pool and wonderfully low-maintenance gardens, this is a home that ticks all the boxes and has been cared for to an exceptional standard.
- Located in highly sought after Roebuck Estate
- Tucked away on a quiet low traffic street
- 3-bedroom, 2-bathroom home
- Rental appraisal around $1200 - $1300 per week
- Spacious open-plan living, dining, kitchen
- Large timber alfresco deck
- Generous kitchen with masses of cupboard and bench space
- Breakfast bar plus clever servery window and breakfast bar
- Spacious Minor bedrooms with Aircons and built-in robes
- Main bathroom with bathtub and shower and separate WC
- Spacious laundry with external access
- built-in rear storage
- Garden shed
- Front carport
- Meticulously landscaped low maintenance garden
- Presented with an exceptional level of care
- The accessibility to Chinatown shops and cafes, Cable beach, local schools, daycare and parks
- A long list of improvements and additions made by the sellers since 2022 including:
o All new air-conditioning units
o Kitchen remodel with new oven, stovetop, fan, sinks and benchtops
o New lights and ceiling fans in all rooms
o New security screens on all doors and windows
o New pool pump and robotic cleaner
o New blinds throughout
Call Jessica to arrange a viewing today 0459 922 133
*All information is provided for general information purposes only and may be subject to change. No warranty or representation is made as to the accuracy of the information and all interested parties should make their own independent enquiries relating to the information provided and place no reliance on it. Any chattels depicted or described in the information are not included in the sale unless specified in the Offer and Acceptance.
Property features
-
 Below ground pool
-
 Air conditioned
-
 Shed
Shed
-
 Dishwasher
-
 Carports
2
Carports
2
-
 Outdoor entertaining
-
 Built in wardrobes
Property snapshot by reiwa.com
This property at 8 Bilby Way, Djugun is a three bedroom, two bathroom house listed for sale by Jessica Hunt at Broome Property Specialists.
For more information about Djugun, including sales data, facts, growth rates, nearby transport and nearby shops, please view our Djugun profile page.
If you would like to get in touch with Jessica Hunt regarding 8 Bilby Way, Djugun, please call 0459 922 133 or contact the agent via email.
Nearby schools
Djugun overview
Are you interested in buying, renting or investing in Djugun? Here at REIWA, we recognise that choosing the right suburb is not an easy choice.
To provide an understanding of the kind of lifestyle Djugun offers, we've collated all the relevant market information, key facts, demographics and statistics to help you make a confident and informed decision.
Our interactive map allows you to delve deeper into this suburb and locate points of interest like transport, schools and amenities.
Djugun quick stats
High end
$968k
Median
$900k
Low end
$823k
13.2 %
Annual growth
$900k
Annual median sales price
$1,300pw
Annual median rental price