View
FAMILY BLISS
Reasons To Call This Home
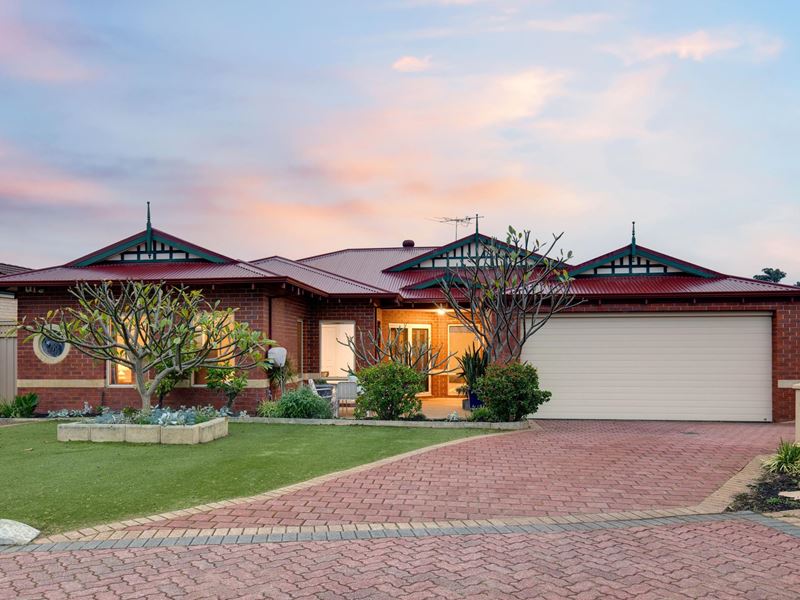
There’s a whole lot more to this fabulous 5 bedroom 2 bathroom family home than meets the eye. Deceptively spacious and impressively versatile, it is full of pleasant surprises, combining quality contemporary additions with a delightfully-functional floor plan that makes modern living feel like an absolute breeze. Multiple zones ensure everybody has their own place to spread out, come together or escape the chaos, while thoughtful modern touches add a welcome layer of style and sophistication to its warm, inviting personality.
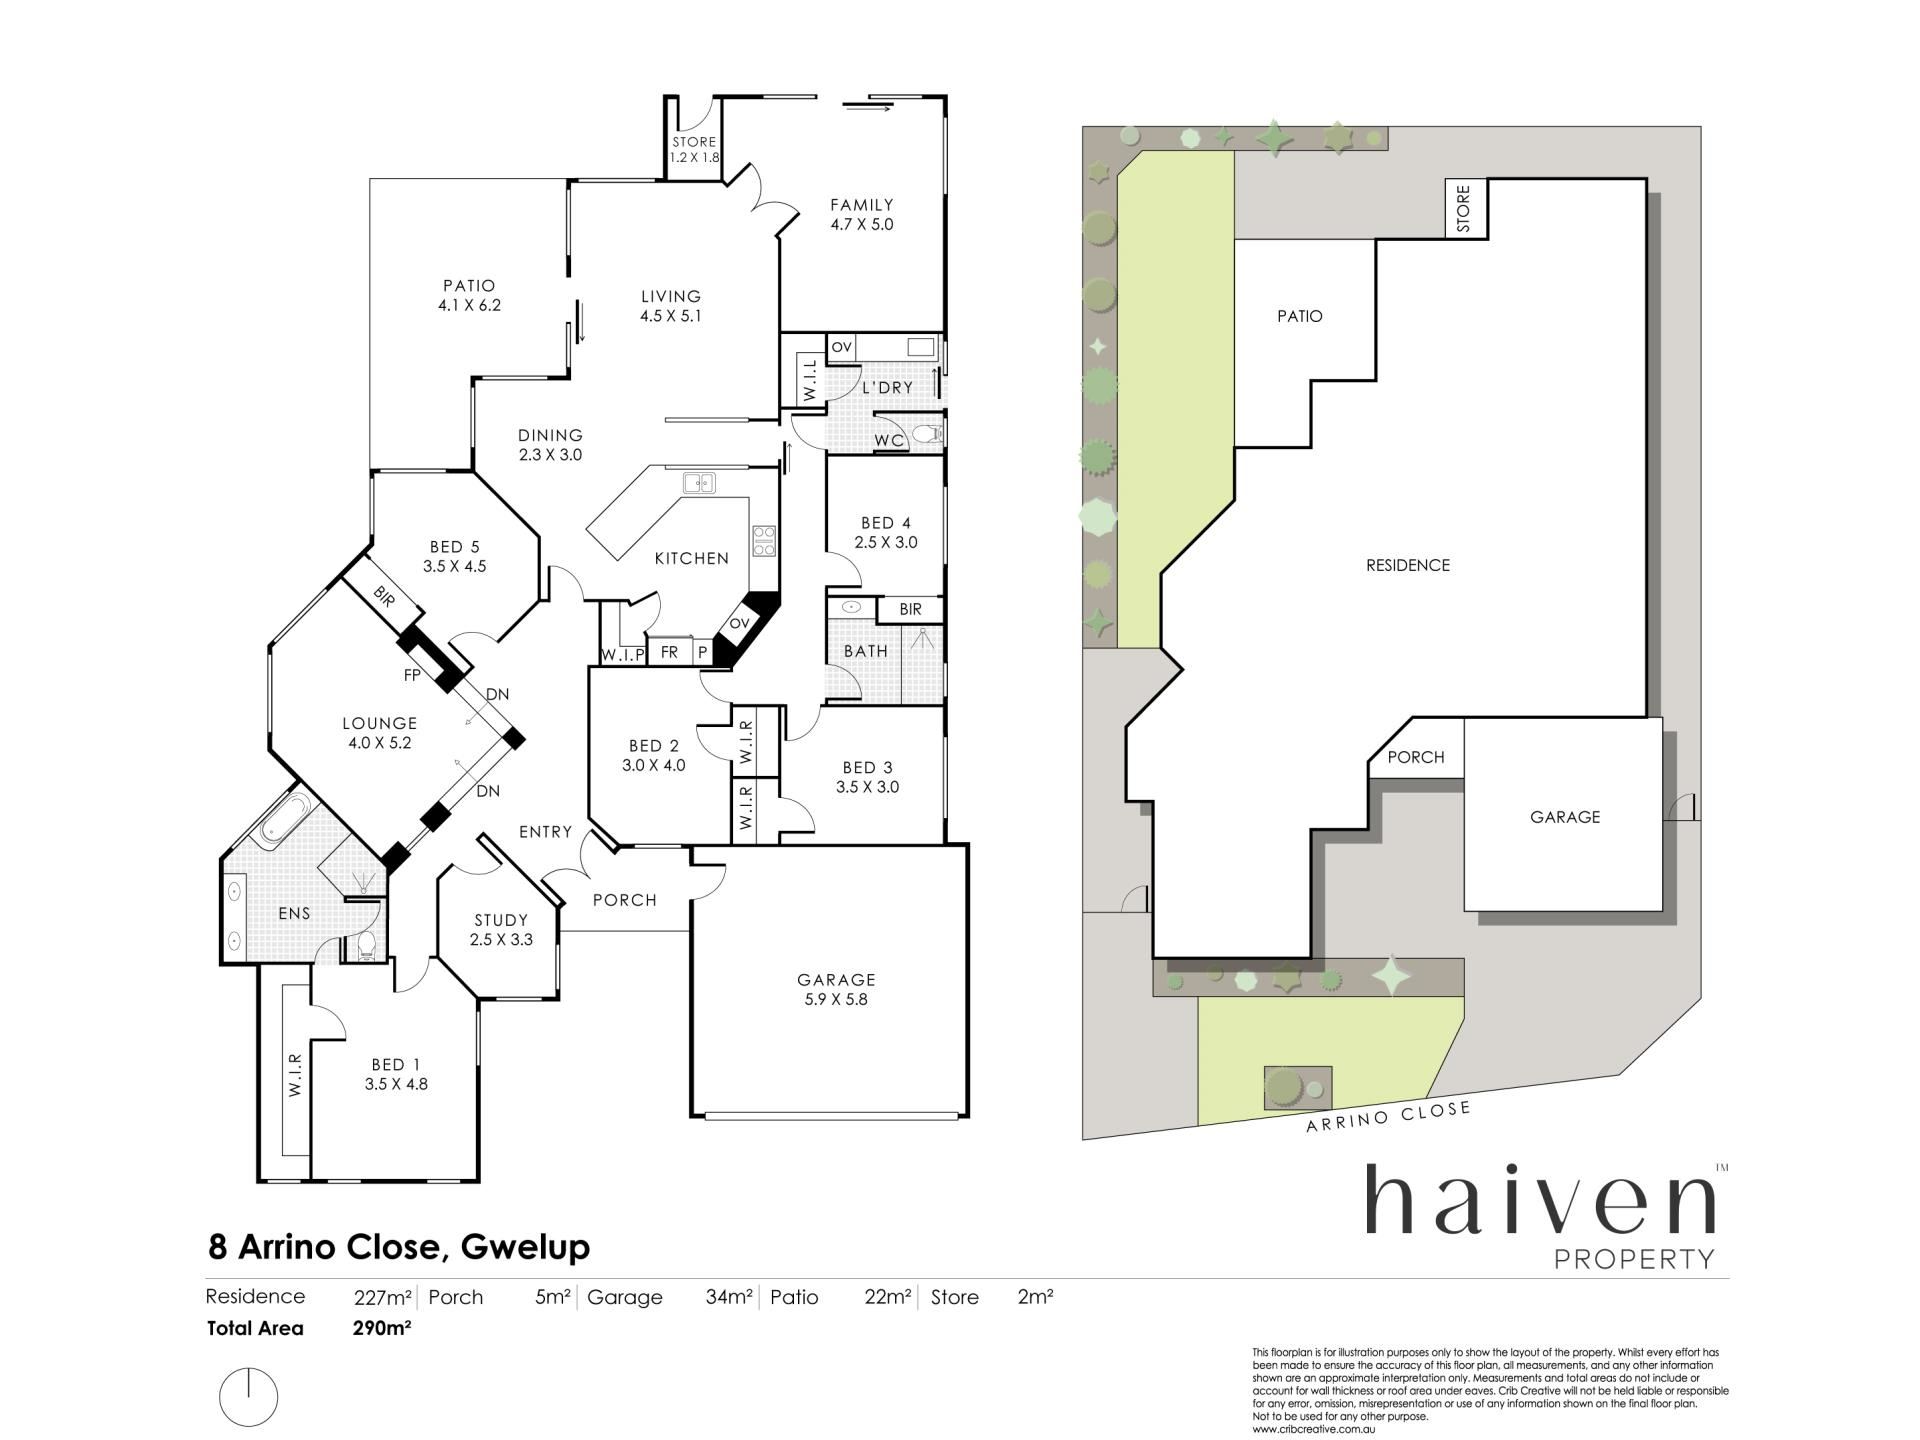
Beyond a splendid paved entry courtyard and double front leadlight doors lies a commodious master-bedroom suite with a large walk-in wardrobe, a ceiling rose with a fan and a fully-tiled and renovated ensuite bathroom – walk-in rain/hose shower, separate bathtub, twin stone vanities, separate fully-tiled toilet and all. The front study also works well as a nursery, with the sunken formal lounge room playing host to a gas bayonet for heating, as well as a ceiling rose. A generous second bedroom comprises of a ceiling fan/rose and built-in double robes.
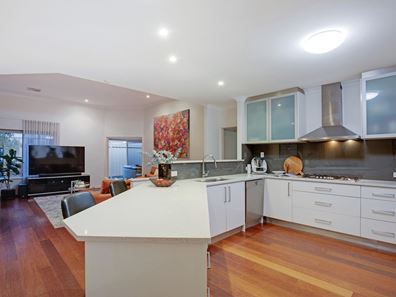
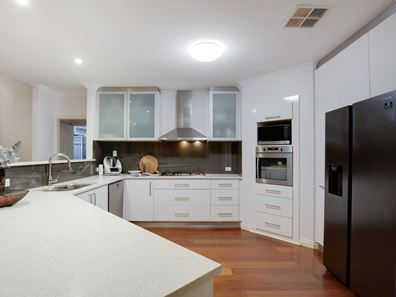
A gorgeous French door shuts off an expansive open-plan kitchen, dining and family area. The family room boasts high ceilings, whilst the cleverly-revamped kitchen plays host to sleek stone bench tops and glass splashbacks, walk-in and pull-out pantries, a stainless-steel Miele dishwasher and stainless-steel range-hood, five-burner Euro gas-cooktop and separate Westinghouse oven appliances. Double doors off here reveal a huge rear games – or theatre – room with a fan and access to a paved north-facing sitting courtyard.
All three spare bedrooms have fans, the third bedroom has built-in double robes and the other two bedrooms have walk-in robes. A fully-tiled main family bathroom has also been updated to include a walk-in rain/hose shower and a stone-vanity basin. The renovated laundry features a stone bench top, plenty of storage, an internal clothesline, a separate second toilet and access out to the side drying courtyard.
Off the family room, a pitched back patio encourages covered outdoor entertaining, complemented by a ceiling fan and remote-controlled café blinds for full enclosure and protection from the elements. A northwest-facing backyard aspect is accompanied by lawn and room for a future swimming pool, if need be. Nestled within the peaceful embrace of a tranquil cul-de-sac, it's a residence that strikes a beautiful balance between family togetherness, individual freedom and consummate comfort.
The details
Extras include low-maintenance timber flooring, a laundry pet door, a 6.6kW solar power-panel system, Daikin ducted reverse-cycle air-conditioning, a ducted-vacuum system, feature ceiling cornices, feature skirting boards, NBN internet connectivity, Foxel connectivity, external power points, security doors, an iStore heat-pump hot-water system, Colorbond fencing, full reticulation, easy-care gardens and artificial turf, a powered lock-up rear storeroom, a remote-controlled double lock-up garage with a Tesla electric-vehicle charger, two side-access gates and a paved front boat/caravan/trailer parking bay.
Get that step count up and stroll to lakes, parks, playgrounds and bus stps, with Lake Gwelup, Centuria Gwelup Shopping Centre, Lake Gwelup Primary School, Carine Senior High School and Lake Karrinyup Country Club all close by. Karrinyup Shopping Centre, the upgraded Hamersley Public Golf Course, Stirling Train Station, the freeway and the coast are all within arm’s reach, as well. What a setting.
Get in touch
To find out more about this property, you can contact agent Russell Dohmen on 0415 276 839 [email protected], or agent Sophia Rosso on 0439 347 311 [email protected].
Main features
- 5 bedrooms
- 2 renovated bathrooms
- Study
- Front lounge room
- Open-plan kitchen/dining/family area
- Games/theatre room
- Patio entertaining
- Double garage, powered storeroom and more
- 565sqm (approx.) block
DISCLAIMER: The content in this real estate advertisement is provided for general information purposes only and should not be relied upon as accurate or complete. While we strive to ensure that all information provided is correct and up-to-date, we make no representations or warranties of any kind, express or implied, about the completeness, accuracy, reliability, suitability, or availability of the information, products, services, or related graphics contained in this advertisement. Any reliance you place on such information is therefore strictly at your own risk. The property is being sold 'as is'. Furthermore, we strongly advise that you verify all information provided before making any decisions related to buying, selling, leasing, or renting real estate.
Property features
-
 Garages
2
Garages
2
Property snapshot by reiwa.com
This property at 8 Arrino Close, Gwelup is a five bedroom, two bathroom house listed for sale by Russell Dohmen and Sophia Rosso at Haiven Property.
For more information about Gwelup, including sales data, facts, growth rates, nearby transport and nearby shops, please view our Gwelup profile page.
If you would like to get in touch with Russell Dohmen or Sophia Rosso regarding 8 Arrino Close, Gwelup, please call Russell on 0415 276 839 or call Sophia on 0439 347 311, or contact the agent via email.
Nearby schools
Gwelup overview
Gwelup is a residential suburb located approximately 15 kilometres north of the Perth CBD within the City of Stirling. The type and style of residential dwellings contained within Gwelup varies considerably, ranging from early market garden cottages to recently designed two-storey developments. New subdivisions, including Karrinyup Waters, Settlers Green and The Willows, contain modern architecturally designed homes.
Life in Gwelup
Gwelup features shopping precincts like Gwelup Plaza, Gwelup Shopping Centre and nearby Karrinyup Shopping Centre. The local schools in the area are Lake Gwelup Primary School and falls within the Carine Senior High School catchment area. Gwelup has significant areas of public open space scattered throughout the residential area, offering meeting places and recreational opportunities for the local and wider community.
Gwelup quick stats
High end
$1.9m
Median
$1.8m
Low end
$1.7m
12.9 %
Annual growth
$1.8m
Annual median sales price
$1,000pw
Annual median rental price
Contact the agent