8 Anketell Street, Kensington WA 6151
Contact Agent
Under offer
-
4 Bedrooms
-
2 Bathrooms
-
1 Car
-
Landsize 766m2
House
View
UNDER OFFER !!! UNDER OFFER !!! UNDER OFFER !!!
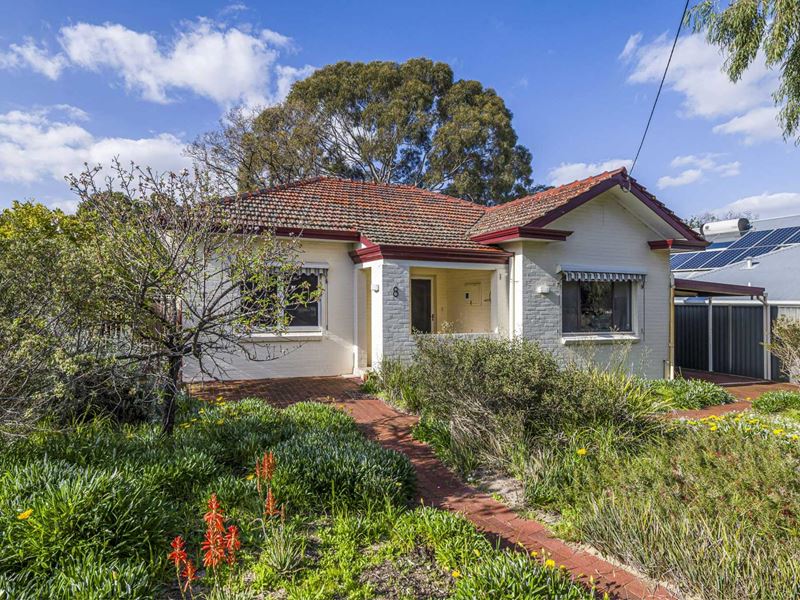
Set on a generous 766sqm block with an impressive 19-metre street frontage, this charming circa 1945 character home offers an abundance of space, warmth and versatility in the highly sought-after, family-friendly suburb of Kensington.
From the moment you step onto the verandah and through the formal entrance, the home's character is immediately apparent, with beautiful jarrah floors adding warmth and timeless appeal.
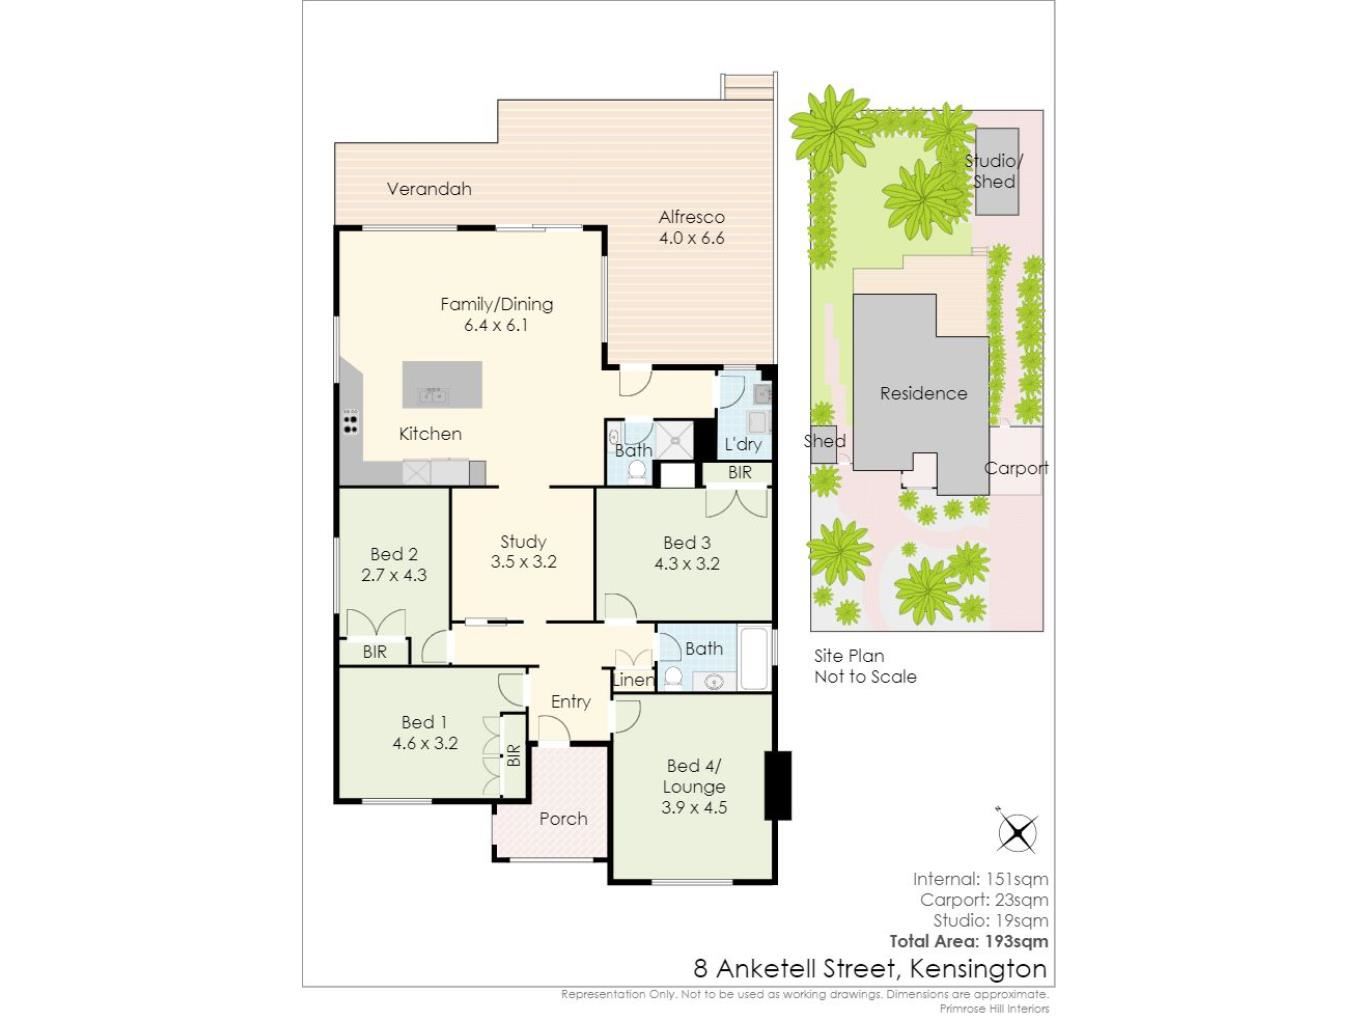
The traditional floor-plan offers flexibility for families, beginning with a formal lounge to the right, which could easily serve as a fourth bedroom if desired. Opposite is the spacious master bedroom with built-in robes.
Continuing along the hallway are bedrooms two and three, both with built-in wardrobes, positioned near the central family bathroom complete with bath, overhead shower, vanity and WC. A built-in linen cupboard provides additional practical storage.
At the heart of the home is the expansive open-plan kitchen, dining and living area, complemented by a versatile study or sitting room.
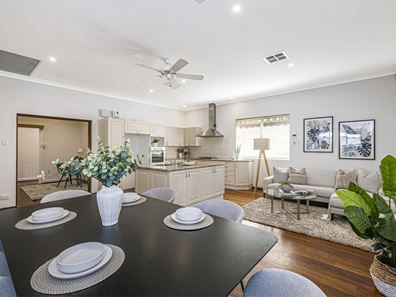
The spacious kitchen is designed for family living and entertaining, featuring a large island bench with double sink, dishwasher and ample storage, gas cooktop, wall oven and a generous built-in pantry, together with additional cabinetry beautifully concealed behind glass-fronted doors.
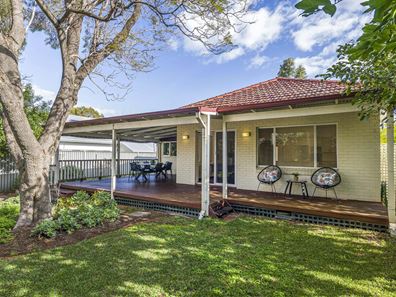
The dining area flows effortlessly through sliding doors to an exceptionally large covered decked patio, creating the perfect extension of the living space. Overlooking the backyard, this is a wonderful setting for entertaining family and friends or simply enjoying relaxed outdoor living.
A separate storage room/studio adds further versatility, while the second bathroom is conveniently positioned near the kitchen and living areas and includes a shower, WC, vanity and built-in cupboards.
A large laundry with direct outdoor access completes the practical elements of this much loved home.
With its combination of period charm, generous proportions, multiple living spaces and an expansive block with superb frontage, this is a wonderful opportunity to secure a character home in one of Kensington's most family-friendly locations.
A home with heart, space to grow and plenty of potential, all in a location that families will love.
Council Rates: $2,700.06 pa
Water Rates: $1,382.32 pa
Property features
-
 Carports
1
Carports
1
-
 Toilets
2
Toilets
2
-
 Land frontage
19.03
Land frontage
19.03
Property snapshot by reiwa.com
This property at 8 Anketell Street, Kensington is a four bedroom, two bathroom house listed for sale by Steve Lally and Joel Lally at Lally Real Estate.
For more information about Kensington, including sales data, facts, growth rates, nearby transport and nearby shops, please view our Kensington profile page.
If you would like to get in touch with Steve Lally or Joel Lally regarding 8 Anketell Street, Kensington, please call Steve on 0412 576 133 or call Joel on 0447 969 834, or contact the agent via email.
Cost breakdown
-
Council rates: $2,700 / year
-
Water rates: $1,382 / year
Nearby schools
Kensington overview
Kensington is a small suburb bound by South Terrace in the south and Canning Highway in the west. Developed in the post-war years, the suburb was named after the former Kensington Park Racecourse, which was most likely named after William Samuel Cox's Kensington Park Racecourse, in Melbourne. It is in a convenient location close to a number of inner-city urban hubs and just a few kilometres from Perth City.
Life in Kensington
A number of parks and reserves dominate the Kensington landscape providing plenty of scenic vistas and open public space for locals to explore. The retail and amenity requirements of residents are largely serviced by establishments in surrounding areas, however there is one supermarket within the suburb. Kensington borders Perth's Technology Park, is close to Curtin University and features one local school, Kensington Primary School.
Kensington quick stats
High end
$2.2m
Median
$1.7m
Low end
$1.6m
18.1 %
Annual growth
$1.7m
Annual median sales price
$695pw
Annual median rental price
Contact the agent