8 Anacapri Road, Hillarys WA 6025
ALL OFFERS PRESENTED
-
4 Bedrooms
-
3 Bathrooms
-
2 Cars
-
Landsize 776m2
House
View
Grand Proportions, Effortless Family Living
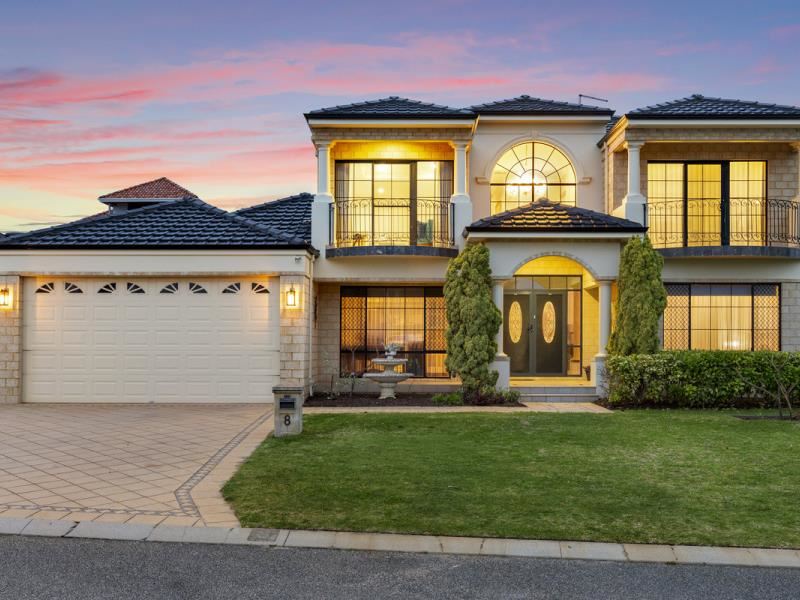
Commanding from the street and equally impressive within, 8 Anacapri Road is a substantial family residence where space, versatility and timeless character come together on a generous 776sqm block.
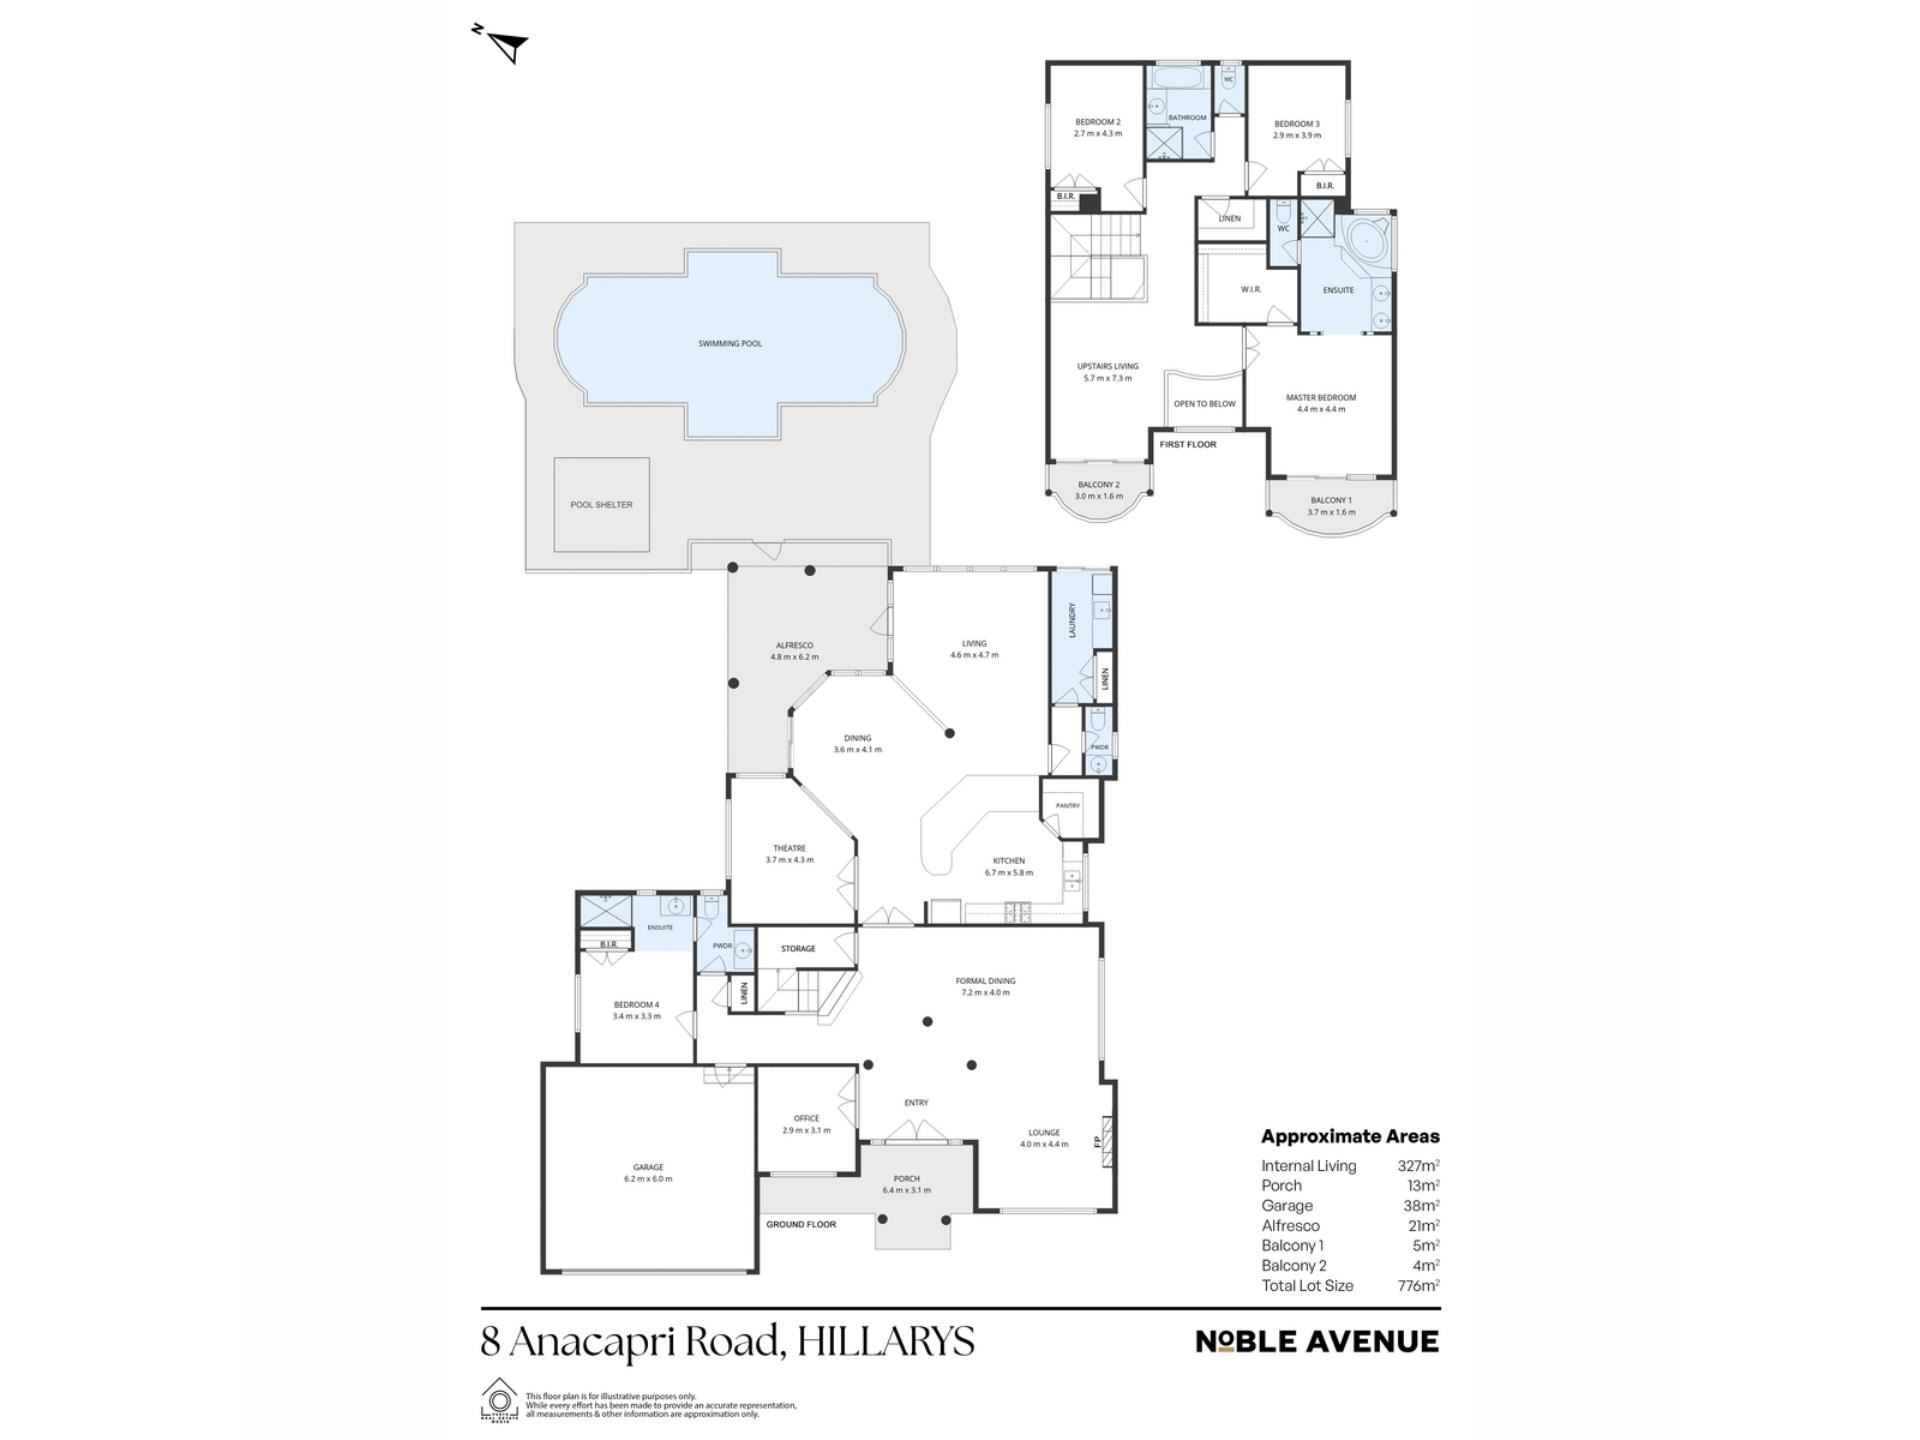
Beyond its grand double storey façade, the home opens to an impressive entry with soaring voids, decorative columns and wrought-iron detailing, immediately setting the tone for the scale to come. With approximately 327sqm of internal living, the floorplan has been thoughtfully designed for families who value both togetherness and room to retreat.
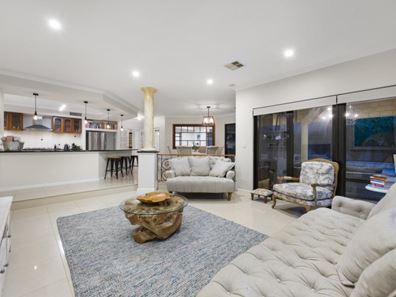
Multiple living zones unfold across the ground floor, including a formal lounge and dining area, dedicated theatre, home office and an expansive open-plan living and dining zone. At the heart of everyday life, the generous kitchen offers stone benchtops, extensive cabinetry, a 900mm gas oven and cooktop, dishwasher, walk-in pantry and an oversized breakfast bar overlooking the main living spaces.
A fourth bedroom with its own ensuite is privately positioned downstairs, creating an ideal arrangement for guests, teenagers or extended family. A beautifully renovated additional bathroom and separate powder room further enhance the ground floor.
Upstairs, the sense of space continues with an enormous second living area opening onto its own balcony. The master suite enjoys a private balcony, walk-in robe and generous ensuite, while two additional bedrooms with built-in robes are serviced by the family bathroom and separate WC.
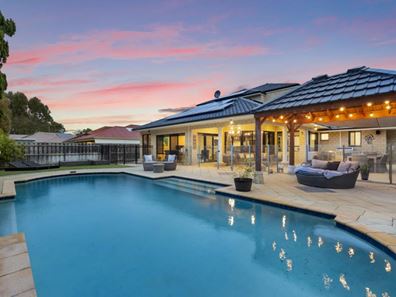
Outside, the home transitions effortlessly to a large covered alfresco and poolside setting. The solar-heated chlorine swimming pool forms the centrepiece of the backyard, complemented by artificial lawn and a separate pool shelter, creating an easy-care space ready for long summer days and relaxed entertaining.
Recently refreshed with new carpets throughout, newer ducted reverse-cycle air conditioning and a full exterior repaint completed at the end of 2023, this is a home of genuine scale with the flexibility to evolve alongside a growing family.
Property Features
- Four bedrooms and three bathrooms
- Approximately 327sqm of internal living
- Generous 776sqm block
- Impressive double-storey design with soaring entry void
- Multiple formal and informal living areas
- Large upstairs living/activity zone with balcony
- Dedicated theatre room
- Separate home office/study
- Formal lounge and dining areas
- Ground-floor bedroom with ensuite
- Spacious master suite with walk-in robe, ensuite and private balcony
- Stone benchtops and extensive kitchen cabinetry
- 900mm gas oven and gas cooktop
- Dishwasher and walk-in pantry
- New carpets throughout
- Ducted reverse-cycle air conditioning, less than five years old
- Newly renovated downstairs bathroom/ensuite and separate toilet
- Gas fireplace and gas bayonets
- Alarm system
- Covered alfresco entertaining area
- Solar-heated chlorine swimming pool
- Separate pool shelter
- Artificial lawn to rear
- Solar panels
- Reticulated gardens
- Gas hot water system
- Double garage
- Full exterior repaint completed late 2023
Disclaimer:
This information is provided for general information and marketing purposes only and is based on information provided by the Seller and may be subject to change. No warranty or representation is made as to its accuracy and interested parties should place no reliance on it and should make their own independent enquiries.
Property features
-
 Below ground pool
-
 Garages
2
Garages
2
-
 Study
Study
Property snapshot by reiwa.com
This property at 8 Anacapri Road, Hillarys is a four bedroom, three bathroom house listed for sale by Linda Noble and Brett Moore at Noble Avenue.
For more information about Hillarys, including sales data, facts, growth rates, nearby transport and nearby shops, please view our Hillarys profile page.
If you would like to get in touch with Linda Noble or Brett Moore regarding 8 Anacapri Road, Hillarys, please call Linda on 0422 225 663 or call Brett on 0433 717 223, or contact the agent via email.
Cost breakdown
-
Water rates: $2,428 / year
Nearby schools
Hillarys overview
Hillarys is an outer-northern suburb of Perth bound by the Indian Ocean. The suburb is six square kilometres in size and is a residential area with commercial sectors in its northeast and significant parklands along the coast. Hillarys' growth was minimal until the 1970s and it wasn't until the 1980s through to the 1990s that rapid growth occurred.
Life in Hillarys
Arguably the most notable feature of Hillarys is its boat harbour. A crowd-pleaser for both locals and visitors alike, the large marina and tourist development is home to bars, nightclubs, restaurants, shopping facilities, accommodation, kid-friendly activities and plenty of attractions. Also in the suburb are several parks and walkways, Westfield Whitford City Shopping Centre, Hillarys Shopping Centre, a ferry terminal to Rottnest Island and a local primary and high school.
Hillarys quick stats
High end
$2.3m
Median
$1.7m
Low end
$1.4m
22.9 %
Annual growth
$1.7m
Annual median sales price
$1,037pw
Annual median rental price
Contact the agent