View
Freestanding, Private & Perfectly Bicton
THE HOME
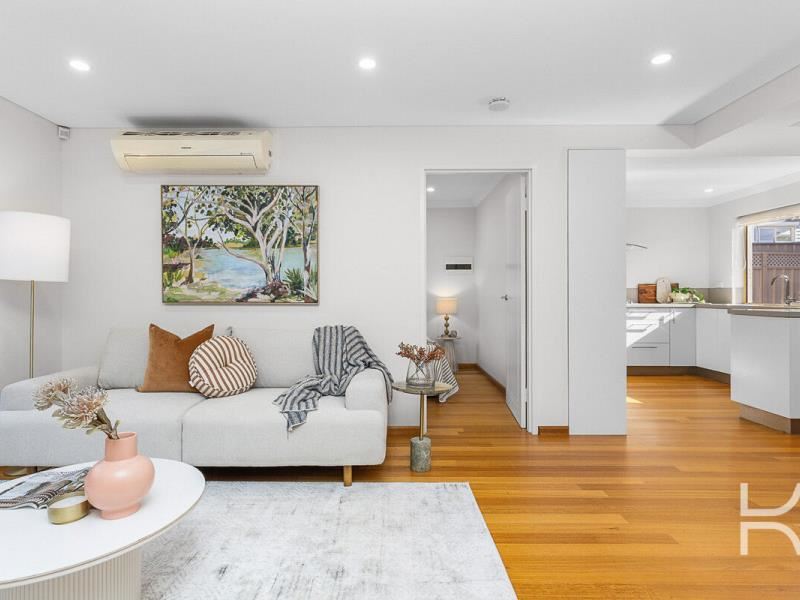
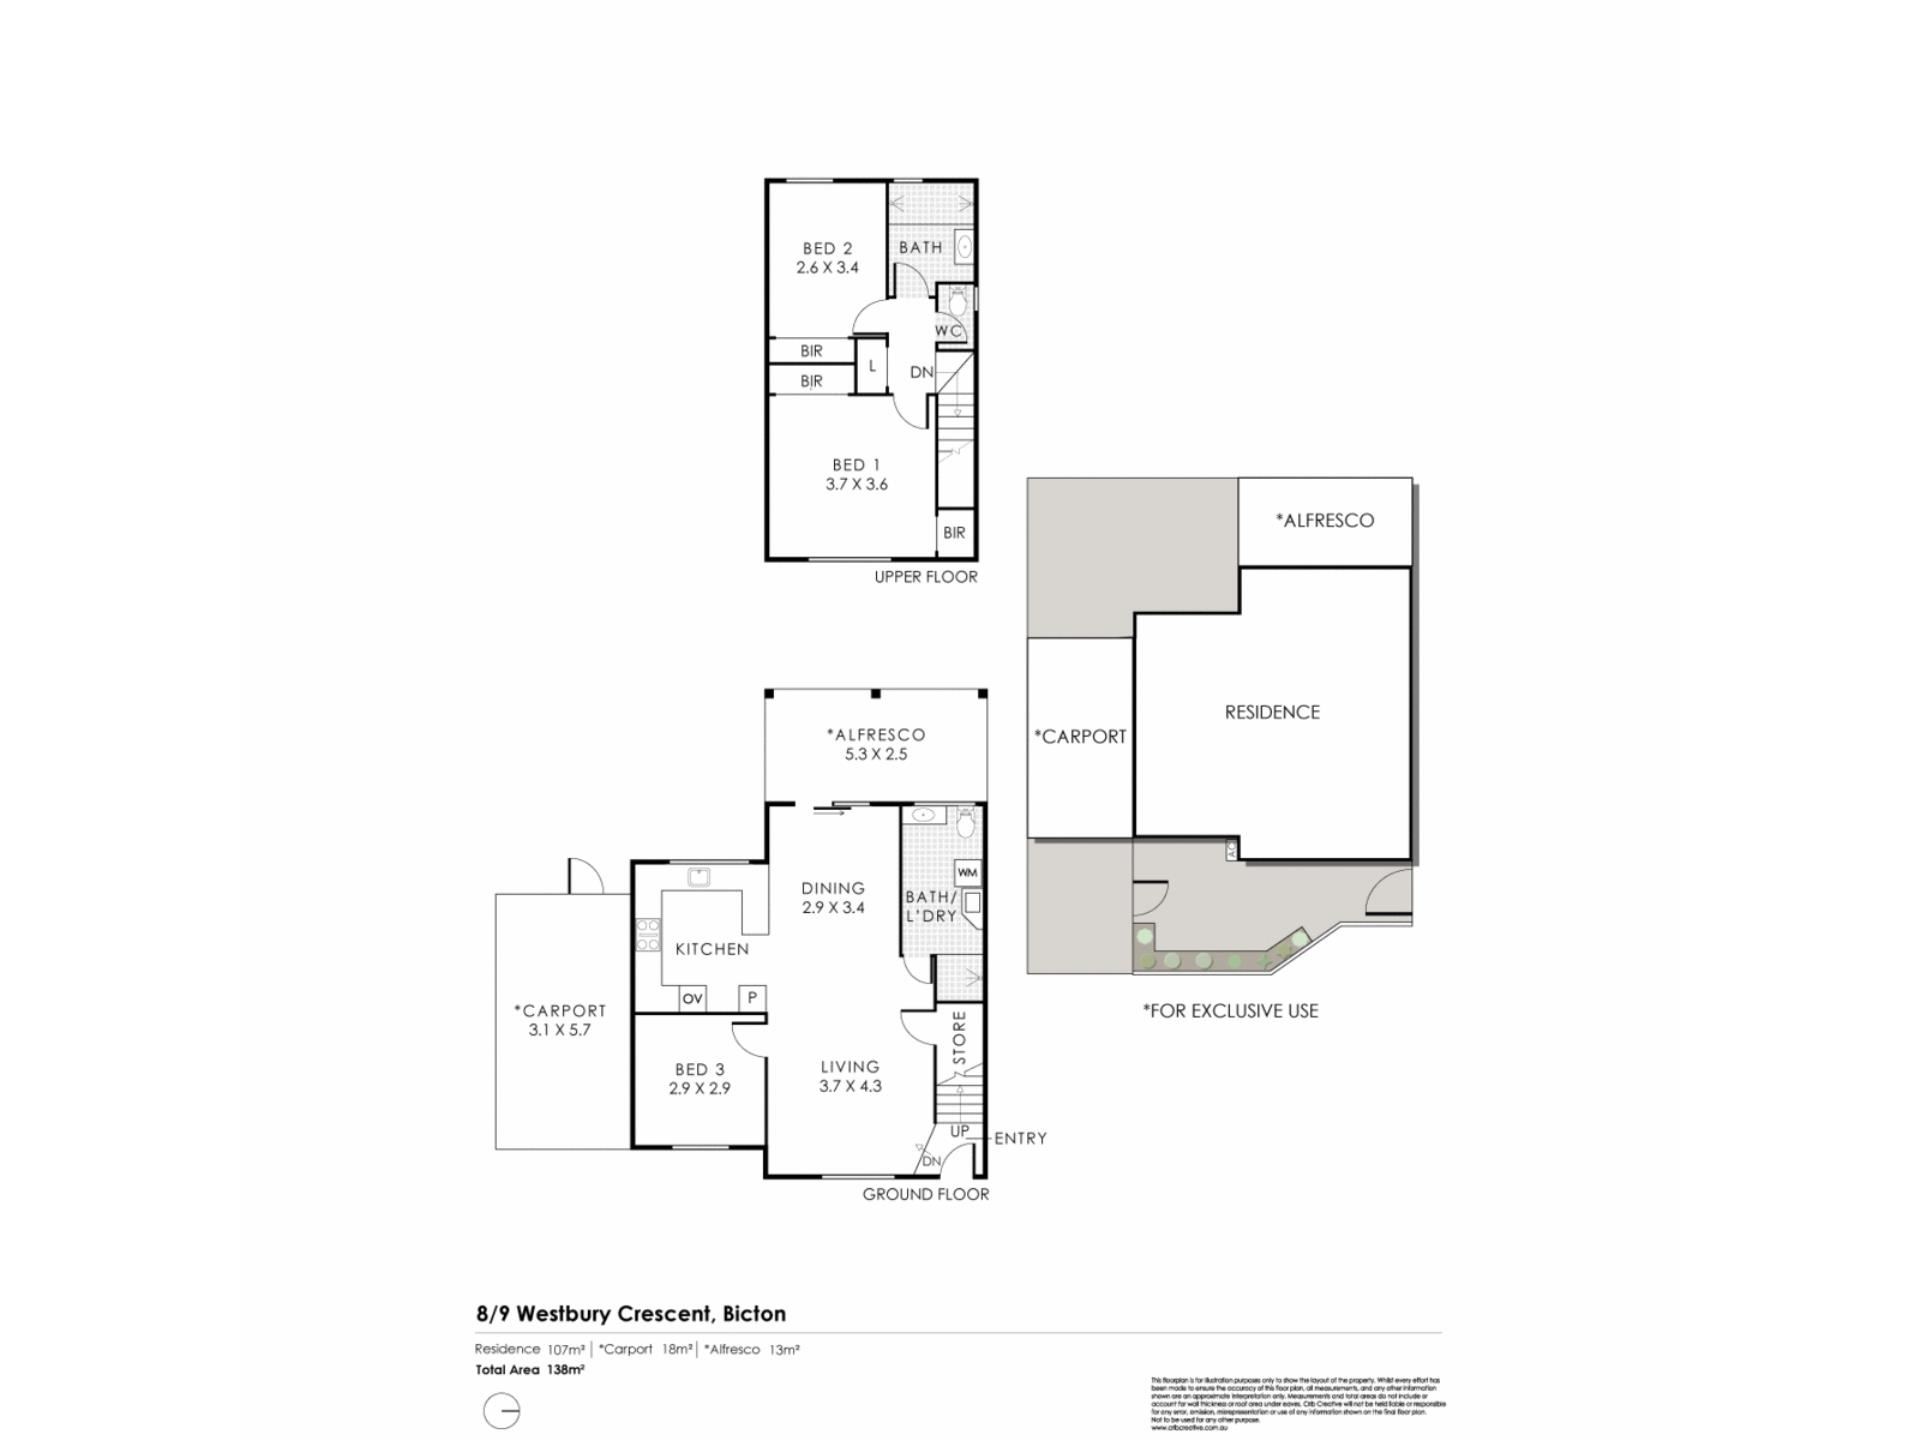
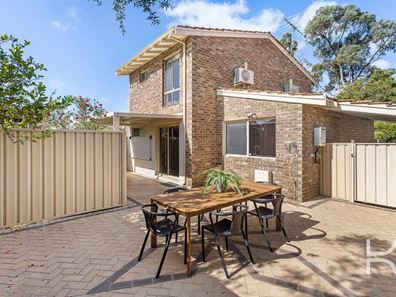
Step inside and you immediately get a sense of just how easy life could be here. Renovated, light-filled and completely freestanding with no common walls, this three-bedroom street front townhouse feels wonderfully private within its boutique group of eight. Timber floors flow through the open-plan living and dining area to a modern kitchen that sits at the heart of the home, complete with stone benchtops, stainless steel appliances and a peaceful outlook. Open the doors to the alfresco courtyard and you have the perfect extension of the living space – somewhere to fire up the barbecue, enjoy long lunches with friends or simply unwind at the end of the day. A second leafy courtyard at the front provides another private retreat for a quiet morning coffee, while the downstairs third bedroom offers the flexibility of a guest room, home office or additional living space, alongside a cleverly designed European-style bathroom and laundry.
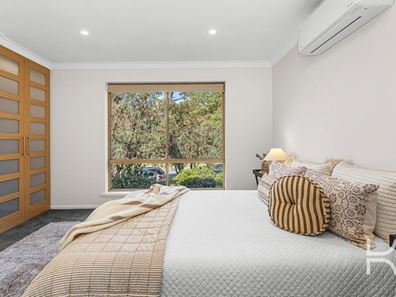
Upstairs, two generous bedrooms create a peaceful retreat away from the main living areas, both featuring built-in robes and air conditioning, with the second bedroom enjoying a beautiful outlook across the treetops. The stylish main bathroom features floor-to-ceiling tiling, a double shower and separate WC, while split-system air conditioning throughout ensures year-round comfort. With plenty of living space, its own driveway and private entry, a carport and two separate outdoor areas, there’s a surprising amount of space without the upkeep of a larger property. Whether you’re starting out, downsizing or simply looking for a lock-up-and-leave home that still gives you room to entertain and enjoy the outdoors, this is relaxed, low-maintenance Bicton living at its best.
+ Modern kitchen with stone benchtops, glass splashback, gas cooktop, stainless steel canopy rangehood, dishwasher and generous drawer storage
+ Two private courtyards, including a paved alfresco for entertaining
+ Open-plan living and dining with timber floors and recessed downlighting
+ Second bedroom overlooking the trees, plus a spacious main bedroom upstairs
+ Ground-floor bedroom, ideal for guests, a home office or the kids, with two bathrooms servicing the home
+ Comfort and convenience, a carport, and low-maintenance living in a boutique group of eight
THE LOCATION
Location is where Bicton really shines. Established, tree-lined streets surround the home, with a neighbourhood playground close by and Canning Highway bus services putting Fremantle and the city within easy reach, so the daily commute or a night out needs no car. Local shops, cafes and everyday conveniences are only minutes away, and the village atmosphere makes errands feel more like a stroll than a chore. Bicton Baths, one of Perth’s most loved swimming spots, is practically on your doorstep. Picture a summer morning dip in the Swan River, a sunset walk along the foreshore or a family picnic on the grass. Families will love the proximity to sought-after schools, including Bicton Primary School, Richmond Primary School, John Curtin College of the Arts, Fremantle College and Melville Senior High School. It’s a lifestyle that’s hard to find so close to the city, and this home puts it all within reach.
+ Regular Canning Highway bus services connect you to Fremantle and the city, making work runs and nights out simple
+ Shops, cafes and daily conveniences are just minutes away, with a relaxed village feel that turns errands into an easy stroll
+ Bicton Baths, one of Perth’s favourite swimming spots, is right on your doorstep, with the Swan River foreshore ideal for sunset walks and family picnics
+ Within reach of Bicton Primary School, Richmond Primary School, John Curtin College of the Arts, Fremantle College and Melville Senior High School, plus a local playground and leafy streets close to home
Everything you need for easy living, right where you want to be
Call Aaron or Liv at KATIN Property for further information and to arrange your inspection.
Council - City of Melville $1,853.91 approx. pa
Water rates - $1,066.03 approx. pa
Strata TBA
Disclaimer:
We have obtained this property information from sources we believe to be reliable; however, we cannot guarantee its accuracy. Prospective buyers are advised to carry out their own investigations.
Property features
-
 Carports
2
Carports
2
Property snapshot by reiwa.com
This property at 8/9 Westbury Crescent, Bicton is a three bedroom, two bathroom townhouse listed for sale by Aaron Katin and Liv Katin at Katin Property.
For more information about Bicton, including sales data, facts, growth rates, nearby transport and nearby shops, please view our Bicton profile page.
If you would like to get in touch with Aaron Katin or Liv Katin regarding 8/9 Westbury Crescent, Bicton, please call Aaron on 0404 740 915 or call Liv on 0418 957 542, or contact the agent via email.
Cost breakdown
-
Council rates: $1,853 / year
-
Water rates: $1,066 / year
Nearby schools
Bicton overview
Are you interested in buying, renting or investing in Bicton? Here at REIWA, we recognise that choosing the right suburb is not an easy choice.
To provide an understanding of the kind of lifestyle Bicton offers, we've collated all the relevant market information, key facts, demographics and statistics to help you make a confident and informed decision.
Our interactive map allows you to delve deeper into this suburb and locate points of interest like transport, schools and amenities.
Bicton quick stats
High end
$2.9m
Median
$2.2m
Low end
$1.6m
30.3 %
Annual growth
$2.2m
Annual median sales price
$860pw
Annual median rental price
Contact the agent