

New
Added today
8/49 Jubilee Street, Beckenham WA 6107
AROUND $800,000
New
-
3 Bedrooms
-
2 Bathrooms
-
1 Car
Townhouse
Added today
View
Modern & Move-In Ready!
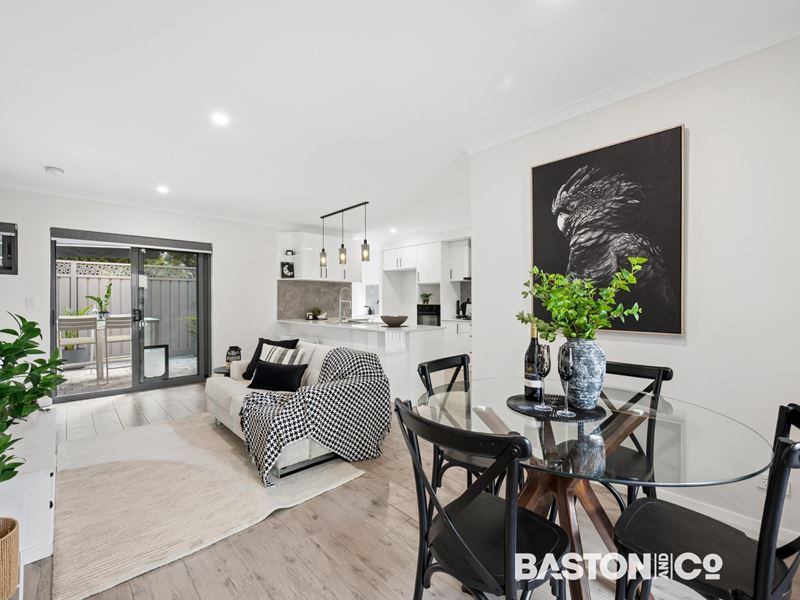
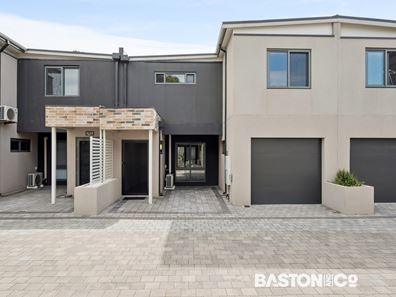
This well-finished three-bedroom townhouse offers a practical layout, generous living spaces and a private outdoor area, making it a great option for those looking for a comfortable, low-maintenance home without compromising on space.
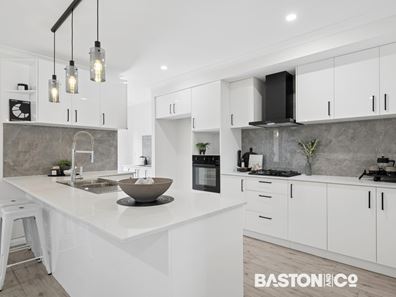
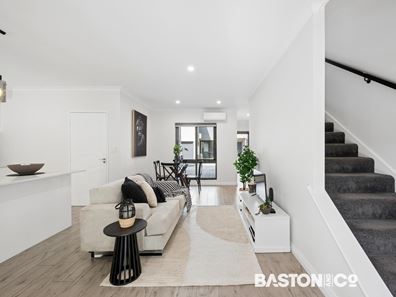
Downstairs, the open-plan kitchen, living and dining area provides plenty of room for everyday living, with direct access to the private alfresco and courtyard with retractable awning. The kitchen is well equipped with stone benchtops and plenty of storage, while a separate laundry, powder room and additional under-stair storage add to the practicality of the home.
Upstairs, all three bedrooms are generously sized and include built-in robes. The main bedroom comfortably accommodates a king-sized bed and features its own ensuite, while the second bathroom is particularly impressive, complete with a bath, rainfall shower and floor-to-ceiling tiling. There's also a handy upstairs landing that could easily accommodate a home office or additional living space.
Located close to Mills Park, local schools and shopping facilities, the property is well positioned for everyday convenience. With a private courtyard, easy-care finishes and VERY low ongoing strata levies, it's an appealing option for first-home buyers, young families or downsizers looking for a home that's easy to maintain.
Property Features:
• Three generous bedrooms, all with mirrored built-in robes
• Main bedroom with private ensuite
• Spacious second bathroom with bath, rainfall shower and floor-to-ceiling tiling
• Open-plan kitchen, living and dining area
• Kitchen with stone benchtops, dishwasher and ample cabinetry
• Private alfresco and paved courtyard with retractable awning
• Upstairs study nook or additional sitting area
• Downstairs powder room
• Separate laundry with linen storage and outdoor access
• Split-system reverse-cycle air conditioning
• Timber-look flooring and skirting boards throughout
• Single lock-up garage with internal access and storage space
• Additional parking space at the front
• Low-maintenance outdoor areas
• Low strata levies
Council Rates: Approx $2,200.37 per annum
Strata Levy: $139.85 per quarter
Water Rates: $1,235.65 per annum
Build Year: 2023
Whether you're buying your first home, looking for a little more room or simply wanting to spend less time on maintenance, this is a property well worth inspecting.
Contact the listing agent Joel Mitton on 0415 636 585 to arrange a viewing today.
Property features
-
 Garages
1
-
 Toilets
3
-
 Ensuite
1
Property snapshot by reiwa.com
This property at 8/49 Jubilee Street, Beckenham is a three bedroom, two bathroom townhouse listed for sale by Joel Mitton at Baston & Co. Property.
For more information about Beckenham, including sales data, facts, growth rates, nearby transport and nearby shops, please view our Beckenham profile page.
If you would like to get in touch with Joel Mitton regarding 8/49 Jubilee Street, Beckenham, please call 0415 636 585 or contact the agent via email.
Nearby schools
Beckenham overview
Bordered by major roads like Albany Highway, the Kenwick Link and Roe Highway, the suburb of Beckenham has undergone significant urbanisation in recent years. Part of the City of Gosnells and just 13 kilometres from Perth, Beckenham enjoys access to recreational facilities, parks and playgrounds, providing an attractive lifestyle for people who crave suburban life in an urban environment.
Life in Beckenham
Residents will relish walking through the Mills Park Reserve and taking their children to the Mills Park Playground. Other notable features of the suburb include the local school, Beckenham Primary School, and the Beckenham Train Station, which connects to the Armadale line. The centrally located Beckenham Community Centre provides a general space for both regular and casual hire, while the Langford Sporting Complex nearby will satisfy athletic requirements.
Beckenham quick stats
High end
$960k
Median
$868k
Low end
$800k
17.2 %
Annual growth
$868k
Annual median sales price
$777pw
Annual median rental price
