New
Added 6 days ago
8/338 Fletcher Road, Karnup WA 6176
From $1,349,000
New
-
3 Bedrooms
-
2 Bathrooms
-
3 Cars
-
Landsize 5.00ac
House
- Open Fri 20 Nov, 2:00 PM to 2:30 PM
Added 6 days ago
View
Limestone cottage beneath the tuarts.
There are homes that could be recreated almost anywhere, and then there are places whose character belongs entirely to their setting.
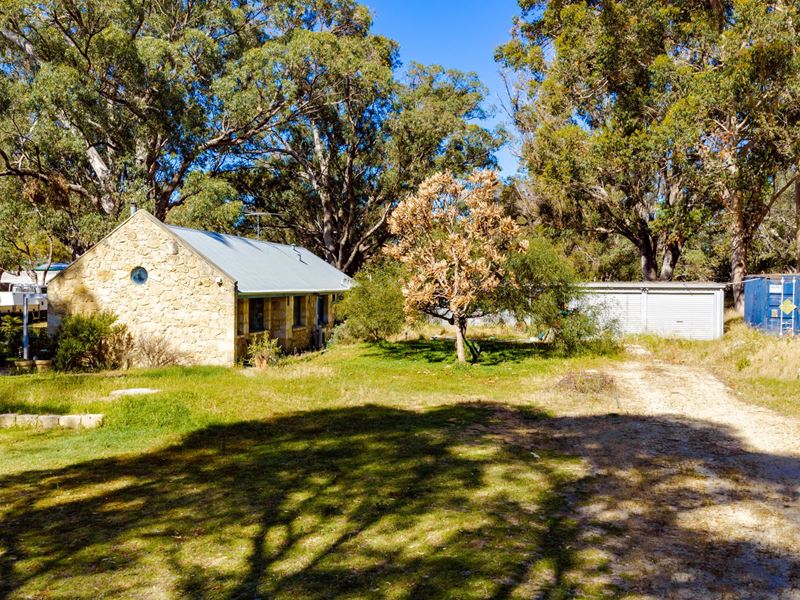
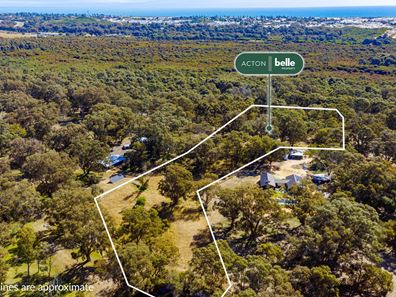
Tucked away at the end of one of Karnup's quietest rural roads, opposite a broad expanse of protected bushland and beneath a remarkable canopy of mature tuarts and jarrahs, this 5 acre holding feels as though it has been allowed to grow into the landscape around it.
At its centre sits a limestone cottage with genuine architectural pedigree and a sense of nostalgia that is increasingly difficult to find. Designed by award-winning heritage architect Richard Longley and constructed by a renowned heritage stonemason, the home carries the honesty of materials and craftsmanship that give classic rural properties their enduring appeal.
Character you can feel.
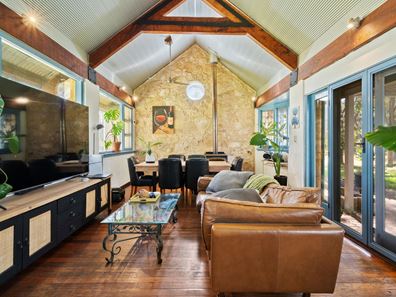
The main living zone is the heart of the home and immediately explains why the cottage feels so memorable.
A soaring cathedral ceiling is framed by exposed solid Oregon trusses, believed to be around 120 years old, while a substantial limestone feature wall anchors the room and gives the wood fire a fitting backdrop. Solid jarrah floorboards run beneath, antique leadlight windows introduce colour and personality, and broad openings connect the interior back to the surrounding trees.
There is a warmth here that has very little to do with decoration. It comes from stone, timber, height, light and the relationship between the home and the bush outside.
The kitchen sits openly within this central space, allowing family life to remain connected, while doors lead directly to the recycled red-brick paved alfresco and established grounds beyond.
A home with history, not pretence.
Accommodation is generous, with well-proportioned bedrooms, high ceilings and built-in storage. The primary suite includes its own ensuite and a private external entrance, giving the room a lovely connection to the garden and a little separation from the rest of the home.
The bathrooms retain the cottage's original personality, while split-system air conditioning, ceiling fans, solar panels and a substantial rainwater tank add practical support to everyday living.
What matters most is that the bones are here. The architecture, proportions and materials already give the home an identity that would be enormously difficult and expensive to recreate today.
There is scope for the next owner to refine, refresh and make the property their own, but the parts that matter most were established from the beginning.
Five acres under the trees.
Outside, the land is defined by its mature canopy.
Towering tuarts and jarrahs create shade, scale and a sense of permanence across the 5 acres, with pockets of lawn and open ground sitting naturally between them. Native birdlife is an everyday presence, kangaroos are regular visitors, and part of a freshwater dam extends onto the holding.
The setting is not formal or over-landscaped, and that is part of the appeal. It feels distinctly rural, established and connected to the landscape rather than imposed upon it.
A recycled-brick alfresco, lawn around the cottage and scattered garden areas provide immediate spaces to enjoy, while the broader holding leaves plenty of scope for buyers to improve, simplify or reimagine the grounds over time.
The shed adds serious value.
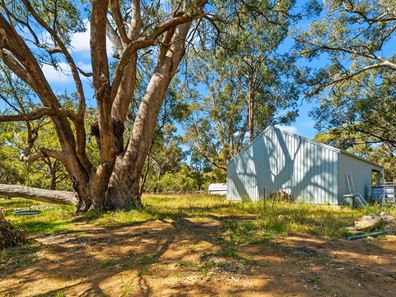
A substantial newer shed brings practical capability to the property and gives the next owner far more than a character cottage alone.
Engineering plans confirm dimensions of approximately 12m x 8m, with 3m eaves and an impressive ridge height of approximately 5.3m. The steep roof pitch creates excellent internal clearance and gives the building the proportions of a genuine workshop, with useful space for vehicles, machinery, storage, projects or the equipment that naturally comes with acreage ownership.
Its simple 3-bay layout and generous height make it a genuine asset rather than an afterthought.
A separate double garage and additional outbuildings provide further storage and flexibility around the holding.
Quiet by design.
The location is one of the strongest parts of the story.
Positioned on a dead-end street and opposite a substantial nature reserve, the property enjoys an unusual degree of protection from through traffic, surrounding development and the noise that often follows it.
The broader Karnup area continues to sit within easy reach of beaches, freeway connections, shopping, schools and the wider coastal corridor, yet this particular pocket feels remarkably removed from all of it.
That contrast is what makes the setting so appealing: a private rural atmosphere, towering established trees and a house with genuine soul, without having to disappear deep into the countryside to find it.
What next!?
For buyers drawn to homes with history, craftsmanship and a sense of place, this is an opportunity to take something already special and write the next chapter properly.
The stonework, cathedral ceilings, old Oregon timbers, jarrah floors and leadlight windows provide the character. The 5 acres, mature trees and substantial shed provide the scale. What comes next is simply a matter of imagination.
For more information or to arrange your inspection, please enquire using the Email Agent feature on this webpage and a member of Team Miles Walton will be in touch.
Property features
-
 Garages
3
-
 Ensuite
1
-
 Floor area
135m2
Property snapshot by reiwa.com
This property at 8/338 Fletcher Road, Karnup is a three bedroom, two bathroom house listed for sale by Miles Walton at Acton | Belle Property Mandurah.
For more information about Karnup, including sales data, facts, growth rates, nearby transport and nearby shops, please view our Karnup profile page.
If you would like to get in touch with Miles Walton regarding 8/338 Fletcher Road, Karnup, please call 0457 637 928 or contact the agent via email.
Cost breakdown
-
Strata fees: $204 / quarter
Nearby schools
Karnup overview
Are you interested in buying, renting or investing in Karnup? Here at REIWA, we recognise that choosing the right suburb is not an easy choice.
To provide an understanding of the kind of lifestyle Karnup offers, we've collated all the relevant market information, key facts, demographics and statistics to help you make a confident and informed decision.
Our interactive map allows you to delve deeper into this suburb and locate points of interest like transport, schools and amenities.
Karnup quick stats
High end
$861k
Median
$811k
Low end
$782k
15.0 %
Annual growth
$811k
Annual median sales price
$662pw
Annual median rental price