7B Tietkins Way, Padbury WA 6025
Under Offer
Under offer
-
4 Bedrooms
-
2 Bathrooms
-
1 Car
-
Landsize 573m2
House
View
UNDER OFFER BY JARROD O'NEIL
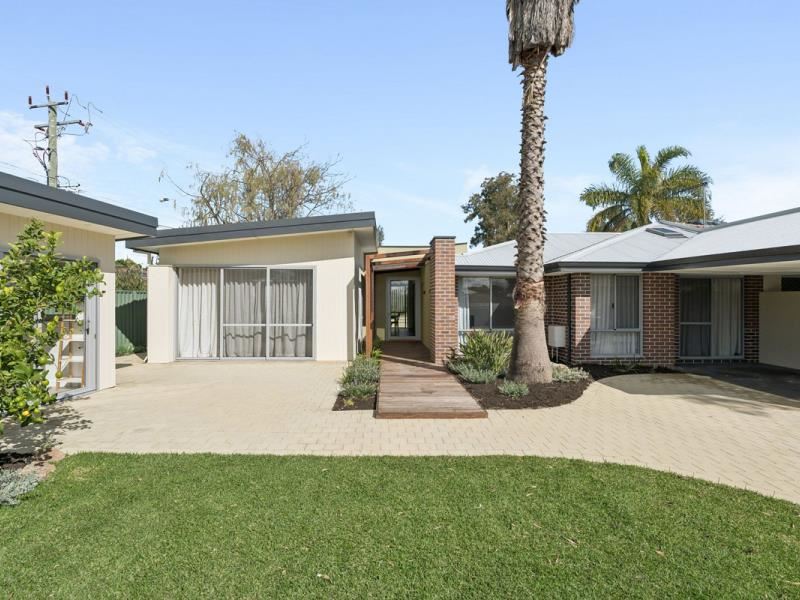
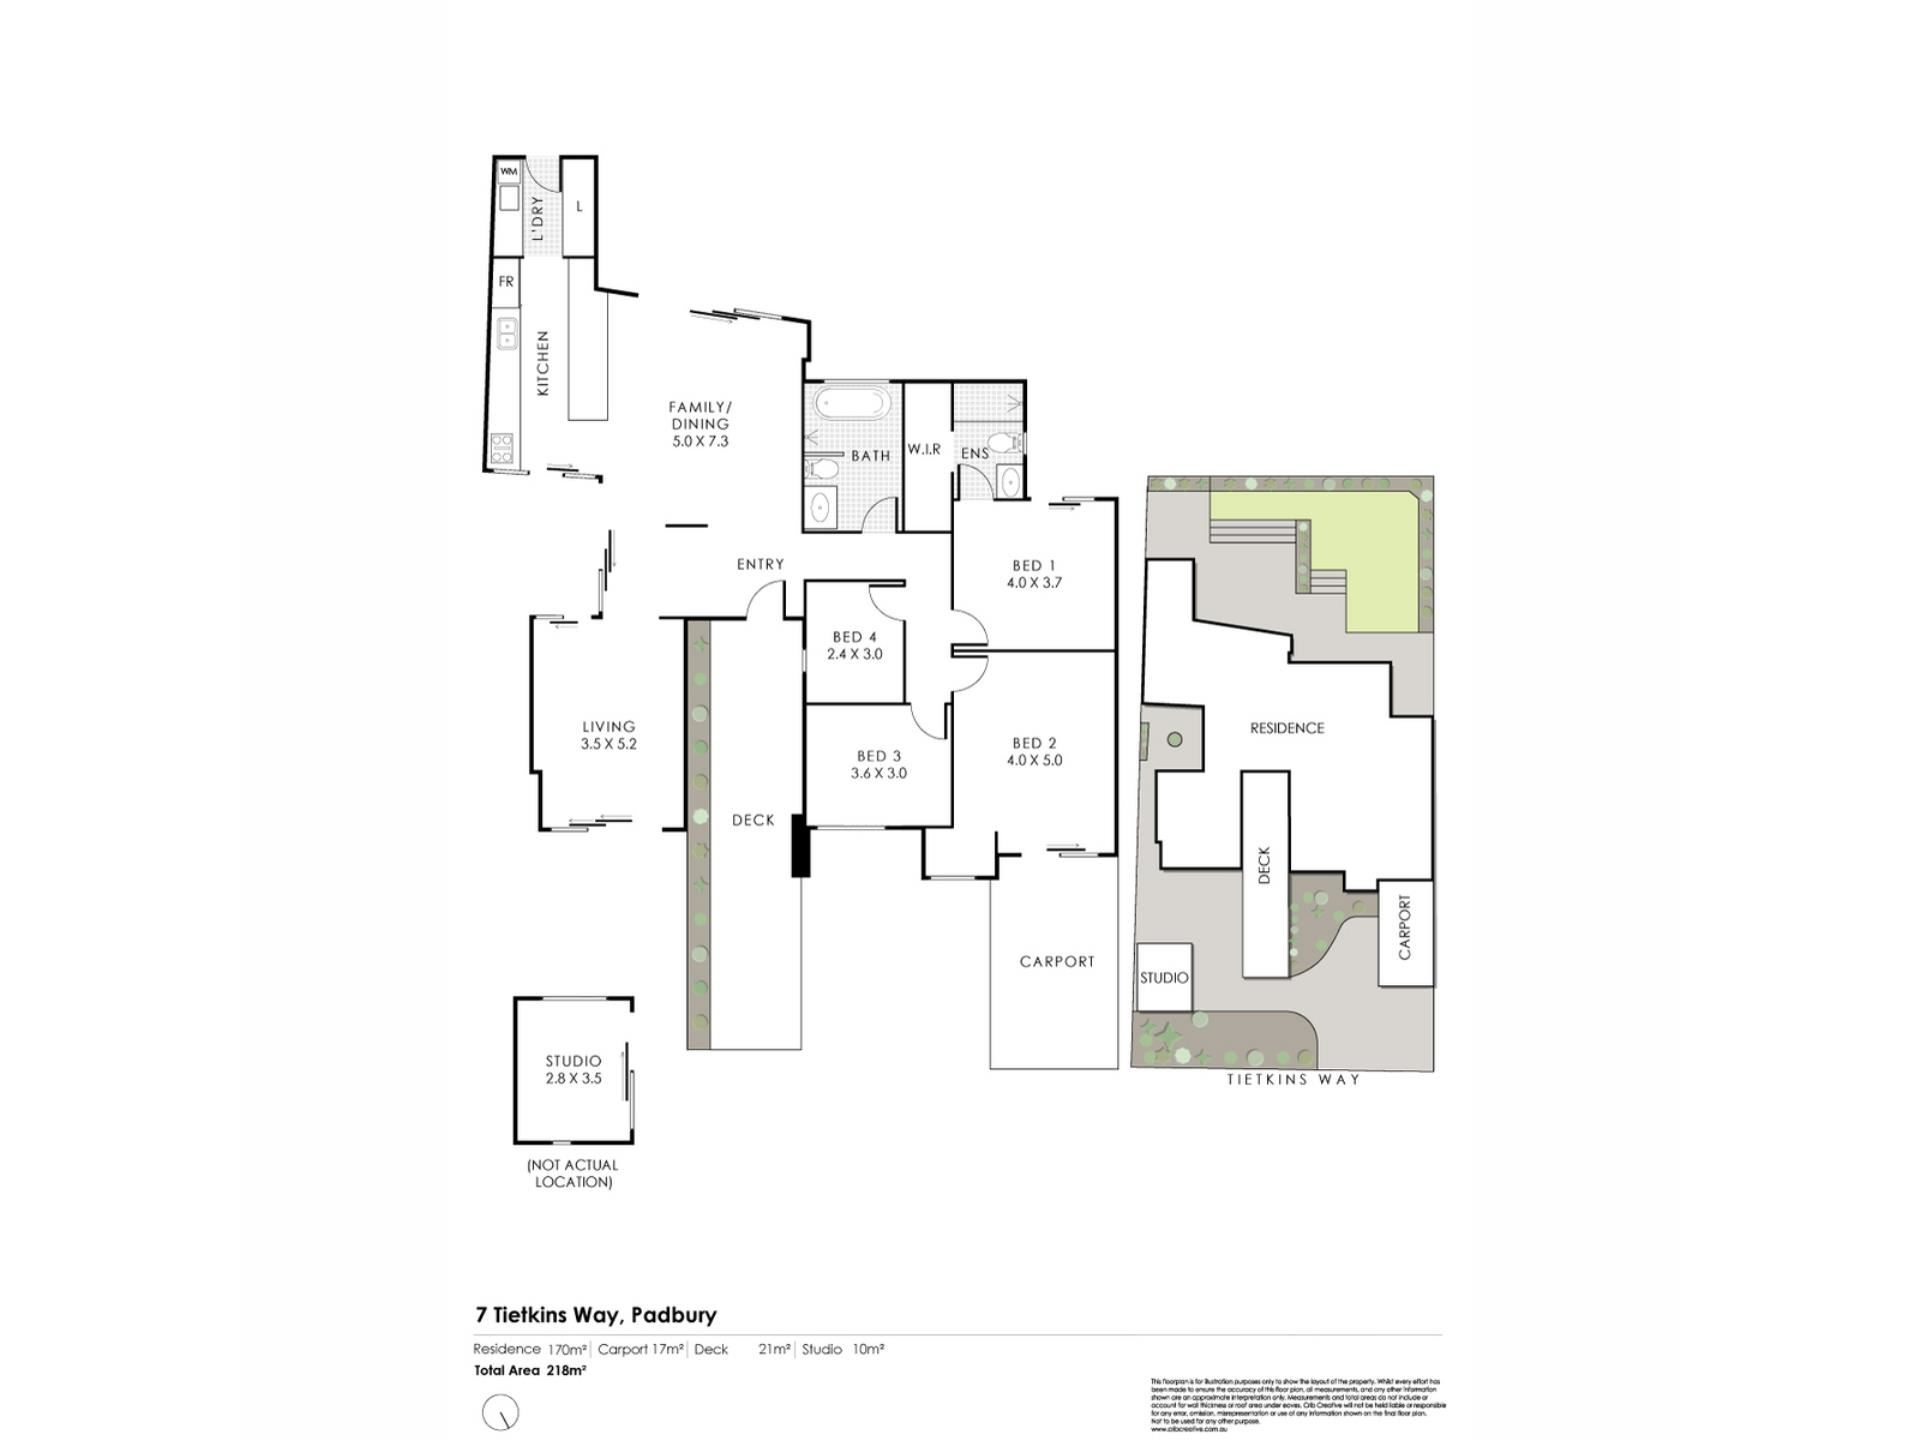
From the moment you arrive, it's clear this isn't your average home. Funky, stylish and brilliantly reimagined, this fully renovated and extended 4 bedroom 2 bathroom survey-strata residence is bursting with personality, surprising space and endless versatility.
Nestled within a looped locale with beautiful Brisbane Park waiting at the top of the street, it delivers generous indoor and outdoor living that's as functional as it is fabulous. Then comes the wildcard — a separate standalone front studio that can become whatever your lifestyle demands, whether it's a home office, creative retreat, teenage hideaway, gym, consulting room or the ultimate guest escape. It even has tiled flooring and its own Daikin split-system air-conditioner, for climate control.
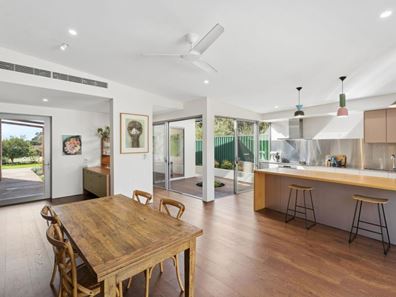
Sliding-stacker doors extend the studio to a paved front courtyard, much like the stackers that flow out from a large and separate front living room – ceiling fan and all. A ceiling fan is also prevalent within the spacious and welcoming open-plan family, dining and kitchen area, alongside feature pendant lights, a breakfast bar, timber and stainless-steel bench tops, soft-close drawers, double sinks, a microwave recess, stainless-steel splashbacks, stainless-steel Electrolux dishwasher and Bosch range-hood appliances, an Ilve four-burner Induction and single-burner gas cooktop and an AEG under-bench oven.
The adjacent laundry is loaded with built-in storage and opens out to a paved rear drying courtyard. Also outdoors – and on the other side of sliding family-room stackers – lies a paved entertaining courtyard that is blissfully overlooked by lush elevated backyard lawns.
Back inside, a huge carpeted master-bedroom retreat is made up of an intimate paved courtyard with backyard access, an exemplary fully-tiled ensuite bathroom (with a stone vanity, mirrored cabinetry, a toilet and a walk-in rain/hose shower) and a generous walk-in wardrobe on the other side of it. An enormous second bedroom – with stress-free floors, space for a study nook, a skylight and its own external access via the carport – faces north, as does a spacious and carpeted third bedroom with an over-size robe recess and garden views to wake up to.
The carpeted fourth bedroom – or potential nursery – opposite the master suite is nice and cosy, with a functional main family bathroom playing host to a walk-in rain/hose shower, a separate free-standing bathtub, a second toilet, stone-vanity basin and under-bench storage.
Indulge in a lifestyle of unbeatable convenience. Padbury Primary School is just a short stroll away, while the terrific Padbury Shopping Centre places the ever-popular Alex Junior Café and All Foods Market IGA virtually on your doorstep — making morning coffees, last-minute groceries and weekend brunches effortlessly easy.
Padbury Catholic Primary School is also only around the corner, with the renowned Kilo Bakery & Coffee Store at nearby Forrest Plaza serving up artisan coffee and irresistible pastries whenever the mood strikes. Nature-lovers will relish having the picturesque Hepburn Heights Conservation Area close by, while Greenwood and Whitfords Train Stations, along with freeway access, ensure commuting is always a breeze.
Round it all off with sought-after schools including Duncraig Senior High School, Sacred Heart College and St Mark's Anglican Community School, nearby childcare options, a fantastic selection of cafés and restaurants, Westfield Whitford City, Craigie Leisure Centre, Hillarys Boat Harbour, the vibrant Hillarys Beach Club, the new Sorrento Beach Club and some of Perth's finest swimming beaches just minutes away and you've discovered a location that truly has it all.
Different, delightful and destined to impress, this is the kind of home you'll remember long after you've left.
Other features include, but are not limited to;
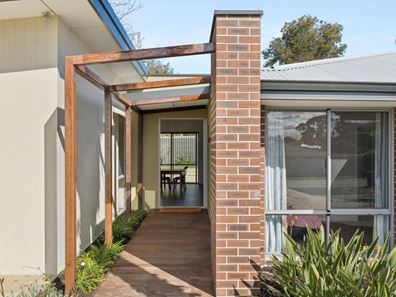
- Large front entrance deck – with a feature wide entry door leading into the house
- High angled ceilings
- Easy-care timber-look flooring
- Daikin ducted reverse-cycle air-conditioning system – with AirTouch2+ touchpad zoning controls
- Shadow-line ceiling cornices
- Feature skirting boards
- Feature down lights
- Outdoor lighting
- Rinnai instantaneous gas hot-water system
- Low-maintenance lawns and gardens
- Undercover parking
- Extra driveway parking space
A little quirky, a lot brilliant. This is your chance to think outside the box – then move into it!
For further information, please contact Jarrod O’Neil on 0411 103 617.
Disclaimer:
This information is provided for general information purposes only and is based on information provided by the Seller and may be subject to change. No warranty or representation is made as to its accuracy and interested parties should place no reliance on it and should make their own independent enquiries.
Property features
-
 Carports
1
Carports
1
-
 Floor area
218m2
Floor area
218m2
Property snapshot by reiwa.com
This property at 7B Tietkins Way, Padbury is a four bedroom, two bathroom house listed for sale by Jarrod O'Neil at The Agency.
For more information about Padbury, including sales data, facts, growth rates, nearby transport and nearby shops, please view our Padbury profile page.
If you would like to get in touch with Jarrod O'Neil regarding 7B Tietkins Way, Padbury, please call 0411 103 617 or contact the agent via email.
Nearby schools
Padbury overview
Padbury was named in 1971 after the notable Western Australian settler Walter Padbury (a street in Padbury is also named him, Walter Padbury Boulevard). Several locations in the north section of Padbury bordering on the main road of Whitfords Avenue take on the name Whitfords. The South East corner of the suburb also goes by the name of Hepburn Heights and the most eastern part of Padbury is often called Pinnaroo Heights.
Life in Padbury
Located in the City of Joondalup, Padbury is home to Padbury Shopping Centre which includes an IGA, fast food outlets and a bottle shop. McDonald's Park is a popular place for families with a kids playground and is home to the Whitfords Football Team home ground. There are four primary schools in the area (Padbury Primary School, Bambara Primary School, South Padbury Primary School and Padbury Catholic Primary School) and one high school - Padbury Senior High School.
Padbury quick stats
High end
$1.4m
Median
$1.3m
Low end
$1.1m
25.6 %
Annual growth
$1.3m
Annual median sales price
$800pw
Annual median rental price