7A Quorn Street, Wembley Downs WA 6019
CONTACT EMMA
-
5 Bedrooms
-
4 Bathrooms
-
2 Cars
-
Landsize 516m2
House
View
A Class Above the Rest!
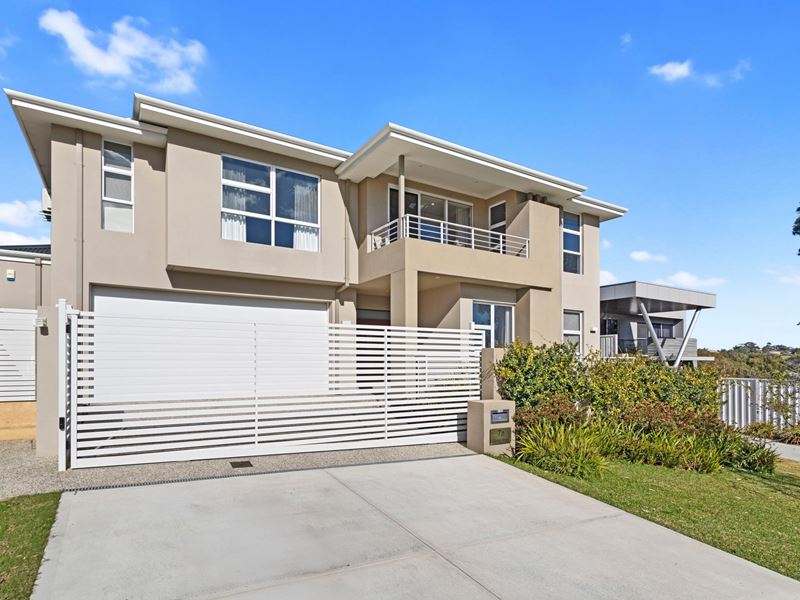
Boasting a commanding elevated north-facing aspect in one of Wembley Downs' premier elevated streets, this expansive 5-bedroom 4-bathroom two-storey family haven has it all.
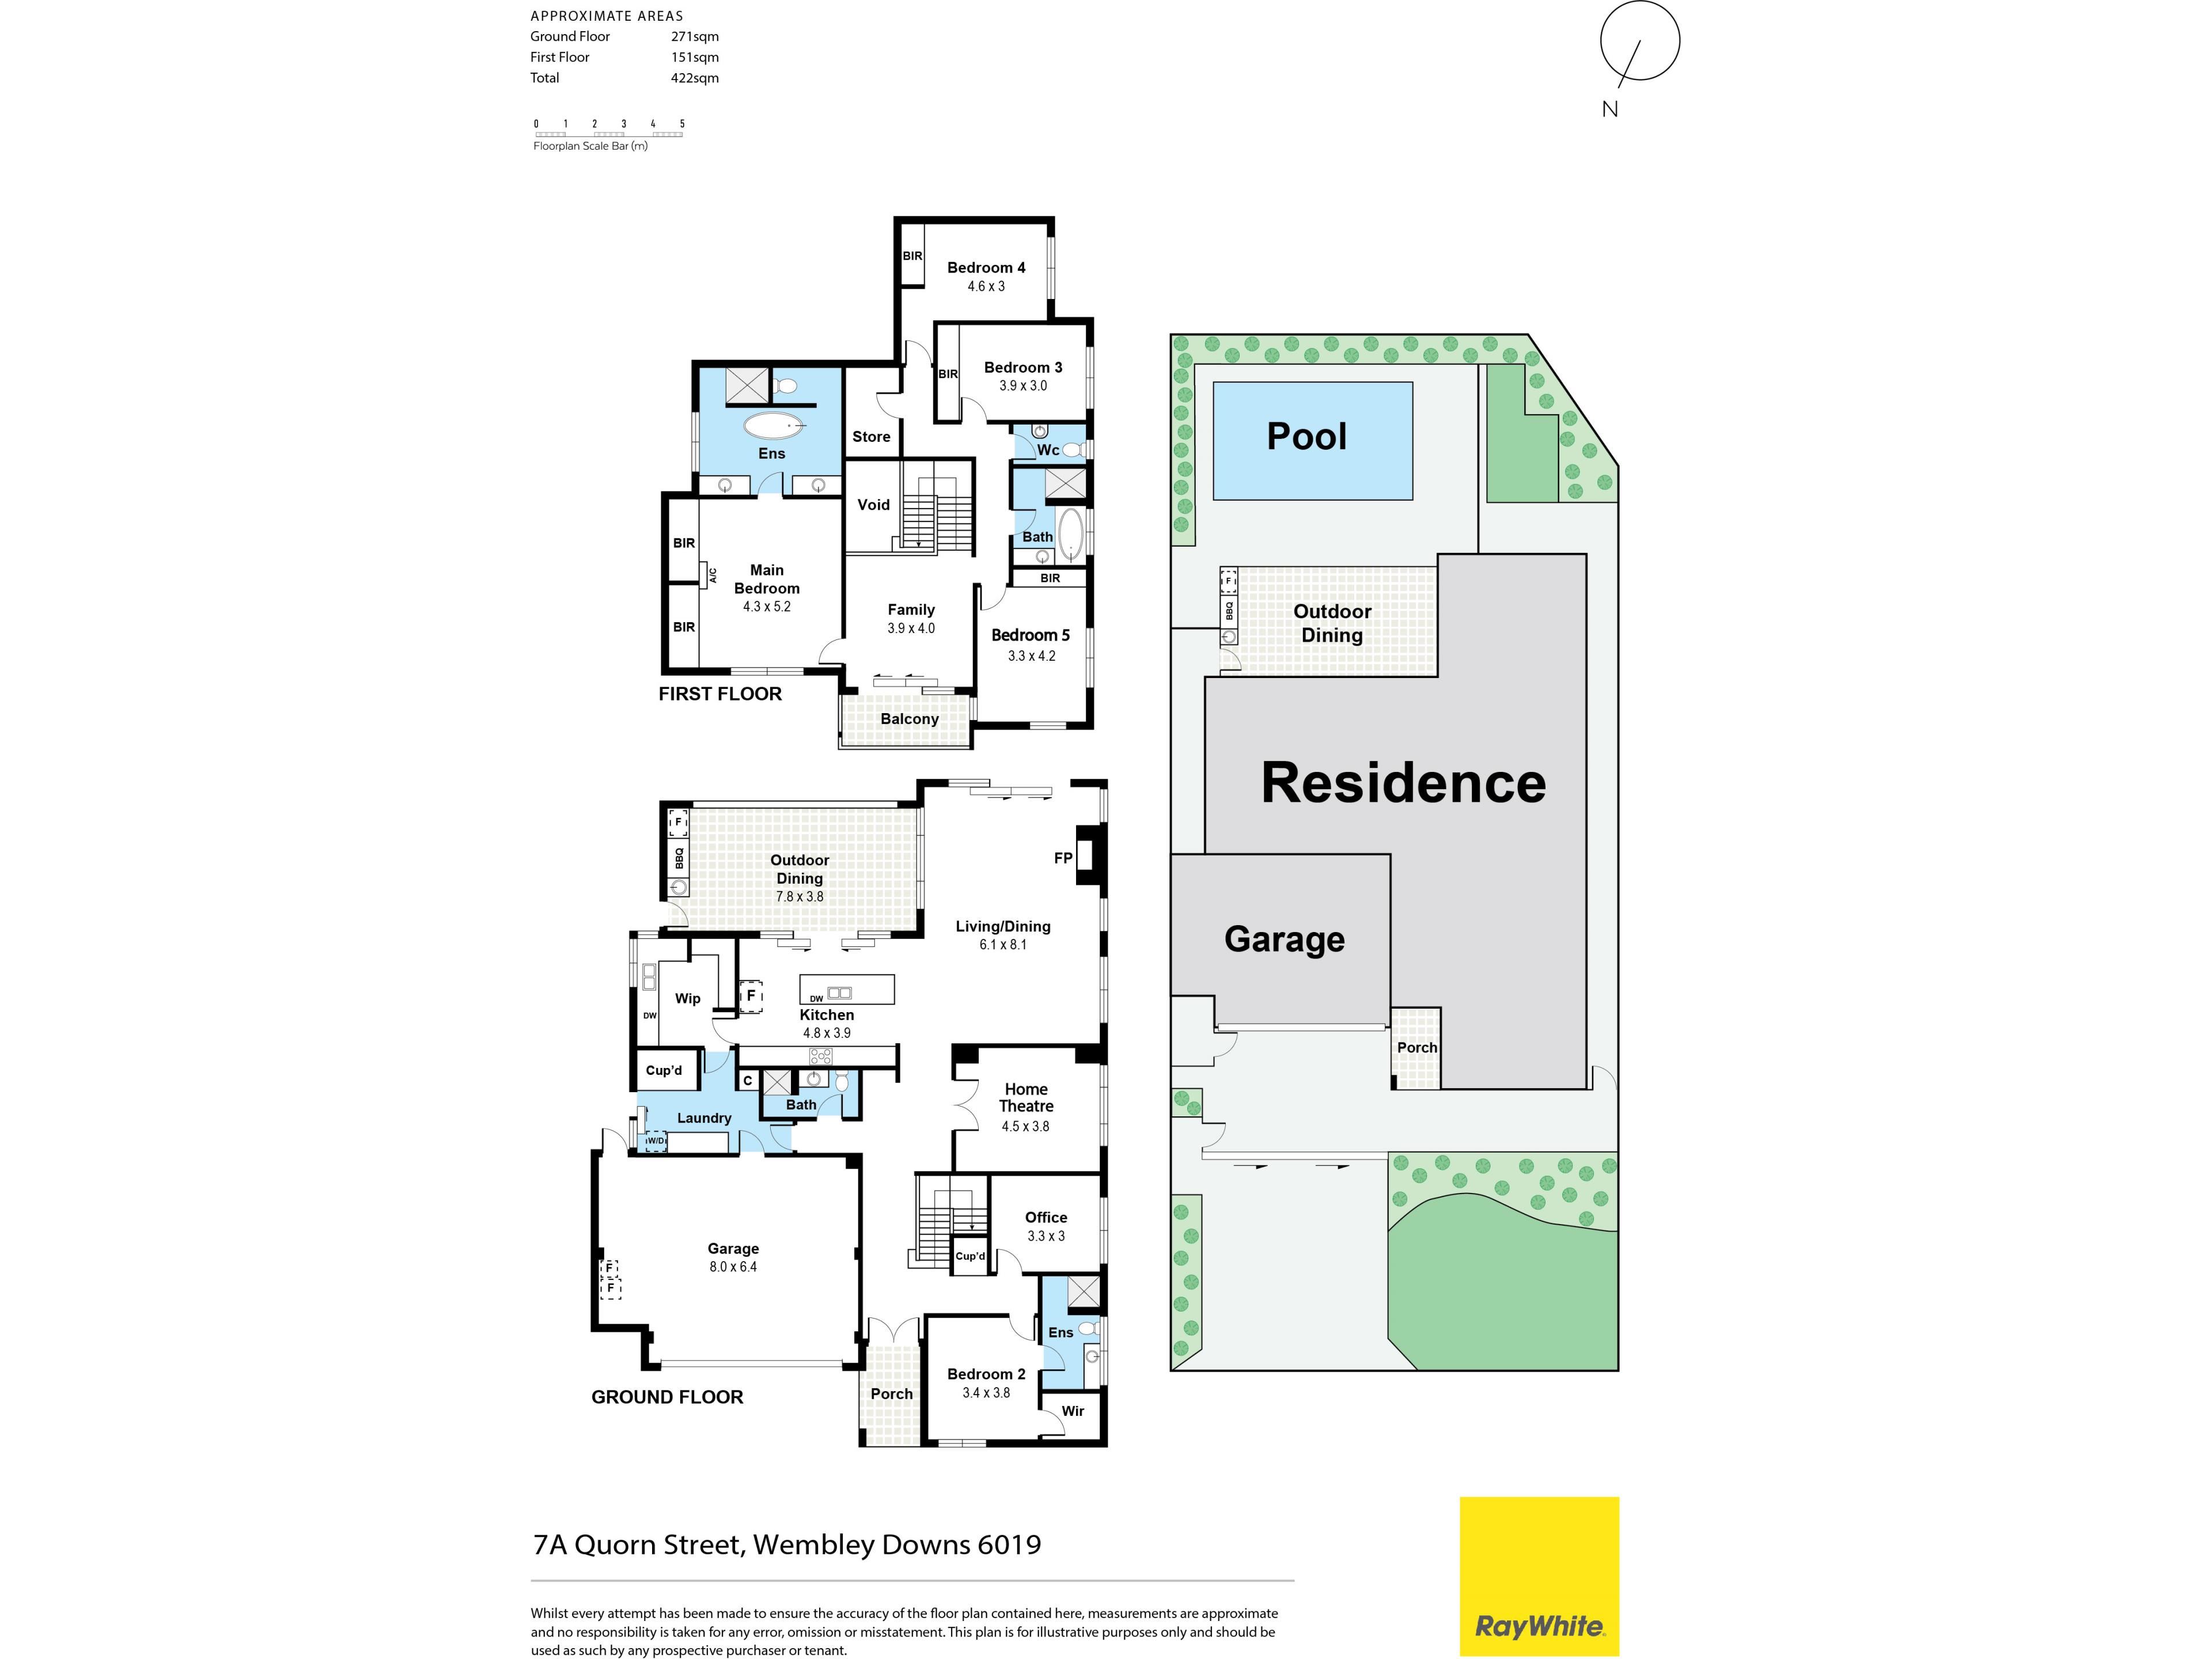
Stunning modern quality abounds throughout this breathtaking abode; beyond its striking double-door entrance, gleaming spotted gum floors lead to a large study custom-fitted with a built-in cabinetry and ample storage options. The guest bedroom suite comprises a walk-in wardrobe and a fully tiled ensuite bathroom. Also, downstairs is a carpeted theatre room with its own recessed ceiling and built-in media storage.
The heart of this home is a massive L-shaped open-plan kitchen, dining and family area where most of your casual time will be spent. The kitchen is sure to please any chef with its huge scullery, stone bench tops, glass splashback, floating central island with Miele and Gaggenau, appliances including two ovens and two dishwashers.
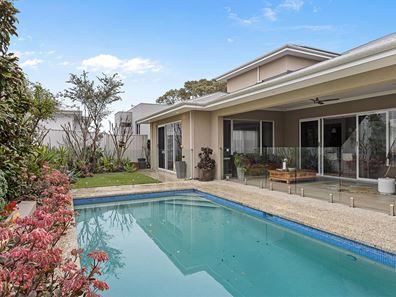
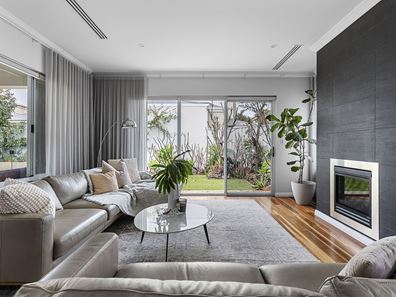
Entertain by the gas fireplace in the family room in winter or out by the shimmering below-ground concrete swimming pool in summer. The outdoor kitchen and alfresco feature built in cabinets, BBQ and range hood. Outdoor entertaining is complete with an easy-care garden and artificial turf.
Upstairs, a flexible activity, or computer area services the 4 main sleeping quarters and opens out on to a lovely front balcony with tree-lined inland views. The pick of the bedrooms is the stunning master retreat where a pleasant northern outlook is accompanied by two separate walk-in robes and a spacious, fully tiled ensuite bathroom with a freestanding bathtub.
This amazing property is nestled within the sought-after Kapinara Primary School and Churchlands Senior High School catchment zones and is very close to the Wembley Downs Tennis Club, picturesque local parklands, the Wembley Golf Course, Hale School, Newman College, Holy Spirit Primary School, The Downs Shopping Centre, Bold Park Aquatic Centre, public transport, beautiful beaches and so much more. If luxury, lifestyle and location ever met in the one place, it would be right here!
FEATURES:
• Enviroswim concrete swimming pool
• Retractable underground pool blanket
• Spacious kitchen scullery with pantry storage space, stone bench tops, double sinks, a stainless-steel Miele dishwasher and laundry access
• 2nd/3rd/4th upper-level bedrooms with full-height BIR's and splendid tree-lined window aspects
• Fully tiled main upstairs family bathroom with a walk-in shower, separate bath and a stone vanity
• Fully tiled upper-level powder room
• Huge walk-in upstairs linen press
• Huge remote-controlled double lock-up garage with a side storage area, rear access, internal shopper's entry via the laundry
• Massive functional laundry with outdoor access down the side of the property
• Large under-stair storeroom
• Walk-in linen press/broom cupboard and a separate storage cupboard downstairs
• Downstairs "drop zone" or picture nook
• Soaring high 34-course ceilings downstairs (31-course upstairs)
• Embelton engineered Spotted Gum timber flooring
• Solution-dyed nylon carpet
• 6kW solar power-panel system with a Fronius inverter
• Two ducted reverse-cycle air-conditioning systems - one on each floor
• Linear grills
• MyAir zoning controls with separate temperature sensors in each zone
• Split-system reverse-cycle air-conditioner in the master bedroom
• Comfort Hush 6.38mm laminated glazing to all bedrooms
• Comfort Plus 6.38mm laminated glazing to other windows (except the front door and bedrooms)
• Heated towel rail - with a timer and controller - in the master ensuite
• Ceramic cisterns
• Hansgrohe shower sets
• Jetmaster gas fireplace in the family room
• Feature ceiling cornices and skirting boards throughout
• LED down lights
• Minimum of two power points per room
• R4.1 batts insulation
• Feature slotted gutters
• Solid doors to the A/V room, master suite and study
• Profile doors throughout
• Security doors
• Glass and stainless-steel staircase balustrading
• Two instantaneous gas hot-water systems
• Full mains reticulation
• Hot and cold-water outdoor shower
• Honed aggregate concrete at the rear
• Easy-care artificial backyard turf
• Low-maintenance 516sqm (approx.) street-front Green Title block
• R20 zoning
• Built in 2018 by Aveling Development
Rates & Local Information:
Water Rates: $2,551.89(2025/26)
City of Stirling Council Rates: $4,118.06 (2025/26)
Zoning: R20
Primary School Catchment: Kapinara Primary School
Secondary School Catchments: Churchlands Senior High School
DISCLAIMER: This information is provided for general information purposes only and is based on information provided by third parties including the Seller and relevant local authorities and may be subject to change. No warranty or representation is made as to its accuracy and interested parties should place no reliance on it and should make their own independent enquiries.
Property features
-
 Garages
2
Garages
2
Property snapshot by reiwa.com
This property at 7A Quorn Street, Wembley Downs is a five bedroom, four bathroom house listed for sale by Emma Milner at Ray White Dalkeith | Claremont | Fremantle.
For more information about Wembley Downs, including sales data, facts, growth rates, nearby transport and nearby shops, please view our Wembley Downs profile page.
If you would like to get in touch with Emma Milner regarding 7A Quorn Street, Wembley Downs, please call 0421 213 000 or contact the agent via email.
Nearby schools
Wembley Downs overview
Wembley Downs is an established suburb that enjoys proximity to the northern sector of City Beach. Part of the both the Town of Wembley and the City of Stirling, Wembley Downs' development began in 1927 with the highest growth acceleration period experienced between the 1950s and 1970s.
Life in Wembley Downs
The local facilities and commercial businesses within Wembley Downs exist primarily to service locals. The Downs is Wembley Downs main commercial and retail centre and there are numerous recreational facilities that cater to sports like tennis and football. Plenty of public open space adds to Wembley Downs' community feel, such as the Wembley Golf Complex as well as a number of parks and reserves. The local schools are Wembley Downs Primary School and Hale School.
Wembley Downs quick stats
High end
$2.6m
Median
$2.1m
Low end
$1.7m
12.2 %
Annual growth
$2.1m
Annual median sales price
$1,250pw
Annual median rental price
Contact the agent